This stunning 4BR 2.5BA lovely home in Lakewood is a retreat that offers the perfect blend of relaxation and recreation. This home is nestled in the trees with lush landscaping where you can enjoy the beauty of nature, a true peaceful escape. There is a very nice, vaulted family room, wood-burning stove accented with stone. The kitchen is open to the dining and breakfast area, a separate laundry room, a huge multi-purpose recreational room, a guest bathroom, as well as the primary bedroom and bathroom all on the main floor of the home. There are multi-level decks and a screened porch for your morning coffee. The walk-out basement has 3 bedrooms with windows to enjoy the views and a door to the outside where you can find an additional storage room with space for your lawn tools. This property has 150+ feet of lake frontage on the main lake for your family to enjoy! Call to view this awesome property!
For sale
Price cut: $30K (7/21)
$299,900
930 Oak Ridge Rd, Dyersburg, TN 38024
4beds
2,784sqft
Single Family Residence
Built in 1986
1.86 Acres Lot
$294,800 Zestimate®
$108/sqft
$-- HOA
What's special
Vaulted family roomScreened porchHuge multi-purpose recreational roomSeparate laundry roomMulti-level decksGuest bathroom
- 123 days
- 1,546
- 137
Zillow last checked:
Listing updated:
Listed by:
Elaine Slaughter,
All-Star Real Estate 731-285-1224
Source: CWTAR,MLS#: 2602202
Facts & features
Interior
Bedrooms & bathrooms
- Bedrooms: 4
- Bathrooms: 3
- Full bathrooms: 2
- 1/2 bathrooms: 1
- Main level bathrooms: 2
- Main level bedrooms: 1
Primary bedroom
- Level: Main
- Area: 214.6
- Dimensions: 14.8 x 14.5
Bedroom
- Level: Lower
- Area: 132.16
- Dimensions: 11.2 x 11.8
Bedroom
- Description: Blue room
- Level: Lower
- Area: 103.23
- Dimensions: 9.3 x 11.1
Bedroom
- Level: Lower
- Area: 150.48
- Dimensions: 11.4 x 13.2
Primary bathroom
- Level: Main
- Area: 108.57
- Dimensions: 14.1 x 7.7
Bathroom
- Level: Main
- Area: 54.72
- Dimensions: 9.6 x 5.7
Bathroom
- Level: Lower
- Area: 40
- Dimensions: 10.0 x 4.0
Breakfast nook
- Level: Main
- Area: 100.92
- Dimensions: 11.6 x 8.7
Dining room
- Level: Main
- Area: 121
- Dimensions: 11.0 x 11.0
Family room
- Level: Main
- Area: 391.28
- Dimensions: 26.8 x 14.6
Foyer
- Level: Main
- Area: 24.18
- Dimensions: 7.8 x 3.1
Kitchen
- Level: Main
- Area: 79.2
- Dimensions: 11.0 x 7.2
Laundry
- Level: Main
- Area: 79.92
- Dimensions: 11.1 x 7.2
Media room
- Level: Main
- Area: 424.27
- Dimensions: 20.9 x 20.3
Heating
- Central, Natural Gas
Cooling
- Ceiling Fan(s), Central Air
Appliances
- Included: Built-In Electric Oven, Dishwasher, Electric Cooktop, Refrigerator
- Laundry: Electric Dryer Hookup, Laundry Room, Main Level, Washer Hookup
Features
- Beamed Ceilings, Blown/Textured Ceilings, Ceiling Fan(s), High Ceilings, Laminate Counters, Pantry, Vaulted Ceiling(s), Walk-In Closet(s)
- Flooring: Carpet, Linoleum
- Basement: Finished,Walk-Out Access
- Has fireplace: Yes
- Fireplace features: Great Room, Wood Burning, Wood Burning Stove
Interior area
- Total interior livable area: 2,784 sqft
Property
Parking
- Total spaces: 4
- Parking features: Garage Faces Front, Open, Workshop in Garage
- Attached garage spaces: 2
- Uncovered spaces: 2
Features
- Levels: Two
- Patio & porch: Deck, Screened, Side Porch
- Exterior features: Rain Gutters, Smart Camera(s)/Recording
- Has view: Yes
- View description: Lake
- Has water view: Yes
- Water view: Lake
- Waterfront features: Lake Privileges, Waterfront
Lot
- Size: 1.86 Acres
- Dimensions: 1.86 ac
- Features: Cul-De-Sac, Rolling Slope, Wooded
Details
- Additional structures: Storage
- Parcel number: 062 024.23
- Special conditions: Standard
Construction
Type & style
- Home type: SingleFamily
- Property subtype: Single Family Residence
Materials
- Vinyl Siding
- Foundation: Block
- Roof: Shingle
Condition
- false
- New construction: No
- Year built: 1986
Utilities & green energy
- Electric: Circuit Breakers
- Sewer: Private Sewer
- Water: Public
- Utilities for property: Electricity Connected, Natural Gas Connected, Sewer Connected, Water Connected
Community & HOA
Community
- Security: Smoke Detector(s)
- Subdivision: Lakewood
Location
- Region: Dyersburg
Financial & listing details
- Price per square foot: $108/sqft
- Tax assessed value: $305,500
- Annual tax amount: $1,344
- Date on market: 5/13/2026
- Road surface type: Asphalt
Estimated market value
$294,800
$280,000 - $310,000
$2,515/mo
Price history
| Date | Event | Price |
|---|---|---|
| 7/21/2026 | Price change | $299,900-9.1%$108/sqft |
Source:  CWTAR #2602202 Report a problem CWTAR #2602202 Report a problem | ||
| 7/7/2026 | Price change | $329,900-4.9%$118/sqft |
Source: CWTAR #2602202 Report a problem | ||
| 6/9/2026 | Price change | $346,800-3.3%$125/sqft |
Source: CWTAR #2602202 Report a problem | ||
| 5/13/2026 | Listed for sale | $358,500+159.8%$129/sqft |
Source: CWTAR #2602202 Report a problem | ||
| 6/29/1994 | Sold | $138,000$50/sqft |
Source: Agent Provided Report a problem | ||
Public tax history
| Year | Property taxes | Tax assessment |
|---|---|---|
| 2025 | $1,344 +20.6% | $76,375 +68.5% |
| 2024 | $1,115 | $45,325 |
| 2023 | $1,115 +3.8% | $45,325 |
| 2022 | $1,074 | $45,325 |
| 2021 | $1,074 | $45,325 |
| 2020 | $1,074 -4.3% | $45,325 +6.8% |
| 2019 | $1,122 | $42,425 |
| 2018 | $1,122 +0% | $42,425 |
| 2017 | $1,122 +0.2% | $42,425 |
| 2016 | $1,120 +5.8% | $42,425 +0.2% |
| 2015 | $1,058 | $42,325 |
| 2014 | $1,058 | $42,325 |
| 2013 | -- | $42,325 -5.7% |
| 2012 | $1,122 +0% | $44,875 |
| 2011 | $1,122 | $44,875 |
| 2010 | $1,122 -1.2% | $44,875 -7.1% |
| 2009 | $1,136 | $48,325 |
| 2008 | $1,136 | $48,325 |
| 2007 | -- | $48,325 +14.8% |
| 2006 | $1,086 | $42,100 |
| 2005 | $1,086 | $42,100 |
| 2004 | $1,086 | $42,100 |
| 2003 | $1,086 | $42,100 +0% |
| 2001 | -- | $42,099 -75.3% |
| 2000 | -- | $170,740 |
Find assessor info on the county website
Monthly payment
Est. payment
Payment breakdown
Explore the cost of this home by adjusting the details. Changes won't be saved.Climate risks
Neighborhood: 38024
Nearby schools
Schools provided by the listing agent
- District: Dyer County Schools
Source: CWTAR. This data may not be complete. We recommend contacting the local school district to confirm school assignments for this home.
Similar homes
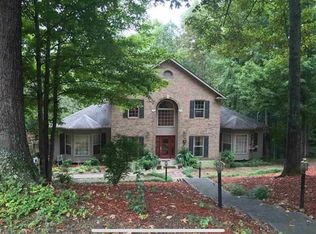
- $399,9004 bd4 ba2.8k sqft719 Oak Ridge Rd, Dyersburg, TN 38024For Sale
 MLS ID #2602857, Mark A Thompson, Professional Real Estate Group. CWTAR
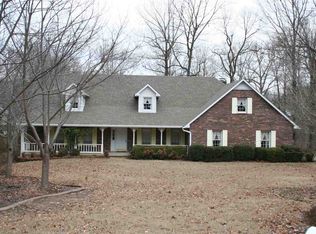
 - $329,9005 bd3 ba3.1k sqft1413 Yellow Twig Ln, Dyersburg, TN 38024For Sale
 MLS ID #2600215, Les Smith, Carousel Realty of Dyer County. CWTAR
 - $319,9003 bd3 ba2.1k sqft1541 Westlake Ave, Dyersburg, TN 38024For Sale
 MLS ID #2603830, James Cooper, Carousel Realty of Dyer County. CWTAR
 - $395,0005 bd3 ba3k sqft65 Maple Cir, Dyersburg, TN 38024For Sale
 MLS ID #2601328, Causton Johnson, Tennessee Realty. CWTAR
 - $334,9004 bd3 ba1.9k sqft831 Sunnybrae Ave, Dyersburg, TN 38024For Sale
 MLS ID #3529903, Bryan Jones. RealTracs MLS as distributed by MLS GRID
 - $429,0004 bd4 ba3.1k sqft1852 Fairway Dr, Dyersburg, TN 38024For SaleMLS ID #3280771, Joe Jennings. RealTracs MLS as distributed by MLS GRID
