Stunning New Construction Home in Coveted Cobblestone Village!
4 Bedrooms | 3 Bathrooms | Open Floor Plan | Lakeside Living
Welcome to Cobblestone Village, where luxury meets lifestyle. This brand-new 4-bedroom, 3-bath home offers the perfect blend of comfort, elegance, and modern design.
Step inside to a spacious open floor plan that's ideal for entertaining and everyday living. The gourmet kitchen flows effortlessly into the dining and living areas, where a beautiful fireplace adds a cozy touch year-round.
Enjoy peaceful mornings and serene evenings on your covered patio overlooking a picturesque lake —
New construction
$465,900
74 Cobblestone Xing, Dyersburg, TN 38024
4beds
2,273sqft
:
Get pre-qualified$2,859/mo
Single Family Residence
Built in 2025
9,975 Square Feet Lot
$458,300 Zestimate®
$205/sqft
$-- HOA
What's special
Beautiful fireplaceOpen floor planCovered patioGourmet kitchenLakeside living
- 375 days |
- 249 |
- 12 |
Zillow last checked:
Listing updated:
Listed by:
Hunter Newbill,
Professional Real Estate Group 731-285-5505
Source: CWTAR,MLS#: 2503516
Facts & features
Interior
Bedrooms & bathrooms
- Bedrooms: 4
- Bathrooms: 3
- Full bathrooms: 3
- Main level bathrooms: 2
- Main level bedrooms: 3
Primary bedroom
- Level: Main
- Area: 175.5
- Dimensions: 13.0 x 13.5
Bedroom
- Level: Main
- Area: 134.47
- Dimensions: 11.3 x 11.9
Bedroom
- Level: Main
- Area: 139.24
- Dimensions: 11.8 x 11.8
Bedroom
- Level: Upper
- Area: 233.6
- Dimensions: 16.0 x 14.6
Kitchen
- Level: Main
- Area: 240
- Dimensions: 24.0 x 10.0
Heating
- Central
Cooling
- Central Air
Appliances
- Included: Electric Cooktop, Electric Water Heater
Features
- Breakfast Bar, Ceiling Fan(s), Ceramic Tile Shower, Open Floorplan, Soaking Tub, Tray Ceiling(s), Walk-In Closet(s)
- Flooring: Carpet, Ceramic Tile, Luxury Vinyl
- Has basement: No
- Has fireplace: Yes
- Fireplace features: Gas Log
Interior area
- Total interior livable area: 2,273 sqft
Property
Parking
- Total spaces: 4
- Parking features: Garage - Attached
- Attached garage spaces: 2
Features
- Levels: One and One Half
- Patio & porch: Covered, Patio
- Exterior features: Other
- Has view: Yes
- View description: Water
- Has water view: Yes
- Water view: Water
- Waterfront features: Lake Privileges, Waterfront
Lot
- Size: 9,975 Square Feet
- Dimensions: 75 x 133
Details
- Parcel number: 074 020.26
- Zoning description: R2
- Special conditions: Standard
Construction
Type & style
- Home type: SingleFamily
- Property subtype: Single Family Residence
Materials
- Brick
- Foundation: Slab
Condition
- true
- New construction: Yes
- Year built: 2025
Details
- Builder name: Southern Properties and Development LLC
Utilities & green energy
- Electric: 220 Volts
- Sewer: Public Sewer
- Water: Public
- Utilities for property: Fiber Optic Available, Natural Gas Connected, Sewer Connected, Water Connected, Underground Utilities
Community & HOA
Community
- Features: Other, See Remarks
- Subdivision: Cobblestone Village
Location
- Region: Dyersburg
Financial & listing details
- Price per square foot: $205/sqft
- Tax assessed value: $48,500
- Annual tax amount: $585
- Date on market: 7/29/2025
- Road surface type: Asphalt
Estimated market value
$458,300
$435,000 - $481,000
$2,381/mo
Price history
| Date | Event | Price |
|---|---|---|
| 7/29/2025 | Listed for sale | $465,900+748.6%$205/sqft |
Source:  CWTAR #2503516 Report a problem CWTAR #2503516 Report a problem | ||
| 6/12/2025 | Sold | $54,900$24/sqft |
Source: Public Record Report a problem | ||
Public tax history
| Year | Property taxes | Tax assessment |
|---|---|---|
| 2025 | $435 -25.6% | $12,125 +2.1% |
| 2024 | $585 +1% | $11,875 |
| 2023 | $580 | $11,875 |
Find assessor info on the county website
Monthly payment
Est. payment
Payment breakdown
Explore the cost of this home by adjusting the details. Changes won't be saved.Climate risks
Neighborhood: 38024
Nearby schools
GreatSchools rating
- 6/10Fifth Consolidated SchoolGrades: PK-5Distance: 0.9 mi
- 7/10Three Oaks Middle SchoolGrades: 6-8Distance: 3.6 mi
- 8/10Dyer County High SchoolGrades: 9-12Distance: 5.2 mi
Schools provided by the listing agent
- District: Dyer County Schools
Source: CWTAR. This data may not be complete. We recommend contacting the local school district to confirm school assignments for this home.
- $54,9009,583 sqftLOT 21 Cobblestone Xing, Dyersburg, TN 38024Sold

- $48,500-- bd-- ba-- sqft80 Cobblestone Xing, Dyersburg, TN 38024Off Market
- $48,500-- bd-- ba-- sqft68 Cobblestone Xing, Dyersburg, TN 38024Off Market
- $399,9003 bd2 ba2.1k sqft93 Kensington Way, Dyersburg, TN 38024Sold

- $48,500-- bd-- ba-- sqft60 Cobblestone Xing, Dyersburg, TN 38024Off Market
- $404,300-- bd2 ba2k sqft93 Kensington Way, Dyersburg, TN 38024Off Market
- $348,5003 bd2 ba1.8k sqft120 Dominion Cv, Dyersburg, TN 38024Sold
- $48,500-- bd-- ba-- sqft87 Kensington Way, Dyersburg, TN 38024Off Market
A local agent can set up tours, give advice and negotiate with sellers.
Similar homes
- $449,9003 bd3 ba2.1k sqft293 Redbud Ln, Dyersburg, TN 38024New Construction
 MLS ID #2603731, Melissa T Thurmond, Professional Real Estate Group. CWTAR
 - $439,9004 bd3 ba2.4k sqft1502 Laura Ln, Dyersburg, TN 38024For Sale
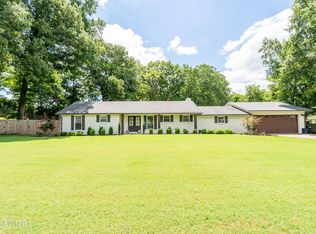 MLS ID #2602964, Leigh Anne Walker, Tennessee Realty. CWTAR
 - $479,0004 bd2 ba2.9k sqft1815 Cooper Dr, Dyersburg, TN 38024For Sale
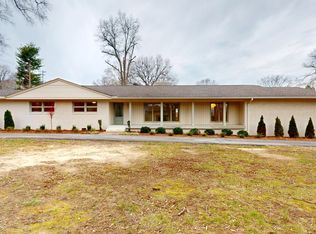 MLS ID #2600292, David Fisher Jr., Fisher Realty & Auction. CWTAR
 - $399,9004 bd3 ba1.9k sqft94 Kensington Way, Dyersburg, TN 38024New Construction
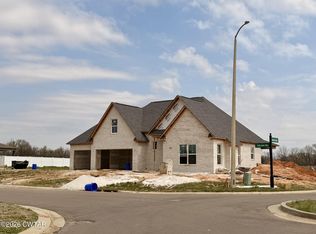 MLS ID #2601256, Hunter Newbill, Professional Real Estate Group. CWTAR
 - $429,9004 bd3 ba2.8k sqft1065 Cooper Dr, Dyersburg, TN 38024For SaleMLS ID #2601951, John Eric Robertson, Fisher Realty & Auction. CWTAR
- $490,0003 bd2 ba2.6k sqft1677 Wedgewood Cv, Dyersburg, TN 38024For SaleMLS ID #2602564, John Eric Robertson, Fisher Realty & Auction. CWTAR
- $499,9504 bd3 ba2.4k sqft2307 Cherokee Trl, Dyersburg, TN 38024New ConstructionMLS ID #2600969, Les Smith, Carousel Realty of Dyer County. CWTAR
- $389,9003 bd2 ba1.8k sqft195 Harris Rd, Dyersburg, TN 38024For SaleMLS ID #2603681, Mark Oakes, First Southern Real Estate. CWTAR
- $429,0004 bd4 ba3.1k sqft1852 Fairway Dr, Dyersburg, TN 38024For Sale
 MLS ID #3280771, Joe Jennings. RealTracs MLS as distributed by MLS GRID
 - $399,9003 bd3 ba2.1k sqft1925 Fairway Dr, Dyersburg, TN 38024For SaleMLS ID #2602708, David Fisher Jr., Fisher Realty & Auction. CWTAR
- $329,9005 bd3 ba3.1k sqft1413 Yellow Twig Ln, Dyersburg, TN 38024For SaleMLS ID #2600215, Les Smith, Carousel Realty of Dyer County. CWTAR
- $399,9004 bd4 ba2.8k sqft719 Oak Ridge Rd, Dyersburg, TN 38024For SaleMLS ID #2602857, Mark A Thompson, Professional Real Estate Group. CWTAR
- $408,6004 bd3 ba2.9k sqft2453 Fairway Dr, Dyersburg, TN 38024For SaleMLS ID #2505754, John Eric Robertson, Fisher Realty & Auction. CWTAR
- $539,9005 bd5 ba3.1k sqft2129 Saint Andrews Cv, Dyersburg, TN 38024For SaleMLS ID #2601553, Mallory Slaughter Yates, All-Star Real Estate. CWTAR
- $559,9504 bd3 ba2.6k sqft2335 Cherokee Trl, Dyersburg, TN 38024New ConstructionMLS ID #2600279, Les Smith, Carousel Realty of Dyer County. CWTAR
- $324,9004 bd2 ba2.5k sqft1903 Glen Oaks Ln, Dyersburg, TN 38024For SaleMLS ID #2600634, Barbara R. Pickens, Professional Real Estate Group. CWTAR
- $249,0004 bd4 ba2.9k sqft291 Fairfield Dr, Dyersburg, TN 38024For SaleMLS ID #2603684, Leigh Anne Walker, Tennessee Realty. CWTAR
- $269,9003 bd2 ba1.7k sqft1020 Sir Lionel St, Dyersburg, TN 38024For SaleMLS ID #2603674, Pat Eudaley, Professional Real Estate Group. CWTAR
- $449,0005 bd3 ba2.3k sqft120 Red Bell Rd, Newbern, TN 38059For SaleMLS ID #2603262, Mallory Slaughter Yates, All-Star Real Estate. CWTAR
- $366,5003 bd3 ba2.4k sqft1201 Live Oak St, Dyersburg, TN 38024For SaleMLS ID #2602638, Debra Ann Kee, Porchlight Realty West TN. CWTAR
