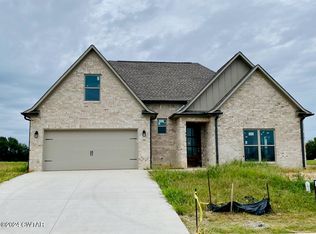
Beautiful Home in Cobblestone Village! Welcome to this stunning 4-bedroom, 2.5-bath home located in the highly desirable Cobblestone Village community! This spacious property offers the perfect blend of comfort, style, and convenience. Features you'll love: • 4 generously sized bedrooms • 2.5 well-appointed bathrooms • 3-car garage with plenty of storage • Inviting covered back patio—perfect for relaxing or entertaining • Open and functional layout for modern living. Situated in a great location, you'll enjoy easy access to shopping, dining, and everyday essentials while still having the peace and charm of a beautiful neighborhood. Beautiful Home in Cobblestone Village! Welcome to this stunning 4-bedroom, 2.5-bath home located in the highly desirable Cobblestone Village community! This spacious property offers the perfect blend of comfort, style, and convenience. Features you'll love: • 4 generously sized bedrooms • 2.5 well-appointed bathrooms • 3-car garage with plenty of storage • Inviting covered back patio—perfect for relaxing or entertaining • Open and functional layout for modern living. Situated in a great location, you'll enjoy easy access to shopping, dining, and everyday essentials while still having the peace and charm of a beautiful neighborhood.
New construction
$399,900
94 Kensington Way, Dyersburg, TN 38024
4beds
1,936sqft
Single Family Residence
Built in 2026
0.28 Acres Lot
$397,300 Zestimate®
$207/sqft
$-- HOA
What's special
- 152 days |
- 178 |
- 4 |
Zillow last checked:
Listing updated:
Listed by:
Hunter Newbill,
Professional Real Estate Group 731-285-5505
Source: CWTAR,MLS#: 2601256
Facts & features
Interior
Bedrooms & bathrooms
- Bedrooms: 4
- Bathrooms: 3
- Full bathrooms: 2
- 1/2 bathrooms: 1
- Main level bathrooms: 1
- Main level bedrooms: 1
Primary bedroom
- Level: Main
- Area: 195
- Dimensions: 13.0 x 15.0
Bedroom
- Level: Upper
- Area: 132
- Dimensions: 11.0 x 12.0
Bedroom
- Level: Upper
- Area: 132
- Dimensions: 11.0 x 12.0
Bedroom
- Level: Upper
- Area: 168
- Dimensions: 12.0 x 14.0
Kitchen
- Level: Main
- Area: 168
- Dimensions: 12.0 x 14.0
Heating
- Central
Cooling
- Central Air
Appliances
- Included: Dishwasher, Electric Range, Electric Water Heater, Microwave
- Laundry: Laundry Room
Features
- Breakfast Bar, Ceiling Fan(s), Ceramic Tile Shower, Granite Counters, High Ceilings, Pantry, Soaking Tub, Walk-In Closet(s)
- Windows: Low Emissivity Windows, Vinyl Frames
- Has fireplace: Yes
- Fireplace features: Gas Log
Interior area
- Total structure area: 2,888
- Total interior livable area: 1,936 sqft
Property
Parking
- Total spaces: 5
- Parking features: Garage - Attached
- Attached garage spaces: 3
Features
- Levels: Two
- Patio & porch: Covered, Rear Porch
- Exterior features: Rain Gutters
Lot
- Size: 0.28 Acres
- Dimensions: 95 x 130
- Features: Corner Lot, Level
Details
- Parcel number: 074 020.37
- Special conditions: Standard
Construction
Type & style
- Home type: SingleFamily
- Property subtype: Single Family Residence
Materials
- Brick
- Foundation: Slab
Condition
- true
- New construction: Yes
- Year built: 2026
Details
- Builder name: Southern Properties and Development LLC
Utilities & green energy
- Electric: 200+ Amp Service
- Sewer: Public Sewer
- Water: Public
- Utilities for property: Electricity Connected, Natural Gas Connected, Water Connected
Community & HOA
Community
- Features: Other
- Subdivision: Cobblestone Village
Location
- Region: Dyersburg
Financial & listing details
- Price per square foot: $207/sqft
- Tax assessed value: $48,500
- Annual tax amount: $435
- Date on market: 5/27/2026
- Road surface type: Asphalt
Estimated market value
$397,300
$377,000 - $417,000
$2,044/mo
Price history
| Date | Event | Price |
|---|---|---|
| 5/27/2026 | Listed for sale | $399,900$207/sqft |
Source:  CWTAR #2601256 Report a problem CWTAR #2601256 Report a problem | ||
| 3/30/2026 | Pending sale | $399,900$207/sqft |
Source: CWTAR #2601256 Report a problem | ||
| 3/25/2026 | Listed for sale | $399,900$207/sqft |
Source: CWTAR #2601256 Report a problem | ||
Public tax history
| Year | Property taxes | Tax assessment |
|---|---|---|
| 2025 | $435 -25.6% | $12,125 +2.1% |
| 2024 | $585 +1% | $11,875 |
| 2023 | $580 | $11,875 |
Find assessor info on the county website
Monthly payment
Est. payment
Payment breakdown
Explore the cost of this home by adjusting the details. Changes won't be saved.Climate risks
Neighborhood: 38024
Nearby schools
GreatSchools rating
- 6/10Fifth Consolidated SchoolGrades: PK-5Distance: 0.9 mi
- 7/10Three Oaks Middle SchoolGrades: 6-8Distance: 3.6 mi
- 8/10Dyer County High SchoolGrades: 9-12Distance: 5.2 mi
Schools provided by the listing agent
- District: Dyer County Schools
Source: CWTAR. This data may not be complete. We recommend contacting the local school district to confirm school assignments for this home.
- $46,5000.28 acres28 Kensington Way, Dyersburg, TN 38024Sold

- $48,500-- bd-- ba-- sqft88 Kensington Way, Dyersburg, TN 38024Off Market
- $367,9004 bd3 ba1.9k sqft80 Kensington Way, Dyersburg, TN 38024Sold
- $48,5000.3 acres19 Kensington Way, Dyersburg, TN 38024Sold
- $48,500-- bd-- ba-- sqft130 Kensington Cv, Dyersburg, TN 38024Off Market
- $48,5000.32 acres41 Kensington Way, Dyersburg, TN 38024Sold
- $403,000-- bd2 ba2k sqft93 Kensington Way, Dyersburg, TN 38024Off Market
- $399,9003 bd2 ba2.1k sqft93 Kensington Way, Dyersburg, TN 38024Sold
A local agent can set up tours, give advice and negotiate with sellers.
Similar homes
- $399,9003 bd3 ba2.1k sqft1925 Fairway Dr, Dyersburg, TN 38024For Sale
 MLS ID #2602708, David Fisher Jr., Fisher Realty & Auction. CWTAR
 - $389,9003 bd2 ba1.8k sqft195 Harris Rd, Dyersburg, TN 38024For Sale
 MLS ID #2603681, Mark Oakes, First Southern Real Estate. CWTAR
 - $439,9004 bd3 ba2.4k sqft1502 Laura Ln, Dyersburg, TN 38024For Sale
 MLS ID #2602964, Leigh Anne Walker, Tennessee Realty. CWTAR
 - $465,9004 bd3 ba2.2k sqft74 Cobblestone Xing, Dyersburg, TN 38024New Construction
 MLS ID #2503516, Hunter Newbill, Professional Real Estate Group. CWTAR
 - $399,9004 bd4 ba2.8k sqft719 Oak Ridge Rd, Dyersburg, TN 38024For SaleMLS ID #2602857, Mark A Thompson, Professional Real Estate Group. CWTAR
- $324,9004 bd2 ba2.5k sqft1903 Glen Oaks Ln, Dyersburg, TN 38024For SaleMLS ID #2600634, Barbara R. Pickens, Professional Real Estate Group. CWTAR
- $319,9003 bd3 ba2.1k sqft1541 Westlake Ave, Dyersburg, TN 38024For SaleMLS ID #2603830, James Cooper, Carousel Realty of Dyer County. CWTAR
- $374,9003 bd3 ba1.9k sqft193 Cortez Cv, Dyersburg, TN 38024For SaleMLS ID #2601507, Mallory Slaughter Yates, All-Star Real Estate. CWTAR
- $366,5003 bd3 ba2.4k sqft1201 Live Oak St, Dyersburg, TN 38024For SaleMLS ID #2602638, Debra Ann Kee, Porchlight Realty West TN. CWTAR
- $345,0003 bd2 ba1.9k sqft2294 Fairfield Dr, Dyersburg, TN 38024For SaleMLS ID #2603404, Mary Virginia Parker, Fisher Realty & Auction. CWTAR
- $449,9003 bd3 ba2.1k sqft293 Redbud Ln, Dyersburg, TN 38024New ConstructionMLS ID #2603731, Melissa T Thurmond, Professional Real Estate Group. CWTAR
- $299,9004 bd3 ba2.7k sqft930 Oak Ridge Rd, Dyersburg, TN 38024For SaleMLS ID #2602202, Elaine Slaughter, All-Star Real Estate. CWTAR
- $249,9003 bd2 ba1.7k sqft1110 Michael Ln, Dyersburg, TN 38024For SaleMLS ID #2603879, Saundra Whiteside, Lankford Realty Co.. CWTAR
- $225,0004 bd3 ba2k sqft1827 Jim Bowie Rd, Dyersburg, TN 38024For SaleMLS ID #46096, ABBEY MCWHERTER, CENTURY 21 GOLDEN SERVICE REALTY. RRAR as distributed by MLS GRID
- $320,0003 bd2 ba1.7k sqft950 Sandra St, Dyersburg, TN 38024For SaleMLS ID #10217009, Dan Demers, Sell Your Home Services, LLC. MAAR
- $310,0003 bd2 ba1.7k sqft248 Delta Pine Ave, Dyersburg, TN 38024For SaleMLS ID #2601268, Toni Alexander, Coldwell Banker Southern Realty. CWTAR
- $270,0003 bd2 ba1.4k sqft900 Sir James Ave, Dyersburg, TN 38024For SaleMLS ID #10228522, Jaleya Rodgers, Exit Wise Master-Builders Real. MAAR
- $499,9504 bd3 ba2.4k sqft2307 Cherokee Trl, Dyersburg, TN 38024New ConstructionMLS ID #2600969, Les Smith, Carousel Realty of Dyer County. CWTAR
- $275,0003 bd3 ba2.2k sqft219 Fairfield Dr, Dyersburg, TN 38024For SaleMLS ID #2602483, Leigh Anne Walker, Tennessee Realty. CWTAR
- $545,0003 bd3 ba2.4k sqft2299 Cherokee Trl, Dyersburg, TN 38024New ConstructionMLS ID #2603805, Chloe Peeler, Collier Realtors. CWTAR
