Welcome home to luxury living in Pioneer Lakes at The Farms, Dyersburg's premier residential community built directly around the 18-hole championship course at The Farms Golf Club! This stunning new construction offers approx. 2,290 sq. ft. of main-level living with 3 bedrooms, 2.5 baths, 10' ceilings, and high-end finishes throughout. You'll love the open layout featuring a gorgeous kitchen with quartz countertops, custom cabinetry, & stainless steel appliances, plus zero carpet with hardwood and tile throughout! Main-floor master suite with an accessible shower, plus framed unfinished space upstairs for a 4th bedroom, full bath, & bonus room to customize and expand your living space. Enjoy the covered back porch, with the golf course and 6 scenic lakes just a quick golf cart ride away. Schedule your private showing today and experience all that living in Pioneer Lakes at The Farms has to offer!
New construction
$545,000
2299 Cherokee Trl, Dyersburg, TN 38024
3beds
2,400sqft
Single Family Residence
Built in 2026
0.31 Acres Lot
$-- Zestimate®
$227/sqft
$-- HOA
What's special
Stainless steel appliancesOpen layoutHigh-end finishes throughoutCovered back porchCustom cabinetry
- 4 days |
- 203 |
- 8 |
Zillow last checked:
Listing updated:
Listed by:
Chloe Peeler,
Collier Realtors 901-622-2000,
Jessica Collier,
Collier Realtors
Source: CWTAR,MLS#: 2603805
Facts & features
Interior
Bedrooms & bathrooms
- Bedrooms: 3
- Bathrooms: 3
- Full bathrooms: 2
- 1/2 bathrooms: 1
- Main level bathrooms: 3
- Main level bedrooms: 3
Primary bedroom
- Level: Main
- Area: 0
- Dimensions: 0.0 x 0.0
Bedroom
- Level: Main
- Area: 0
- Dimensions: 0.0 x 0.0
Bedroom
- Area: 0
- Dimensions: 0.0 x 0.0
Kitchen
- Level: Main
- Area: 0
- Dimensions: 0.0 x 0.0
Laundry
- Level: Main
- Area: 0
- Dimensions: 0.0 x 0.0
Living room
- Level: Main
- Area: 0
- Dimensions: 0.0 x 0.0
Heating
- Central
Cooling
- Ceiling Fan(s), Central Air
Appliances
- Included: Dishwasher, Exhaust Fan, Gas Range, Gas Water Heater, Microwave, Range Hood, Self Cleaning Oven, Stainless Steel Appliance(s)
- Laundry: Electric Dryer Hookup, Laundry Room, Main Level
Features
- Beamed Ceilings, Bookcases, Breakfast Bar, Ceiling Fan(s), Double Vanity, Eat-in Kitchen, Entrance Foyer, High Ceilings, Kitchen Island, Open Floorplan, Pantry, Master Downstairs, Vaulted Ceiling(s), Walk-In Closet(s)
- Flooring: Hardwood, Tile
- Windows: Double Pane Windows, Shutters, Vinyl Frames
- Has basement: No
- Has fireplace: Yes
- Fireplace features: Gas Log, Masonry, Ventless
Interior area
- Total structure area: 2,400
- Total interior livable area: 2,400 sqft
Property
Parking
- Total spaces: 2
- Parking features: Garage Door Opener, Garage Faces Front
- Attached garage spaces: 2
Features
- Levels: Two
- Patio & porch: Covered, Front Porch, Patio, Porch, Rear Porch
- Exterior features: Rain Gutters
- Fencing: None
Lot
- Size: 0.31 Acres
- Dimensions: 0.31 acre
- Features: Near Golf Course
Details
- Parcel number: 088A D 025.00
- Special conditions: Standard
Construction
Type & style
- Home type: SingleFamily
- Property subtype: Single Family Residence
Materials
- Brick
- Foundation: Slab
- Roof: Metal,Mixed
Condition
- true
- New construction: Yes
- Year built: 2026
Details
- Builder name: William Escue
Utilities & green energy
- Sewer: Public Sewer
- Water: Public
- Utilities for property: Electricity Connected, Natural Gas Connected, Sewer Connected, Water Connected
Community & HOA
Community
- Security: Smoke Detector(s)
- Subdivision: Pioneer Lakes At The Farms
Location
- Region: Dyersburg
Financial & listing details
- Price per square foot: $227/sqft
- Annual tax amount: $349
- Date on market: 8/11/2026
- Road surface type: Asphalt
Estimated market value
Not available
Estimated sales range
Not available
Not available
Price history
| Date | Event | Price |
|---|---|---|
| 8/11/2026 | Listed for sale | $545,000$227/sqft |
Source:  CWTAR #2603805 Report a problem CWTAR #2603805 Report a problem | ||
Public tax history
Tax history is unavailable.
Monthly payment
Est. payment
Payment breakdown
Explore the cost of this home by adjusting the details. Changes won't be saved.Climate risks
Neighborhood: 38024
Nearby schools
GreatSchools rating
- 4/10Dyersburg Intermediate SchoolGrades: 3-5Distance: 2 mi
- 7/10Dyersburg Middle SchoolGrades: 6-8Distance: 3.3 mi
- 6/10Dyersburg High SchoolGrades: 9-12Distance: 1 mi
Schools provided by the listing agent
- District: Dyersburg School District
Source: CWTAR. This data may not be complete. We recommend contacting the local school district to confirm school assignments for this home.
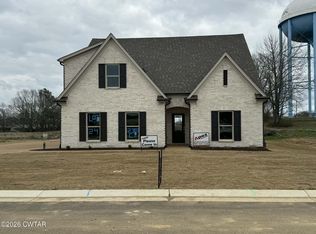
- $499,9504 bd3 ba2.4k sqft2307 Cherokee Trl, Dyersburg, TN 38024New Construction
- $29,000-- bd-- ba-- sqftVendell Rd, Dyersburg, TN 38024Off Market
- $62,545-- bd0 ba1.9k sqft2385 Henry St, Dyersburg, TN 38024Sold
- $226,900-- bd2 ba1.8k sqft2071 Beverly Dr, Dyersburg, TN 38024Off Market
- $44,200-- bd0 ba600 sqft2071 Beverly Dr, Dyersburg, TN 38024Off Market
- $149,300-- bd1 ba1.2k sqft1133 Janice Ln, Dyersburg, TN 38024Off Market
- $169,9003 bd2 ba1.1k sqft1127 Janice Ln, Dyersburg, TN 38024Sold
- $161,5003 bd2 ba1k sqft2077 Beverly Dr, Dyersburg, TN 38024Off Market
A local agent can set up tours, give advice and negotiate with sellers.
Similar homes
- $559,9504 bd3 ba2.6k sqft2335 Cherokee Trl, Dyersburg, TN 38024New Construction
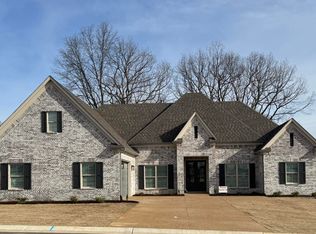 MLS ID #2600279, Les Smith, Carousel Realty of Dyer County. CWTAR
 - $539,9005 bd5 ba3.1k sqft2129 Saint Andrews Cv, Dyersburg, TN 38024For Sale
 MLS ID #2601553, Mallory Slaughter Yates, All-Star Real Estate. CWTAR
 - $469,0004 bd2 ba2.9k sqft1815 Cooper Dr, Dyersburg, TN 38024For Sale
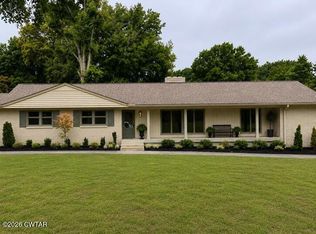 MLS ID #2603788, Curtis Colbert, Fisher Realty & Auction. CWTAR
 - $479,0003 bd2 ba2.6k sqft1677 Wedgewood Cv, Dyersburg, TN 38024For Sale
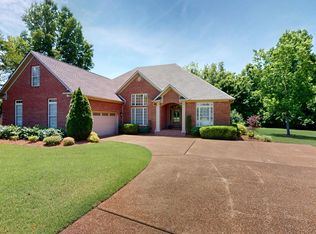 MLS ID #2602564, John Eric Robertson, Fisher Realty & Auction. CWTAR
 - $499,9504 bd3 ba2.4k sqft2307 Cherokee Trl, Dyersburg, TN 38024New ConstructionMLS ID #2600969, Les Smith, Carousel Realty of Dyer County. CWTAR
- $580,0004 bd4 ba3.4k sqft1449 Club House Dr, Dyersburg, TN 38024For SaleMLS ID #2602782, Les Smith, Carousel Realty of Dyer County. CWTAR
- $599,9005 bd4 ba3.3k sqft1870 Club House Dr, Dyersburg, TN 38024For SaleMLS ID #2601285, Keith K Guthrie, Fisher Realty & Auction. CWTAR
- $399,9003 bd3 ba2.1k sqft1925 Fairway Dr, Dyersburg, TN 38024For SaleMLS ID #2602708, David Fisher Jr., Fisher Realty & Auction. CWTAR
- $439,9004 bd3 ba2.4k sqft1502 Laura Ln, Dyersburg, TN 38024For SaleMLS ID #2602964, Leigh Anne Walker, Tennessee Realty. CWTAR
- $366,5003 bd3 ba2.4k sqft1201 Live Oak St, Dyersburg, TN 38024For SaleMLS ID #2602638, Debra Ann Kee, Porchlight Realty West TN. CWTAR
- $429,0004 bd4 ba3.1k sqft1852 Fairway Dr, Dyersburg, TN 38024For Sale
 MLS ID #3280771, Joe Jennings. RealTracs MLS as distributed by MLS GRID
 - $449,9003 bd3 ba2.1k sqft293 Redbud Ln, Dyersburg, TN 38024New ConstructionMLS ID #2603731, Melissa T Thurmond, Professional Real Estate Group. CWTAR
- $329,9005 bd3 ba3.1k sqft1413 Yellow Twig Ln, Dyersburg, TN 38024For SaleMLS ID #2600215, Les Smith, Carousel Realty of Dyer County. CWTAR
- $408,6004 bd3 ba2.9k sqft2453 Fairway Dr, Dyersburg, TN 38024For SaleMLS ID #2505754, John Eric Robertson, Fisher Realty & Auction. CWTAR
- $609,0003 bd4 ba3.2k sqft29 Hampton Pl, Dyersburg, TN 38024For SaleMLS ID #2600217, Sherry J. Guthrie, Fisher Realty & Auction. CWTAR
- $389,9003 bd2 ba1.8k sqft195 Harris Rd, Dyersburg, TN 38024For SaleMLS ID #2603681, Mark Oakes, First Southern Real Estate. CWTAR
- $590,0003 bd2 ba2.9k sqft948 George Weakley Rd, Dyersburg, TN 38024For SaleMLS ID #10226616, Christine Christmas, Covington Realty & Auction LLC. MAAR
- $324,9004 bd2 ba2.5k sqft1903 Glen Oaks Ln, Dyersburg, TN 38024For SaleMLS ID #2600634, Barbara R. Pickens, Professional Real Estate Group. CWTAR
- $575,0005 bd4 ba3.2k sqft1700 Tar Hill Rd, Dyersburg, TN 38024For SaleMLS ID #2600748, Caleb Kendall, Carousel Realty of Dyer County. CWTAR
- $465,9004 bd3 ba2.2k sqft74 Cobblestone Xing, Dyersburg, TN 38024New ConstructionMLS ID #2503516, Hunter Newbill, Professional Real Estate Group. CWTAR
