From quiet mornings on the covered porch to relaxing evenings overlooking the backyard, 1677 Wedgewood Cove offers a rare combination of recent renovations, exceptional outdoor living, and privacy in one of Dyersburg's most desirable neighborhoods. Situated on a beautifully landscaped 0.54-acre lot, this 3-bedroom, 2-bath home offers 2,680 square feet of well-designed living space. The standout feature of the property is the expansive covered outdoor living area. Complete with a custom outdoor kitchen, stone accent wall with mounted television, and generous space for gathering or relaxing, this inviting retreat serves as a natural extension of the home. Whether enjoying a quiet morning coffee, watching the game, hosting family and friends, or simply unwinding at the end of the day, this thoughtfully designed space provides the perfect place to enjoy the beautifully landscaped backyard throughout the year. Inside, you'll find a newly renovated kitchen featuring quartz countertops, custom cabinetry, updated appliances, and an oversized island perfect for everyday living and entertaining. The spacious primary suite is highlighted by a beautifully renovated bath featuring a walk-in tile shower, soaking tub, and updated finishes throughout. Extensive recent renovations include the primary bath in 2024, as well as the kitchen, guest bath, and flooring updates completed in 2025. Additional improvements include fresh interior paint, a dedicated upstairs office, newer HVAC systems, and a newer roof, resulting in a home that feels fresh, modern, and exceptionally well maintained. Surrounded by mature landscaping and positioned on a spacious homesite, the property offers a sense of privacy while remaining just moments from The Farms Golf Club and convenient to shopping, dining, schools, and other local amenities. For those seeking additional space, the adjoining 0.54-acre lot is available for separate purchase, creating a rare opportunity to own more than one acre in The Farms. Properties offering this combination of recent renovations, outdoor living, privacy, and location within The Farms are rarely available. Call Eric Robertson at 731-445-8053 to schedule your private showing!
For sale
Price cut: $11K (8/10)
$479,000
1677 Wedgewood Cv, Dyersburg, TN 38024
3beds
2,680sqft
:
Get pre-qualified$2,938/mo
Single Family Residence
Built in 2004
0.54 Acres Lot
$472,400 Zestimate®
$179/sqft
$-- HOA
What's special
Updated finishes throughoutSpacious homesiteOversized islandCustom outdoor kitchenBeautifully landscaped backyardCovered porchWalk-in tile shower
- 72 days |
- 374 |
- 15 |
Zillow last checked:
Listing updated:
Listed by:
John Eric Robertson,
Fisher Realty & Auction 731-286-0090
Source: CWTAR,MLS#: 2602564
Facts & features
Interior
Bedrooms & bathrooms
- Bedrooms: 3
- Bathrooms: 2
- Full bathrooms: 2
- Main level bathrooms: 2
- Main level bedrooms: 3
Primary bedroom
- Level: Main
- Area: 313.5
- Dimensions: 22.0 x 14.25
Bedroom
- Level: Main
- Area: 163.69
- Dimensions: 13.86 x 11.81
Bedroom
- Level: Main
- Area: 198
- Dimensions: 16.5 x 12.0
Primary bathroom
- Level: Main
- Area: 105.16
- Dimensions: 10.17 x 10.34
Bathroom
- Level: Main
- Area: 38.4
- Dimensions: 4.83 x 7.95
Dining room
- Level: Main
- Area: 190.69
- Dimensions: 13.97 x 13.65
Kitchen
- Level: Main
- Area: 335.61
- Dimensions: 25.58 x 13.12
Laundry
- Level: Main
- Area: 70.65
- Dimensions: 9.26 x 7.63
Living room
- Level: Main
- Area: 393.57
- Dimensions: 24.43 x 16.11
Heating
- Central
Cooling
- Ceiling Fan(s), Central Air, Ductless
Appliances
- Included: Built-In Gas Oven, Dishwasher, Disposal, Electric Water Heater, Gas Range, Range Hood, Refrigerator, Stainless Steel Appliance(s)
- Laundry: Electric Dryer Hookup, Laundry Room, Main Level
Features
- Breakfast Bar, Ceiling Fan(s), Ceramic Tile Shower, Crown Molding, Eat-in Kitchen, Entrance Foyer, High Ceilings, Master Downstairs, Soaking Tub, Tray Ceiling(s)
- Flooring: Brick, Carpet, Ceramic Tile, Engineered Hardwood
- Windows: Vinyl Frames
Interior area
- Total interior livable area: 2,680 sqft
Property
Parking
- Total spaces: 2
- Parking features: Garage Door Opener, Garage Faces Side, Parking Pad
- Attached garage spaces: 2
Features
- Levels: One
- Patio & porch: Covered, Porch, Rear Porch
- Exterior features: Outdoor Grill, Outdoor Kitchen, Rain Gutters
Lot
- Size: 0.54 Acres
- Dimensions: 38.08 x 242.91 IRR
- Features: Cul-De-Sac, Level, Near Golf Course
Details
- Additional structures: Outdoor Kitchen
- Parcel number: 087D A 024.00
- Special conditions: Standard
Construction
Type & style
- Home type: SingleFamily
- Property subtype: Single Family Residence
Materials
- Block, Brick
- Foundation: Block
Condition
- false
- New construction: No
- Year built: 2004
Utilities & green energy
- Electric: 220 Volts
- Sewer: Public Sewer
- Water: Public
- Utilities for property: Cable Available, Electricity Connected, Fiber Optic Available, Natural Gas Connected, Sewer Connected, Water Connected
Community & HOA
Community
- Subdivision: Dogwood Estate Farms
Location
- Region: Dyersburg
Financial & listing details
- Price per square foot: $179/sqft
- Tax assessed value: $425,400
- Annual tax amount: $3,817
- Date on market: 6/2/2026
- Road surface type: Asphalt
Estimated market value
$472,400
$449,000 - $496,000
$2,146/mo
Price history
| Date | Event | Price |
|---|---|---|
| 8/10/2026 | Price change | $479,000-2.2%$179/sqft |
Source:  CWTAR #2602564 Report a problem CWTAR #2602564 Report a problem | ||
| 7/22/2026 | Price change | $490,000-1.7%$183/sqft |
Source: CWTAR #2602564 Report a problem | ||
| 6/2/2026 | Listed for sale | $498,650+1855.5%$186/sqft |
Source: CWTAR #2602564 Report a problem | ||
| 4/30/2019 | Sold | $25,500-89.5%$10/sqft |
Source: Public Record Report a problem | ||
| 6/1/2018 | Sold | $243,600+7.3%$91/sqft |
Source: Public Record Report a problem | ||
| 8/27/2004 | Sold | $227,009+808%$85/sqft |
Source: Public Record Report a problem | ||
| 3/8/2004 | Sold | $25,000$9/sqft |
Source: Public Record Report a problem | ||
Public tax history
| Year | Property taxes | Tax assessment |
|---|---|---|
| 2025 | $3,818 +13.2% | $106,350 +55.4% |
| 2024 | $3,373 +1% | $68,425 |
| 2023 | $3,339 +6.2% | $68,425 +4.3% |
| 2022 | $3,143 | $65,625 |
| 2021 | $3,143 +1.1% | $65,625 |
| 2020 | $3,111 +3.1% | $65,625 +13% |
| 2019 | $3,017 +3.6% | $58,075 |
| 2018 | $2,912 +0% | $58,075 |
| 2017 | $2,912 | $58,075 |
| 2016 | $2,912 +3% | $58,075 |
| 2015 | $2,828 +2.8% | $58,075 |
| 2014 | $2,750 | $58,075 |
| 2013 | -- | $58,075 +4.5% |
| 2012 | $2,580 +3.3% | $55,600 |
| 2011 | $2,496 | $55,600 |
| 2010 | $2,496 +3.9% | $55,600 +0.4% |
| 2009 | $2,403 | $55,375 |
| 2008 | $2,403 | $55,375 |
| 2007 | -- | $55,375 +16% |
| 2006 | $2,114 | $47,725 |
| 2005 | $2,114 +3% | $47,725 |
| 2004 | $2,052 +431.7% | $47,725 +431.8% |
| 2003 | $386 | $8,975 0% |
| 2001 | -- | $8,978 -75% |
| 2000 | -- | $35,910 |
Find assessor info on the county website
Monthly payment
Est. payment
Payment breakdown
Explore the cost of this home by adjusting the details. Changes won't be saved.Climate risks
Neighborhood: 38024
Nearby schools
GreatSchools rating
- 6/10Finley Elementary SchoolGrades: PK-5Distance: 4 mi
- 7/10Three Oaks Middle SchoolGrades: 6-8Distance: 1.2 mi
- 8/10Dyer County High SchoolGrades: 9-12Distance: 7.6 mi
Schools provided by the listing agent
- District: Dyersburg School District
Source: CWTAR. This data may not be complete. We recommend contacting the local school district to confirm school assignments for this home.
- $381,6003 bd3 ba2.7k sqft1673 Wedgewood Cv, Dyersburg, TN 38024Off Market
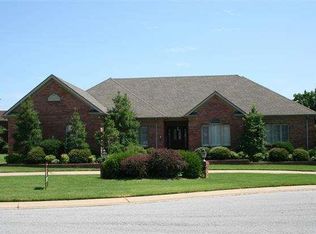
- $60,000-- bd-- ba-- sqftMetalwood Cv, Dyersburg, TN 38024Off Market
- $697,4004 bd4 ba4.7k sqft1609 Metalwood Cv, Dyersburg, TN 38024Off Market
- $46,700-- bd-- ba-- sqftWedgewood Cv, Dyersburg, TN 38024Off Market
- $377,200-- bd3 ba2.8k sqft1661 Club House Dr, Dyersburg, TN 38024Off Market
- $486,6004 bd2 ba3.8k sqft1683 Wedgewood Cv, Dyersburg, TN 38024Off Market
- $41,300-- bd-- ba-- sqft1683 Wedgewood Cv, Dyersburg, TN 38024Off Market
- $396,3004 bd3 ba2.8k sqft1631 Club House Dr, Dyersburg, TN 38024Off Market
A local agent can set up tours, give advice and negotiate with sellers.
Similar homes
- $469,0004 bd2 ba2.9k sqft1815 Cooper Dr, Dyersburg, TN 38024For Sale
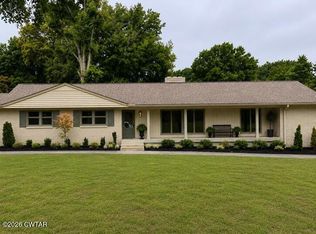 MLS ID #2603788, Curtis Colbert, Fisher Realty & Auction. CWTAR
 - $429,0004 bd4 ba3.1k sqft1852 Fairway Dr, Dyersburg, TN 38024For Sale

 MLS ID #3280771, Joe Jennings. RealTracs MLS as distributed by MLS GRID
 - $399,9003 bd3 ba2.1k sqft1925 Fairway Dr, Dyersburg, TN 38024For Sale
 MLS ID #2602708, David Fisher Jr., Fisher Realty & Auction. CWTAR
 - $429,9004 bd3 ba2.8k sqft1065 Cooper Dr, Dyersburg, TN 38024For Sale
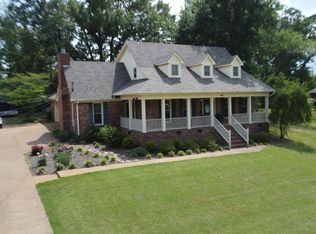 MLS ID #2601951, John Eric Robertson, Fisher Realty & Auction. CWTAR
 - $539,9005 bd5 ba3.1k sqft2129 Saint Andrews Cv, Dyersburg, TN 38024For SaleMLS ID #2601553, Mallory Slaughter Yates, All-Star Real Estate. CWTAR
- $439,9004 bd3 ba2.4k sqft1502 Laura Ln, Dyersburg, TN 38024For SaleMLS ID #2602964, Leigh Anne Walker, Tennessee Realty. CWTAR
- $449,9004 bd4 ba3.9k sqft231 Quail Hollow Dr, Dyersburg, TN 38024For SaleMLS ID #2602965, Mallory Slaughter Yates, All-Star Real Estate. CWTAR
- $599,9005 bd4 ba3.3k sqft1870 Club House Dr, Dyersburg, TN 38024For SaleMLS ID #2601285, Keith K Guthrie, Fisher Realty & Auction. CWTAR
- $580,0004 bd4 ba3.4k sqft1449 Club House Dr, Dyersburg, TN 38024For SaleMLS ID #2602782, Les Smith, Carousel Realty of Dyer County. CWTAR
- $408,6004 bd3 ba2.9k sqft2453 Fairway Dr, Dyersburg, TN 38024For SaleMLS ID #2505754, John Eric Robertson, Fisher Realty & Auction. CWTAR
- $329,9005 bd3 ba3.1k sqft1413 Yellow Twig Ln, Dyersburg, TN 38024For SaleMLS ID #2600215, Les Smith, Carousel Realty of Dyer County. CWTAR
- $366,5003 bd3 ba2.4k sqft1201 Live Oak St, Dyersburg, TN 38024For SaleMLS ID #2602638, Debra Ann Kee, Porchlight Realty West TN. CWTAR
- $389,9003 bd2 ba1.8k sqft195 Harris Rd, Dyersburg, TN 38024For SaleMLS ID #2603681, Mark Oakes, First Southern Real Estate. CWTAR
- $399,9004 bd4 ba2.8k sqft719 Oak Ridge Rd, Dyersburg, TN 38024For SaleMLS ID #2602857, Mark A Thompson, Professional Real Estate Group. CWTAR
- $449,9003 bd3 ba2.1k sqft293 Redbud Ln, Dyersburg, TN 38024New ConstructionMLS ID #2603731, Melissa T Thurmond, Professional Real Estate Group. CWTAR
- $324,9004 bd2 ba2.5k sqft1903 Glen Oaks Ln, Dyersburg, TN 38024For SaleMLS ID #2600634, Barbara R. Pickens, Professional Real Estate Group. CWTAR
- $609,0003 bd4 ba3.2k sqft29 Hampton Pl, Dyersburg, TN 38024For SaleMLS ID #2600217, Sherry J. Guthrie, Fisher Realty & Auction. CWTAR
- $320,0003 bd2 ba1.7k sqft950 Sandra St, Dyersburg, TN 38024For SaleMLS ID #10217009, Dan Demers, Sell Your Home Services, LLC. MAAR
- $395,0005 bd3 ba3k sqft65 Maple Cir, Dyersburg, TN 38024For SaleMLS ID #2601328, Causton Johnson, Tennessee Realty. CWTAR
- $264,9003 bd2 ba1.6k sqft105 Benjamin Dr, Dyersburg, TN 38024For SaleMLS ID #2603781, Barbara R. Pickens, Professional Real Estate Group. CWTAR
