Welcome to this stunning, spacious home offering the perfect blend of comfort, style, and functionality. Boasting 5 bedrooms and 4.5 bathrooms, this beautifully maintained property provides ample space for both everyday living and entertaining. Step inside to find inviting living areas filled with natural light, a well-appointed kitchen with abundant cabinetry, and generous room for gathering with family and friends. The thoughtful layout includes multiple living spaces, making it ideal for both relaxation and hosting. Retreat to the private primary suite, complete with a spa-like bathroom, while additional bedrooms offer flexibility for guests, home offices, or hobbies. Outdoors, your personal oasis awaits. Enjoy the in-ground swimming pool with a tranquil waterfall feature, surrounded by a spacious patio—perfect for summer entertaining or quiet evenings at home. Additional highlights include a 3-car garage with a built-in storm shelter, providing both convenience and peace of mind. Situated on a beautifully maintained lot, this home truly has it all—space, charm, and exceptional amenities. Don't miss the opportunity to make it yours! This home is located in the highly sought-after Pioneer Lakes at The Farms neighborhood where you can enjoy scenic views of the lake and golf course right across the street. New floors installed 2022, inside paint done in 2023, dining room floors installed 2025, the 3rd garage was added, the exterior of the home was painted and the walkway and extension of driveway were done in 2010-2012. Call Mallory for your showing today!
For sale
Price cut: $40K (8/18)
$499,900
2129 Saint Andrews Cv, Dyersburg, TN 38024
5beds
3,100sqft
Single Family Residence
Built in 2000
0.51 Acres Lot
$486,800 Zestimate®
$161/sqft
$-- HOA
What's special
Beautifully maintained lotPrivate primary suiteSpa-like bathroom
- 134 days |
- 371 |
- 12 |
Zillow last checked:
Listing updated:
Listed by:
Mallory Slaughter Yates,
All-Star Real Estate 731-285-1224
Source: CWTAR,MLS#: 2601553
Facts & features
Interior
Bedrooms & bathrooms
- Bedrooms: 5
- Bathrooms: 5
- Full bathrooms: 4
- 1/2 bathrooms: 1
- Main level bathrooms: 4
- Main level bedrooms: 3
Primary bedroom
- Level: Main
- Area: 238
- Dimensions: 14.0 x 17.0
Bedroom
- Level: Main
- Area: 143
- Dimensions: 11.0 x 13.0
Bedroom
- Level: Main
- Area: 121
- Dimensions: 11.0 x 11.0
Bedroom
- Level: Upper
- Area: 192
- Dimensions: 12.0 x 16.0
Bedroom
- Level: Upper
- Area: 150
- Dimensions: 10.0 x 15.0
Kitchen
- Level: Main
- Area: 195
- Dimensions: 13.0 x 15.0
Appliances
- Included: Dishwasher, Electric Range, Microwave
- Laundry: Laundry Room
Features
- Ceiling Fan(s), Commode Room, Double Vanity, Pantry, Master Downstairs
- Flooring: Carpet, Hardwood, Tile
- Has fireplace: Yes
- Fireplace features: Gas Log
Interior area
- Total interior livable area: 3,100 sqft
Property
Parking
- Total spaces: 5
- Parking features: Garage Door Opener, Garage Faces Side
- Attached garage spaces: 3
Features
- Levels: One and One Half
- Patio & porch: Covered, Patio
- Exterior features: Rain Gutters
- Has private pool: Yes
- Pool features: In Ground, Private, Waterfall
- Fencing: Wrought Iron
- Has view: Yes
- View description: Golf Course, Lake
- Has water view: Yes
- Water view: Lake
Lot
- Size: 0.51 Acres
- Dimensions: 53.02 x 129.83 IRR
- Features: Cul-De-Sac
Details
- Parcel number: 088A C 031.00
- Special conditions: Standard
Construction
Type & style
- Home type: SingleFamily
- Property subtype: Single Family Residence
Materials
- Brick
Condition
- false
- New construction: No
- Year built: 2000
Utilities & green energy
- Sewer: Public Sewer
- Water: Public
Community & HOA
Community
- Features: Clubhouse, Golf, Pool, See Remarks
- Subdivision: Pioneer Lakes At The Farms
Location
- Region: Dyersburg
Financial & listing details
- Price per square foot: $161/sqft
- Tax assessed value: $480,900
- Annual tax amount: $4,316
- Date on market: 4/8/2026
Estimated market value
$486,800
$462,000 - $511,000
$3,144/mo
Price history
| Date | Event | Price |
|---|---|---|
| 8/18/2026 | Price change | $499,900-7.4%$161/sqft |
Source:  CWTAR #2601553 Report a problem CWTAR #2601553 Report a problem | ||
| 5/18/2026 | Price change | $539,900-1.8%$174/sqft |
Source: CWTAR #2601553 Report a problem | ||
| 4/8/2026 | Listed for sale | $549,900+134%$177/sqft |
Source: CWTAR #2601553 Report a problem | ||
| 9/7/2001 | Sold | $235,000-4.5%$76/sqft |
Source: Public Record Report a problem | ||
| 12/15/2000 | Sold | $246,000+515%$79/sqft |
Source: Public Record Report a problem | ||
| 6/22/1999 | Sold | $40,000$13/sqft |
Source: Public Record Report a problem | ||
Public tax history
| Year | Property taxes | Tax assessment |
|---|---|---|
| 2025 | $4,316 -7.1% | $120,225 +27.6% |
| 2024 | $4,647 +1% | $94,250 |
| 2023 | $4,599 +12.7% | $94,250 +10.6% |
| 2022 | $4,082 | $85,225 |
| 2021 | $4,082 +1.1% | $85,225 |
| 2020 | $4,040 +4.1% | $85,225 +14.1% |
| 2019 | $3,881 +3.6% | $74,700 |
| 2018 | $3,746 +0% | $74,700 |
| 2017 | $3,746 +5.5% | $74,700 |
| 2016 | $3,552 +3% | $74,700 +5.5% |
| 2015 | $3,449 +2.8% | $70,825 |
| 2014 | $3,354 | $70,825 |
| 2013 | -- | $70,825 +0.6% |
| 2012 | $3,267 +5% | $70,400 +1.6% |
| 2011 | $3,113 | $69,325 |
| 2010 | $3,113 +3.5% | $69,325 |
| 2009 | $3,009 | $69,325 |
| 2008 | $3,009 | $69,325 |
| 2007 | -- | $69,325 +17.6% |
| 2006 | $2,610 | $58,925 |
| 2005 | $2,610 +3% | $58,925 |
| 2004 | $2,534 +0.6% | $58,925 +0.6% |
| 2003 | $2,519 | $58,575 +0% |
| 2001 | -- | $58,570 -73.6% |
| 2000 | -- | $221,474 |
Find assessor info on the county website
Monthly payment
Est. payment
Payment breakdown
Explore the cost of this home by adjusting the details. Changes won't be saved.Climate risks
Neighborhood: 38024
Nearby schools
GreatSchools rating
- 4/10Dyersburg Intermediate SchoolGrades: 3-5Distance: 2.2 mi
- 7/10Dyersburg Middle SchoolGrades: 6-8Distance: 3.6 mi
- 6/10Dyersburg High SchoolGrades: 9-12Distance: 1.4 mi
Schools provided by the listing agent
- District: Dyersburg School District
Source: CWTAR. This data may not be complete. We recommend contacting the local school district to confirm school assignments for this home.
- $469,8004 bd3 ba3.2k sqft2127 Saint Andrews Cv, Dyersburg, TN 38024Off Market

- $356,900-- bd3 ba2.1k sqft2093 Pinehurst Cv, Dyersburg, TN 38024Off Market
- $686,4006 bd5 ba4.5k sqft2131 Saint Andrews Cv, Dyersburg, TN 38024Off Market
- $394,100-- bd3 ba2.6k sqft2095 Pinehurst Cv, Dyersburg, TN 38024Off Market
- $528,200-- bd3 ba3.9k sqft2089 Pinehurst Cv, Dyersburg, TN 38024Off Market
- $695,500-- bd4 ba4.2k sqft2143 Saint Andrews Cv, Dyersburg, TN 38024Off Market
- $670,400-- bd3 ba4.8k sqft2145 Saint Andrews Cv, Dyersburg, TN 38024Off Market
- $610,000-- bd3 ba3.7k sqft2133 Saint Andrews Cv, Dyersburg, TN 38024Off Market
A local agent can set up tours, give advice and negotiate with sellers.
Similar homes
- $599,9005 bd4 ba3.3k sqft1870 Club House Dr, Dyersburg, TN 38024For Sale
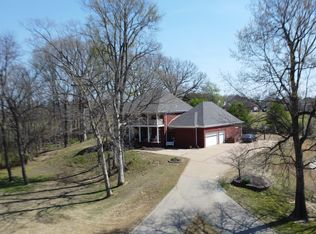 MLS ID #2601285, Keith K Guthrie, Fisher Realty & Auction. CWTAR
 - $429,0004 bd4 ba3.1k sqft1852 Fairway Dr, Dyersburg, TN 38024For Sale

 MLS ID #3280771, Joe Jennings. RealTracs MLS as distributed by MLS GRID
 - $469,0004 bd2 ba2.9k sqft1815 Cooper Dr, Dyersburg, TN 38024For Sale
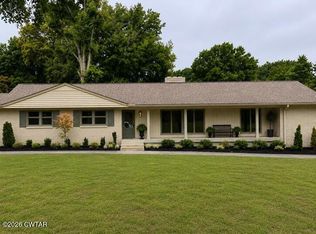 MLS ID #2603788, Curtis Colbert, Fisher Realty & Auction. CWTAR
 - $449,9004 bd4 ba3.9k sqft231 Quail Hollow Dr, Dyersburg, TN 38024For Sale
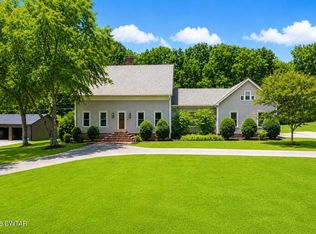 MLS ID #2602965, Mallory Slaughter Yates, All-Star Real Estate. CWTAR
 - $580,0004 bd4 ba3.4k sqft1449 Club House Dr, Dyersburg, TN 38024For SaleMLS ID #2602782, Les Smith, Carousel Realty of Dyer County. CWTAR
- $408,6004 bd3 ba2.9k sqft2453 Fairway Dr, Dyersburg, TN 38024For SaleMLS ID #2505754, John Eric Robertson, Fisher Realty & Auction. CWTAR
- $549,9004 bd5 ba4.2k sqft1100 Valley Rd, Dyersburg, TN 38024For SaleMLS ID #2505301, Mark Oakes, First Southern Real Estate. CWTAR
- $439,9004 bd3 ba2.4k sqft1502 Laura Ln, Dyersburg, TN 38024For SaleMLS ID #2602964, Leigh Anne Walker, Tennessee Realty. CWTAR
- $399,9003 bd3 ba2.1k sqft1925 Fairway Dr, Dyersburg, TN 38024For SaleMLS ID #2602708, David Fisher Jr., Fisher Realty & Auction. CWTAR
- $329,9005 bd3 ba3.1k sqft1413 Yellow Twig Ln, Dyersburg, TN 38024For SaleMLS ID #2600215, Les Smith, Carousel Realty of Dyer County. CWTAR
- $499,9504 bd3 ba2.4k sqft2307 Cherokee Trl, Dyersburg, TN 38024New ConstructionMLS ID #2600969, Les Smith, Carousel Realty of Dyer County. CWTAR
- $399,0004 bd4 ba4.2k sqft1031 Dianne Dr, Dyersburg, TN 38024For SaleMLS ID #2500424, David Fisher Jr., Fisher Realty & Auction. CWTAR
- $395,0005 bd3 ba3k sqft65 Maple Cir, Dyersburg, TN 38024For SaleMLS ID #2601328, Causton Johnson, Tennessee Realty. CWTAR
- $366,5003 bd3 ba2.4k sqft1201 Live Oak St, Dyersburg, TN 38024For SaleMLS ID #2602638, Debra Ann Kee, Porchlight Realty West TN. CWTAR
- $545,0003 bd3 ba2.4k sqft2299 Cherokee Trl, Dyersburg, TN 38024New ConstructionMLS ID #2603805, Chloe Peeler, Collier Realtors. CWTAR
- $599,9004 bd5 ba4.1k sqft79 Elm Ln, Dyersburg, TN 38024For SaleMLS ID #2602986, Mike Frazier, Carousel Realty of Dyer County. CWTAR
- $399,9004 bd4 ba2.8k sqft719 Oak Ridge Rd, Dyersburg, TN 38024For SaleMLS ID #2602857, Mark A Thompson, Professional Real Estate Group. CWTAR
- $609,0003 bd4 ba3.2k sqft29 Hampton Pl, Dyersburg, TN 38024For SaleMLS ID #2600217, Sherry J. Guthrie, Fisher Realty & Auction. CWTAR
- $324,9004 bd2 ba2.5k sqft1903 Glen Oaks Ln, Dyersburg, TN 38024For SaleMLS ID #2600634, Barbara R. Pickens, Professional Real Estate Group. CWTAR
- $575,0005 bd4 ba3.2k sqft1700 Tar Hill Rd, Dyersburg, TN 38024For SaleMLS ID #2600748, Caleb Kendall, Carousel Realty of Dyer County. CWTAR
