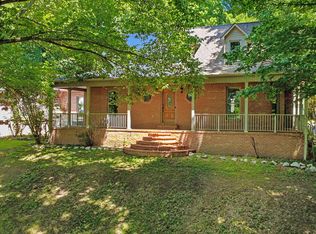
Amazing, turn-key property... just waiting on your buyer! This 9.10+/- acre estate (consisting of two separate parcels) has it all with a 75x100 fully insulated shop w/living quarters, in-ground pool, pasture ground w/multiple barns and so much more! Call Christine or Buddy for additional information or to schedule your private showing
For sale
Price increase: $10K (9/14)
$600,000
948 George Weakley Rd, Dyersburg, TN 38024
3beds
2,920sqft
Single Family Residence
Built in 1941
9.1 Acres Lot
$567,500 Zestimate®
$205/sqft
$-- HOA
What's special
Two separate parcelsIn-ground pool
- 72 days
- 584
- 49
Zillow last checked:
Listing updated:
Listed by:
Christine Christmas,
Covington Realty & Auction LLC 901-476-8336,
Buddy Christmas,
Covington Realty & Auction LLC
Source: MAAR,MLS#: 10226616
Facts & features
Interior
Bedrooms & bathrooms
- Bedrooms: 3
- Bathrooms: 2
- Full bathrooms: 2
Rooms
- Room types: Bonus Room
Primary bedroom
- Features: Carpet, Walk-In Closet(s)
- Level: First
- Area: 170
- Dimensions: 17 x 10
Bedroom 2
- Level: First
- Area: 169
- Dimensions: 13 x 13
Bedroom 3
- Level: First
- Area: 135
- Dimensions: 15 x 9
Primary bathroom
- Features: Double Vanity, Separate Shower, Tile Floor, Full Bath
Dining room
- Dimensions: 0 x 0
Kitchen
- Features: Eat-in Kitchen, Updated/Renovated Kitchen
- Area: 234
- Dimensions: 18 x 13
Living room
- Features: Separate Living Room
- Area: 247
- Dimensions: 19 x 13
Bonus room
- Area: 299
- Dimensions: 23 x 13
Den
- Dimensions: 0 x 0
Heating
- Central
Cooling
- Ceiling Fan(s), Central Air
Appliances
- Included: Range/Oven, Gas Cooktop, Disposal, Dishwasher, Microwave
- Laundry: Laundry Room
Features
- All Bedrooms Down, Primary Down, Renovated Bathroom, Luxury Primary Bath, Double Vanity Bath, Separate Tub & Shower, Full Bath Down, Smooth Ceiling, Sprayed Ceiling, Textured Ceiling, Walk-In Closet(s), Square Feet Source: AutoFill (MAARdata) or Public Records (Cnty Assessor Site)
- Flooring: Part Carpet, Tile, Vinyl
- Doors: Storm Door(s)
- Windows: Excl Some Window Treatmnt
- Attic: Pull Down Stairs
- Number of fireplaces: 1
- Fireplace features: Living Room, Ventless
Interior area
- Total interior livable area: 2,920 sqft
Property
Parking
- Total spaces: 2
- Parking features: Driveway/Pad, Storage, Workshop in Garage
- Covered spaces: 2
- Has uncovered spaces: Yes
Features
- Stories: 1
- Patio & porch: Porch, Patio
- Exterior features: Pet Area
- Has private pool: Yes
- Pool features: In Ground
- Fencing: Wrought Iron
- Waterfront features: Lake/Pond on Property
Lot
- Size: 9.1 Acres
- Dimensions: 9.10
- Features: Landscaped, Level, Some Trees
Details
- Additional structures: Barn/Stable, Workshop
- Parcel number: 146 020.02 and 146 020.03
Construction
Type & style
- Home type: SingleFamily
- Architectural style: Ranch
- Property subtype: Single Family Residence
Materials
- Brick Veneer, Vinyl Siding
- Foundation: Slab
- Roof: Composition Shingles
Condition
- New construction: No
- Year built: 1941
Utilities & green energy
- Sewer: Septic Tank
- Water: Public
Community & HOA
Location
- Region: Dyersburg
Financial & listing details
- Price per square foot: $205/sqft
- Tax assessed value: $145,400
- Annual tax amount: $640
- Price range: $600K - $600K
- Date on market: 7/21/2026
- Cumulative days on market: 73 days
- Listing terms: Other (See REMARKS)
Estimated market value
$567,500
$539,000 - $596,000
$1,740/mo
Price history
| Date | Event | Price |
|---|---|---|
| 9/14/2026 | Price change | $600,000+1.7%$205/sqft |
Source:  MAAR #10226616 Report a problem MAAR #10226616 Report a problem | ||
| 7/21/2026 | Listed for sale | $590,000-15.1%$202/sqft |
Source: MAAR #10226616 Report a problem | ||
| 3/16/2026 | Listing removed | $695,000$238/sqft |
Source: MAAR #10205385 Report a problem | ||
| 9/10/2025 | Listed for sale | $695,000+61.6%$238/sqft |
Source: MAAR #10205385 Report a problem | ||
| 12/19/2022 | Sold | $430,000-4.4%$147/sqft |
Source: Agent Provided Report a problem | ||
| 11/15/2022 | Pending sale | $449,900$154/sqft |
Source:  CWTAR #225099 Report a problem CWTAR #225099 Report a problem | ||
| 10/30/2022 | Listed for sale | $449,900+52.5%$154/sqft |
Source: CWTAR #225099 Report a problem | ||
| 5/14/2021 | Sold | $295,000$101/sqft |
Source: Agent Provided Report a problem | ||
| 2/12/2021 | Listed for sale | $295,000$101/sqft |
Source: All-Star Real Estate #205649 Report a problem | ||
Public tax history
| Year | Property taxes | Tax assessment |
|---|---|---|
| 2025 | $640 +55.7% | $36,350 +117.7% |
| 2024 | $411 | $16,700 |
| 2023 | $411 +3.8% | $16,700 |
| 2022 | $396 | $16,700 |
| 2021 | $396 | $16,700 |
| 2020 | $396 +114.5% | $16,700 +139.4% |
| 2019 | $184 | $6,975 |
| 2018 | $184 +0.3% | $6,975 |
| 2017 | $184 | $6,975 |
| 2016 | $184 +5.5% | $6,975 |
| 2015 | $174 | $6,975 |
| 2014 | $174 | $6,975 |
| 2013 | -- | $6,975 |
| 2012 | $174 -0.2% | $6,975 |
| 2011 | $174 | $6,975 |
| 2010 | $174 +6.4% | $6,975 |
| 2009 | $164 | $6,975 |
| 2008 | $164 | $6,975 |
| 2007 | -- | $6,975 +9% |
| 2006 | $165 | $6,400 |
| 2005 | $165 | $6,400 |
| 2004 | $165 | $6,400 |
| 2003 | $165 | $6,400 0% |
| 2001 | -- | $6,401 -60.9% |
| 2000 | -- | $16,370 |
Find assessor info on the county website
Monthly payment
Est. payment
Payment breakdown
Explore the cost of this home by adjusting the details. Changes won't be saved.Climate risks
Neighborhood: 38024
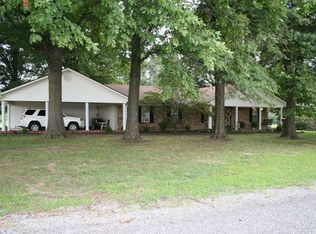
- $348,1002 bd2 ba1.9k sqft948 George Weakley Rd, Dyersburg, TN 38024Off Market
- $1,288,700-- bd2 ba2.1k sqft692 George Weakley Rd, Dyersburg, TN 38024Off Market
- $280,400-- bd2 ba2.1k sqft657 George Weakley Rd, Dyersburg, TN 38024Off Market
- $337,900-- bd-- ba-- sqft955 George Weakley Rd, Dyersburg, TN 38024Off Market
Similar homes
- $574,9003 bd4 ba2.8k sqft300 Harrison Rd, Dyersburg, TN 38024For Sale
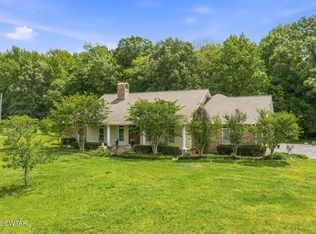 MLS ID #2602248, Conrad C Hanafee, Vantage Real Estate Services. CWTAR
 - $595,0004 bd4 ba3.6k sqft898 Beaver Creek Cv, Dyersburg, TN 38024For Sale
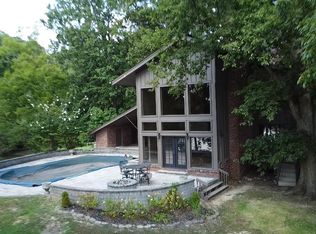 MLS ID #2604411, Sherry J. Guthrie, Fisher Realty & Auction. CWTAR
 - $530,0004 bd4 ba4k sqft5205 Highway 104 E, Dyersburg, TN 38024For Sale
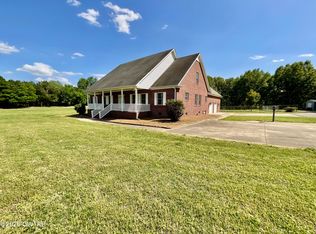 MLS ID #2601731, Claire Wilson, Tennessee Realty. CWTAR
 - $559,9005 bd4 ba3.2k sqft1700 Tar Hill Rd, Dyersburg, TN 38024For Sale
 MLS ID #2600748, Caleb Kendall, Carousel Realty of Dyer County. CWTAR
