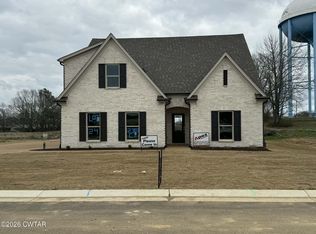
Experience luxury one-level living in this stunning brand-new construction home, perfectly situated on the golf course! This spacious 4-bedroom, 3-bath residence offers effortless single-story living with a spacious primary suite conveniently located on the main level, complete with a luxurious en-suite bathroom designed for ultimate relaxation. The open-concept living room and kitchen create the perfect space for entertaining, flowing seamlessly into an eat-in kitchen ideal for casual dining or hosting guests. Every detail of this new construction home has been thoughtfully designed for modern comfort and effortless style. Enjoy breathtaking golf course views right from your backyard — this is one-level luxury living at its finest! Contact Les Smith at 731-676-3770 to schedule your personal showing today! Experience luxury one-level living in this stunning brand-new construction home, perfectly situated on the golf course! This spacious 4-bedroom, 3-bath residence offers effortless single-story living with a spacious primary suite conveniently located on the main level, complete with a luxurious en-suite bathroom designed for ultimate relaxation. The open-concept living room and kitchen create the perfect space for entertaining, flowing seamlessly into an eat-in kitchen ideal for casual dining or hosting guests. Every detail of this new construction home has been thoughtfully designed for modern comfort and effortless style. Enjoy breathtaking golf course views right from your backyard — this is one-level luxury living at its finest! Contact Les Smith at 731-676-3770 to schedule your personal showing today!
New construction
Price cut: $10K (7/10)
$559,950
2335 Cherokee Trl, Dyersburg, TN 38024
4beds
2,600sqft
:
Get pre-qualified$3,476/mo
Single Family Residence
Built in 2025
0.28 Acres Lot
$548,200 Zestimate®
$215/sqft
$-- HOA
What's special
Perfect space for entertaining
- 196 days |
- 128 |
- 5 |
Zillow last checked:
Listing updated:
Listed by:
Les Smith,
Carousel Realty of Dyer County 731-285-2277
Source: CWTAR,MLS#: 2600279
Facts & features
Interior
Bedrooms & bathrooms
- Bedrooms: 4
- Bathrooms: 3
- Full bathrooms: 3
- Main level bathrooms: 3
- Main level bedrooms: 4
Primary bedroom
- Level: Main
- Area: 233.22
- Dimensions: 16.9 x 13.8
Bedroom
- Level: Main
- Area: 113.23
- Dimensions: 10.11 x 11.2
Bedroom
- Level: Main
- Area: 123.34
- Dimensions: 10.11 x 12.2
Bedroom
- Level: Main
- Area: 125.43
- Dimensions: 11.3 x 11.1
Dining room
- Level: Main
- Area: 133.28
- Dimensions: 11.9 x 11.2
Kitchen
- Level: Main
- Area: 346.29
- Dimensions: 29.1 x 11.9
Living room
- Level: Main
- Area: 295.83
- Dimensions: 17.3 x 17.1
Appliances
- Included: Dishwasher, Disposal, Double Oven, Gas Cooktop, Microwave
- Laundry: Electric Dryer Hookup, Laundry Room, Main Level, Washer Hookup
Features
- Ceiling Fan(s), Commode Room, Double Vanity, Eat-in Kitchen, Entrance Foyer, Granite Counters, High Ceilings, Kitchen Island, Pantry, Master Downstairs, Soaking Tub, Tray Ceiling(s), Tub Shower Combo, Walk-In Closet(s)
- Flooring: Carpet, Luxury Vinyl
- Windows: Blinds
- Has fireplace: Yes
- Fireplace features: Gas Log
Interior area
- Total interior livable area: 2,600 sqft
Property
Parking
- Total spaces: 3
- Parking features: Garage Door Opener, Workshop in Garage
- Attached garage spaces: 2
Features
- Levels: One
- Patio & porch: Rear Porch
Lot
- Size: 0.28 Acres
- Dimensions: 12197 sq ft
Details
- Parcel number: 088A D 021.00
- Special conditions: Standard
Construction
Type & style
- Home type: SingleFamily
- Property subtype: Single Family Residence
Materials
- Brick
- Foundation: Slab
Condition
- true
- New construction: Yes
- Year built: 2025
Details
- Builder name: Apex Home Builders
Utilities & green energy
- Electric: 100 Amp Service
- Sewer: Public Sewer
- Water: Public
- Utilities for property: Cable Available, Electricity Connected, Natural Gas Connected, Water Connected
Community & HOA
Community
- Security: Security System
- Subdivision: Pioneer Lakes At The Farms
Location
- Region: Dyersburg
Financial & listing details
- Price per square foot: $215/sqft
- Annual tax amount: $336
- Date on market: 1/17/2026
- Road surface type: Asphalt
Estimated market value
$548,200
$521,000 - $576,000
$2,519/mo
Price history
| Date | Event | Price |
|---|---|---|
| 7/10/2026 | Price change | $559,950-1.8%$215/sqft |
Source:  CWTAR #2600279 Report a problem CWTAR #2600279 Report a problem | ||
| 1/17/2026 | Listed for sale | $569,950$219/sqft |
Source: CWTAR #2600279 Report a problem | ||
Public tax history
Tax history is unavailable.
Monthly payment
Est. payment
Payment breakdown
Explore the cost of this home by adjusting the details. Changes won't be saved.Climate risks
Neighborhood: 38024
Nearby schools
GreatSchools rating
- 4/10Dyersburg Intermediate SchoolGrades: 3-5Distance: 1.9 mi
- 7/10Dyersburg Middle SchoolGrades: 6-8Distance: 3.2 mi
- 6/10Dyersburg High SchoolGrades: 9-12Distance: 1 mi
- $291,800-- bd2 ba2k sqft2229 Cherokee Trl, Dyersburg, TN 38024Off Market
- $271,200-- bd2 ba2k sqft2221 Cherokee Trl, Dyersburg, TN 38024Off Market
- $301,6004 bd3 ba2.3k sqft2220 Cherokee Trl, Dyersburg, TN 38024Off Market

- $279,100-- bd3 ba2k sqft2211 Cherokee Trl, Dyersburg, TN 38024Off Market
- $342,1004 bd2 ba2.1k sqft2218 Navajo Cir, Dyersburg, TN 38024Off Market
- $239,700-- bd2 ba1.6k sqft2210 Navajo Cir, Dyersburg, TN 38024Off Market
- $377,5005 bd3 ba4.5k sqft2210 Cherokee Trl, Dyersburg, TN 38024Off Market
- $82,0000.431 AcresLOT 19 Cherokee Trl, Dyersburg, TN 38024Lot/Land
A local agent can set up tours, give advice and negotiate with sellers.
Similar homes
- $499,9504 bd3 ba2.4k sqft2307 Cherokee Trl, Dyersburg, TN 38024New Construction
 MLS ID #2600969, Les Smith, Carousel Realty of Dyer County. CWTAR
 - $580,0004 bd4 ba3.4k sqft1449 Club House Dr, Dyersburg, TN 38024For Sale
 MLS ID #2602782, Les Smith, Carousel Realty of Dyer County. CWTAR
 - $539,9005 bd5 ba3.1k sqft2129 Saint Andrews Cv, Dyersburg, TN 38024For Sale
 MLS ID #2601553, Mallory Slaughter Yates, All-Star Real Estate. CWTAR
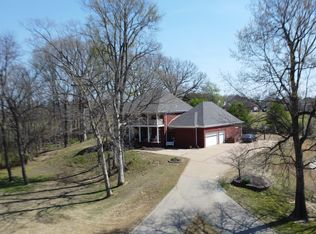
 - $599,9005 bd4 ba3.3k sqft1870 Club House Dr, Dyersburg, TN 38024For Sale
 MLS ID #2601285, Keith K Guthrie, Fisher Realty & Auction. CWTAR
 - $429,0004 bd4 ba3.1k sqft1852 Fairway Dr, Dyersburg, TN 38024For Sale
 MLS ID #3280771, Joe Jennings. RealTracs MLS as distributed by MLS GRID
 - $479,0004 bd2 ba2.9k sqft1815 Cooper Dr, Dyersburg, TN 38024For SaleMLS ID #2600292, David Fisher Jr., Fisher Realty & Auction. CWTAR
- $490,0003 bd2 ba2.6k sqft1677 Wedgewood Cv, Dyersburg, TN 38024For SaleMLS ID #2602564, John Eric Robertson, Fisher Realty & Auction. CWTAR
- $609,0003 bd4 ba3.2k sqft29 Hampton Pl, Dyersburg, TN 38024For SaleMLS ID #2600217, Sherry J. Guthrie, Fisher Realty & Auction. CWTAR
- $439,9004 bd3 ba2.4k sqft1502 Laura Ln, Dyersburg, TN 38024For SaleMLS ID #2602964, Leigh Anne Walker, Tennessee Realty. CWTAR
- $429,9004 bd3 ba2.8k sqft1065 Cooper Dr, Dyersburg, TN 38024For SaleMLS ID #2601951, John Eric Robertson, Fisher Realty & Auction. CWTAR
- $408,6004 bd3 ba2.9k sqft2453 Fairway Dr, Dyersburg, TN 38024For SaleMLS ID #2505754, John Eric Robertson, Fisher Realty & Auction. CWTAR
- $575,0005 bd4 ba3.2k sqft1700 Tar Hill Rd, Dyersburg, TN 38024For SaleMLS ID #2600748, Caleb Kendall, Carousel Realty of Dyer County. CWTAR
- $449,9004 bd4 ba3.8k sqft1615 Westlake Ave, Dyersburg, TN 38024For SaleMLS ID #2603025, Leigh Anne Walker, Tennessee Realty. CWTAR
- $399,9003 bd3 ba2.1k sqft1925 Fairway Dr, Dyersburg, TN 38024For SaleMLS ID #2602708, David Fisher Jr., Fisher Realty & Auction. CWTAR
- $590,0003 bd2 ba2.9k sqft948 George Weakley Rd, Dyersburg, TN 38024For SaleMLS ID #10226616, Christine Christmas, Covington Realty & Auction LLC. MAAR
- $324,9004 bd2 ba2.5k sqft1903 Glen Oaks Ln, Dyersburg, TN 38024For SaleMLS ID #2600634, Barbara R. Pickens, Professional Real Estate Group. CWTAR
- $366,5003 bd3 ba2.4k sqft1201 Live Oak St, Dyersburg, TN 38024For SaleMLS ID #2602638, Debra Ann Kee, Porchlight Realty West TN. CWTAR
- $439,9005 bd4 ba3.5k sqft2023 Southwind Cv, Dyersburg, TN 38024For SaleMLS ID #2504997, Becky McCaslin, Tennessee Realty. CWTAR
- $465,9004 bd3 ba2.2k sqft74 Cobblestone Xing, Dyersburg, TN 38024New ConstructionMLS ID #2503516, Hunter Newbill, Professional Real Estate Group. CWTAR
- $399,9004 bd4 ba2.8k sqft719 Oak Ridge Rd, Dyersburg, TN 38024For SaleMLS ID #2602857, Mark A Thompson, Professional Real Estate Group. CWTAR
