Peaceful and spacious 5 Bedroom, 3.5 bath all brick home situated in a cul de sac of The Farms, a golf course subdivision in Dyersburg, TN. At the end of the day, enjoy the breeze and water view from the screen enclosed arches of the back patio room or retreat inside to watch a movie by the fireplace in the open living room. Look forward to gathering friends and family around the large granite island in the beautiful kitchen which is truly the heart of this home. It boasts multiple flex spaces upstairs and down so you can customize the flow of this home to suit your needs. Enjoy a generous primary suite with a comfortable bathroom hosting a corner tub and separate tile shower or the 2nd bedroom with en suite and office/sitting nook. Also includes large pantry, open patio, double attached garage with workshop and additional storage. With 3,500 sq. ft there is so much to see of this home. Contact Becky McCaslin today 731-234-9727.
Pending
$439,900
2023 Southwind Cv, Dyersburg, TN 38024
5beds
3,537sqft
Single Family Residence
Built in 2003
7,767 Square Feet Lot
$425,100 Zestimate®
$124/sqft
$-- HOA
What's special
Golf course subdivisionAdditional storageCul de sacMultiple flex spacesOpen patioLarge pantryWater view
- 303 days |
- 154 |
- 6 |
Zillow last checked:
Listing updated:
Listed by:
Becky McCaslin,
Tennessee Realty 731-285-4555
Source: CWTAR,MLS#: 2504997
Facts & features
Interior
Bedrooms & bathrooms
- Bedrooms: 5
- Bathrooms: 4
- Full bathrooms: 3
- 1/2 bathrooms: 1
- Main level bathrooms: 1
Primary bedroom
- Level: Upper
- Area: 330
- Dimensions: 15.0 x 22.0
Bedroom
- Level: Upper
- Area: 168
- Dimensions: 12.0 x 14.0
Bedroom
- Level: Upper
- Area: 195
- Dimensions: 13.0 x 15.0
Bedroom
- Level: Upper
- Area: 182
- Dimensions: 13.0 x 14.0
Bedroom
- Level: Upper
- Area: 156
- Dimensions: 12.0 x 13.0
Bonus room
- Level: Upper
- Area: 121
- Dimensions: 11.0 x 11.0
Bonus room
- Level: Upper
- Area: 88
- Dimensions: 8.0 x 11.0
Bonus room
- Level: Upper
- Area: 40
- Dimensions: 5.0 x 8.0
Bonus room
- Level: Upper
- Area: 72
- Dimensions: 8.0 x 9.0
Bonus room
- Level: Main
- Area: 30
- Dimensions: 5.0 x 6.0
Bonus room
- Level: Main
- Area: 168
- Dimensions: 12.0 x 14.0
Den
- Level: Upper
- Area: 126
- Dimensions: 7.0 x 18.0
Dining room
- Level: Main
- Area: 195
- Dimensions: 13.0 x 15.0
Kitchen
- Level: Main
- Area: 304
- Dimensions: 16.0 x 19.0
Laundry
- Level: Main
- Area: 70
- Dimensions: 7.0 x 10.0
Living room
- Level: Main
- Area: 255
- Dimensions: 15.0 x 17.0
Heating
- Central, Fireplace(s)
Cooling
- Ceiling Fan(s), Central Air, Electric
Appliances
- Included: Double Oven, Gas Cooktop
- Laundry: Electric Dryer Hookup, Laundry Room, Washer Hookup
Features
- Ceramic Tile Shower, Double Vanity, Granite Counters, Kitchen Island, Walk-In Closet(s)
- Flooring: Ceramic Tile
- Windows: Vinyl Frames
- Has basement: No
- Has fireplace: Yes
- Fireplace features: Gas Log
Interior area
- Total interior livable area: 3,537 sqft
Property
Parking
- Total spaces: 4
- Parking features: Garage Door Opener, Open, Workshop in Garage
- Attached garage spaces: 2
- Uncovered spaces: 2
Features
- Levels: Two
- Patio & porch: Patio, Screened
- Fencing: None
- Has view: Yes
- View description: Golf Course, Water
- Has water view: Yes
- Water view: Water
Lot
- Size: 7,767 Square Feet
- Dimensions: 55.95 x 138.83 IRR
- Features: Cul-De-Sac, Level
Details
- Additional structures: Workshop
- Parcel number: 088A C 041.00
- Special conditions: Standard
Construction
Type & style
- Home type: SingleFamily
- Property subtype: Single Family Residence
Materials
- Brick
- Foundation: Block
- Roof: Shingle
Condition
- false
- New construction: No
- Year built: 2003
Utilities & green energy
- Sewer: Public Sewer
- Water: Public
- Utilities for property: Cable Available, Electricity Connected, Fiber Optic Available, Natural Gas Available, Natural Gas Connected, Sewer Connected, Water Connected, Underground Utilities
Community & HOA
Community
- Subdivision: Pioneer Lakes At The Farms
Location
- Region: Dyersburg
Financial & listing details
- Price per square foot: $124/sqft
- Tax assessed value: $434,300
- Annual tax amount: $4,189
- Date on market: 10/18/2025
- Road surface type: Asphalt
Estimated market value
$425,100
$404,000 - $446,000
$2,540/mo
Price history
| Date | Event | Price |
|---|---|---|
| 8/3/2026 | Pending sale | $439,900$124/sqft |
Source:  CWTAR #2504997 Report a problem CWTAR #2504997 Report a problem | ||
| 3/11/2026 | Price change | $439,900-2.2%$124/sqft |
Source: CWTAR #2504997 Report a problem | ||
| 10/18/2025 | Listed for sale | $449,900+10.3%$127/sqft |
Source: CWTAR #2504997 Report a problem | ||
| 12/30/2024 | Sold | $407,800-1.7%$115/sqft |
Source: CWTAR #242206 Report a problem | ||
| 12/7/2024 | Pending sale | $415,000$117/sqft |
Source: CWTAR #242206 Report a problem | ||
| 11/21/2024 | Price change | $415,000-6.7%$117/sqft |
Source: CWTAR #242206 Report a problem | ||
| 9/6/2024 | Price change | $445,000-5.1%$126/sqft |
Source: CWTAR #242206 Report a problem | ||
| 8/6/2024 | Price change | $469,000-9.8%$133/sqft |
Source: CWTAR #242206 Report a problem | ||
| 7/12/2024 | Price change | $519,900-3.7%$147/sqft |
Source: CWTAR #242206 Report a problem | ||
| 5/16/2024 | Listed for sale | $539,900+72.8%$153/sqft |
Source: CWTAR #242206 Report a problem | ||
| 10/1/2018 | Sold | $312,500-15.5%$88/sqft |
Source: Public Record Report a problem | ||
| 5/16/2018 | Price change | $369,900-5.1%$105/sqft |
Source: Professional Real Estate Group #181370 Report a problem | ||
| 2/8/2018 | Listed for sale | $389,900+8.3%$110/sqft |
Source: Professional Real Estate Group #181370 Report a problem | ||
| 9/18/2016 | Listing removed | $359,900$102/sqft |
Source: Professional Real Estate Group #170858 Report a problem | ||
| 7/17/2016 | Price change | $359,900-2.7%$102/sqft |
Source: Professional Real Estate Group #170858 Report a problem | ||
| 2/2/2016 | Listed for sale | $369,900-5.1%$105/sqft |
Source: Professional Real Estate Group #170858 Report a problem | ||
| 10/20/2015 | Listing removed | $389,900$110/sqft |
Source: Visual Tour #15731 Report a problem | ||
| 7/2/2015 | Listed for sale | $389,900+17.1%$110/sqft |
Source: Visual Tour #15731 Report a problem | ||
| 6/3/2013 | Sold | $333,000-4.6%$94/sqft |
Source: Public Record Report a problem | ||
| 1/14/2013 | Listing removed | $349,000$99/sqft |
Source: iseemedia #13444 Report a problem | ||
| 12/15/2012 | Listed for sale | $349,000-5.5%$99/sqft |
Source: iseemedia #13444 Report a problem | ||
| 12/16/2011 | Listing removed | $369,500$104/sqft |
Source: iseemedia #13444 Report a problem | ||
| 11/16/2011 | Listed for sale | $369,500$104/sqft |
Source: iseemedia #13444 Report a problem | ||
| 7/10/2011 | Listing removed | $369,500$104/sqft |
Source: iseemedia #12569 Report a problem | ||
| 7/11/2010 | Listed for sale | $369,500+1152.5%$104/sqft |
Source: iseemedia #12569 Report a problem | ||
| 10/4/2002 | Sold | $29,500$8/sqft |
Source: Public Record Report a problem | ||
Public tax history
| Year | Property taxes | Tax assessment |
|---|---|---|
| 2025 | $3,898 -7% | $108,575 +27.8% |
| 2024 | $4,189 +1% | $84,975 |
| 2023 | $4,147 +1.9% | $84,975 |
| 2022 | $4,070 | $84,975 |
| 2021 | $4,070 +1.1% | $84,975 |
| 2020 | $4,028 +3.2% | $84,975 +13.1% |
| 2019 | $3,904 +3.6% | $75,150 |
| 2018 | $3,769 0% | $75,150 |
| 2017 | $3,769 | $75,150 |
| 2016 | $3,769 +3% | $75,150 |
| 2015 | $3,660 +2.8% | $75,150 |
| 2014 | $3,559 | $75,150 |
| 2013 | -- | $75,150 +0.9% |
| 2012 | $3,457 +3.3% | $74,500 |
| 2011 | $3,345 | $74,500 |
| 2010 | $3,345 +3.5% | $74,500 |
| 2009 | $3,233 | $74,500 |
| 2008 | $3,233 | $74,500 |
| 2007 | -- | $74,500 +24.1% |
| 2006 | $2,660 | $60,050 |
| 2005 | $2,660 +3% | $60,050 |
| 2004 | $2,582 +3.4% | $60,050 +3.4% |
| 2003 | $2,498 | $58,100 +454.7% |
| 2001 | -- | $10,474 -50% |
| 2000 | -- | $20,948 |
Find assessor info on the county website
Monthly payment
Est. payment
Payment breakdown
Explore the cost of this home by adjusting the details. Changes won't be saved.Climate risks
Neighborhood: 38024
Nearby schools
GreatSchools rating
- 4/10Dyersburg Intermediate SchoolGrades: 3-5Distance: 2.2 mi
- 7/10Dyersburg Middle SchoolGrades: 6-8Distance: 3.5 mi
- 6/10Dyersburg High SchoolGrades: 9-12Distance: 1.4 mi
Schools provided by the listing agent
- District: Dyersburg School District
Source: CWTAR. This data may not be complete. We recommend contacting the local school district to confirm school assignments for this home.
- $386,1004 bd2 ba2.5k sqft2025 Southwind Cv, Dyersburg, TN 38024Off Market
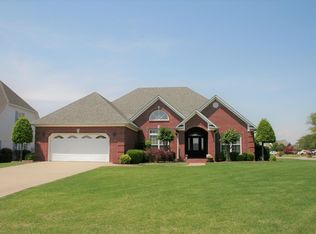
- $495,400-- bd2 ba2.8k sqft2021 Southwind Cv, Dyersburg, TN 38024Off Market
- $440,9004 bd4 ba2.9k sqft2077 Pinehurst Cv, Dyersburg, TN 38024Off Market
- $469,400-- bd4 ba3.3k sqft2081 Pinehurst Cv, Dyersburg, TN 38024Off Market
- $420,0004 bd3 ba2.8k sqft2071 Pinehurst Cv, Dyersburg, TN 38024Sold
- $369,4003 bd3 ba2.7k sqft2015 Southwind Cv, Dyersburg, TN 38024Off Market
- $351,5004 bd2 ba2.2k sqft2009 Southwind Cv, Dyersburg, TN 38024Off Market
- $371,3004 bd2 ba3.3k sqft2017 Southwind Cv, Dyersburg, TN 38024Off Market
A local agent can set up tours, give advice and negotiate with sellers.
Similar homes
- $429,0004 bd4 ba3.1k sqft1852 Fairway Dr, Dyersburg, TN 38024For Sale

 MLS ID #3280771, Joe Jennings. RealTracs MLS as distributed by MLS GRID
 - $329,9005 bd3 ba3.1k sqft1413 Yellow Twig Ln, Dyersburg, TN 38024For Sale
 MLS ID #2600215, Les Smith, Carousel Realty of Dyer County. CWTAR
 - $469,0004 bd2 ba2.9k sqft1815 Cooper Dr, Dyersburg, TN 38024For Sale
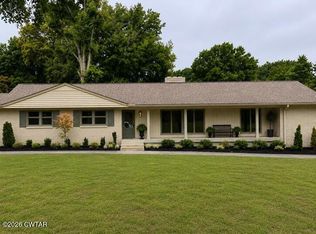 MLS ID #2603788, Curtis Colbert, Fisher Realty & Auction. CWTAR
 - $539,9005 bd5 ba3.1k sqft2129 Saint Andrews Cv, Dyersburg, TN 38024For Sale
 MLS ID #2601553, Mallory Slaughter Yates, All-Star Real Estate. CWTAR
 - $449,9004 bd4 ba3.9k sqft231 Quail Hollow Dr, Dyersburg, TN 38024For SaleMLS ID #2602965, Mallory Slaughter Yates, All-Star Real Estate. CWTAR
- $439,9004 bd3 ba2.4k sqft1502 Laura Ln, Dyersburg, TN 38024For SaleMLS ID #2602964, Leigh Anne Walker, Tennessee Realty. CWTAR
- $408,6004 bd3 ba2.9k sqft2453 Fairway Dr, Dyersburg, TN 38024For SaleMLS ID #2505754, John Eric Robertson, Fisher Realty & Auction. CWTAR
- $479,0003 bd2 ba2.6k sqft1677 Wedgewood Cv, Dyersburg, TN 38024For SaleMLS ID #2602564, John Eric Robertson, Fisher Realty & Auction. CWTAR
- $399,9003 bd3 ba2.1k sqft1925 Fairway Dr, Dyersburg, TN 38024For SaleMLS ID #2602708, David Fisher Jr., Fisher Realty & Auction. CWTAR
- $319,9003 bd3 ba2.1k sqft1541 Westlake Ave, Dyersburg, TN 38024For SaleMLS ID #2603830, James Cooper, Carousel Realty of Dyer County. CWTAR
- $599,9005 bd4 ba3.3k sqft1870 Club House Dr, Dyersburg, TN 38024For SaleMLS ID #2601285, Keith K Guthrie, Fisher Realty & Auction. CWTAR
- $399,0004 bd4 ba4.2k sqft1031 Dianne Dr, Dyersburg, TN 38024For SaleMLS ID #2500424, David Fisher Jr., Fisher Realty & Auction. CWTAR
- $314,9005 bd4 ba4.2k sqft1846 Lake Rd, Dyersburg, TN 38024For SaleMLS ID #2601217, Elaine Slaughter, All-Star Real Estate. CWTAR
- $580,0004 bd4 ba3.4k sqft1449 Club House Dr, Dyersburg, TN 38024For SaleMLS ID #2602782, Les Smith, Carousel Realty of Dyer County. CWTAR
- $395,0005 bd3 ba3k sqft65 Maple Cir, Dyersburg, TN 38024For SaleMLS ID #2601328, Causton Johnson, Tennessee Realty. CWTAR
- $399,9004 bd4 ba2.8k sqft719 Oak Ridge Rd, Dyersburg, TN 38024For SaleMLS ID #2602857, Mark A Thompson, Professional Real Estate Group. CWTAR
- $549,9004 bd5 ba4.2k sqft1100 Valley Rd, Dyersburg, TN 38024For SaleMLS ID #2505301, Mark Oakes, First Southern Real Estate. CWTAR
- $324,9004 bd2 ba2.5k sqft1903 Glen Oaks Ln, Dyersburg, TN 38024For SaleMLS ID #2600634, Barbara R. Pickens, Professional Real Estate Group. CWTAR
- $366,5003 bd3 ba2.4k sqft1201 Live Oak St, Dyersburg, TN 38024For SaleMLS ID #2602638, Debra Ann Kee, Porchlight Realty West TN. CWTAR
- $389,9003 bd2 ba1.8k sqft195 Harris Rd, Dyersburg, TN 38024For SaleMLS ID #2603681, Mark Oakes, First Southern Real Estate. CWTAR
