Welcome home to this beautifully renovated 5-bedroom, 3-bathroom berm home where modern updates meet peaceful country living. Being partially built into the ground makes this the ideal home for West, TN tornado season. You can sleep with a peace of mind even during high grade storms. Situated on 2.1 scenic acres, this spacious home has been thoughtfully remodeled from top to bottom, offering stylish finishes, an open and inviting floor plan, and room for everyone to spread out. The heart of the home features a stunning kitchen with modern cabinetry, sleek countertops, a large peninsula, and an open-concept design that flows seamlessly into the living and dining areas—perfect for entertaining or everyday living. The spacious primary suite offers a spa-inspired ensuite bath, oversized walk-in shower, double vanity, and generous walk-in closet. Four additional bedrooms and two beautifully updated full bathrooms provide plenty of space for family, guests, or a home office. Home also features new electric and plumbing. Step outside and enjoy the best of country living with a 2-car attached garage, a large metal barn that's ideal for storage, hobbies, equipment, or a workshop, and plenty of open space to enjoy gardening, recreation, or simply relaxing in the peaceful surroundings. If you've been searching for a move-in-ready home with modern finishes, acreage, and a versatile outbuilding, this one checks all the boxes. Don't miss your opportunity to own this stunning property—schedule your private showing today! Contractor is still working on the yard, some clean up and installing garage doors. Barn will also be painted the same color as the home. Current outside photos have been cleaned up and garage doors added using AI.
For sale
Price cut: $10K (9/12)
$439,000
120 Red Bell Rd, Newbern, TN 38059
5beds
2,390sqft
Single Family Residence
Built in 1981
2.1 Acres Lot
$423,400 Zestimate®
$184/sqft
$-- HOA
What's special
Stylish finishesNew electric and plumbingSpacious homeLarge peninsulaVersatile outbuildingModern cabinetryStunning kitchen
- 70 days
- 802
- 65
Zillow last checked:
Listing updated:
Listed by:
Mallory Slaughter Yates,
All-Star Real Estate 731-285-1224
Source: CWTAR,MLS#: 2603262
Facts & features
Interior
Bedrooms & bathrooms
- Bedrooms: 5
- Bathrooms: 3
- Full bathrooms: 3
- Main level bathrooms: 2
- Main level bedrooms: 3
Primary bedroom
- Level: Main
- Area: 165
- Dimensions: 15.0 x 11.0
Bedroom
- Level: Main
- Area: 121
- Dimensions: 11.0 x 11.0
Bedroom
- Level: Main
- Area: 165
- Dimensions: 11.0 x 15.0
Bedroom
- Level: Upper
- Area: 165
- Dimensions: 11.0 x 15.0
Bedroom
- Level: Upper
- Area: 165
- Dimensions: 11.0 x 15.0
Kitchen
- Level: Main
- Area: 150
- Dimensions: 15.0 x 10.0
Appliances
- Included: Dishwasher, Electric Range, Microwave, Refrigerator, Stainless Steel Appliance(s), Tankless Water Heater
- Laundry: Electric Dryer Hookup, Washer Hookup
Features
- Ceiling Fan(s), Double Vanity, Walk-In Closet(s)
- Flooring: Hardwood
Interior area
- Total interior livable area: 2,390 sqft
Property
Parking
- Total spaces: 4
- Parking features: Garage - Attached
- Attached garage spaces: 2
Features
- Levels: Two
Lot
- Size: 2.1 Acres
- Dimensions: 207 x 388
Details
- Additional structures: Barn(s), Workshop
- Parcel number: 040 006.01
- Special conditions: Standard
- Other equipment: Call Listing Agent
Construction
Type & style
- Home type: SingleFamily
- Property subtype: Single Family Residence
Materials
- Brick
- Foundation: Slab
- Roof: Shingle
Condition
- false
- New construction: No
- Year built: 1981
Utilities & green energy
- Sewer: Septic Tank
Community & HOA
Community
- Subdivision: None
Location
- Region: Newbern
Financial & listing details
- Price per square foot: $184/sqft
- Tax assessed value: $164,600
- Annual tax amount: $724
- Date on market: 7/11/2026
Estimated market value
$423,400
$402,000 - $445,000
$2,158/mo
Price history
| Date | Event | Price |
|---|---|---|
| 9/12/2026 | Price change | $439,000-2.2%$184/sqft |
Source:  CWTAR #2603262 Report a problem CWTAR #2603262 Report a problem | ||
| 7/11/2026 | Listed for sale | $449,000+349%$188/sqft |
Source: CWTAR #2603262 Report a problem | ||
| 8/4/2025 | Sold | $100,000-4.8%$42/sqft |
Source:  RealTracs MLS as distributed by MLS GRID #2886459 Report a problem RealTracs MLS as distributed by MLS GRID #2886459 Report a problem | ||
| 8/3/2025 | Pending sale | $105,000$44/sqft |
Source: RealTracs MLS as distributed by MLS GRID #2886459 Report a problem | ||
| 7/1/2025 | Listed for sale | $105,000$44/sqft |
Source: RealTracs MLS as distributed by MLS GRID #2886459 Report a problem | ||
| 6/12/2025 | Pending sale | $105,000$44/sqft |
Source: RealTracs MLS as distributed by MLS GRID #2886459 Report a problem | ||
| 5/30/2025 | Price change | $105,000-4.5%$44/sqft |
Source: RealTracs MLS as distributed by MLS GRID #2886459 Report a problem | ||
| 5/16/2025 | Listed for sale | $110,000-8.3%$46/sqft |
Source: RealTracs MLS as distributed by MLS GRID #2886459 Report a problem | ||
| 11/26/2003 | Sold | $120,000+21.2%$50/sqft |
Source: Public Record Report a problem | ||
| 3/2/1998 | Sold | $99,000+422.4%$41/sqft |
Source: Public Record Report a problem | ||
| 7/25/1997 | Sold | $18,952+5.3%$8/sqft |
Source: Public Record Report a problem | ||
| 2/20/1996 | Sold | $18,000$8/sqft |
Source: Public Record Report a problem | ||
Public tax history
| Year | Property taxes | Tax assessment |
|---|---|---|
| 2025 | $724 -4.9% | $41,150 +33% |
| 2024 | $761 | $30,950 |
| 2023 | $761 +3.8% | $30,950 |
| 2022 | $734 | $30,950 |
| 2021 | $734 | $30,950 |
| 2020 | $734 -9% | $30,950 +1.6% |
| 2019 | $806 | $30,475 |
| 2018 | $806 +0% | $30,475 |
| 2017 | $806 | $30,475 |
| 2016 | $806 +5.8% | $30,475 |
| 2015 | $762 -1.9% | $30,475 -1.9% |
| 2014 | $777 | $31,075 |
| 2013 | -- | $31,075 -1.1% |
| 2012 | $786 +0% | $31,425 |
| 2011 | $786 | $31,425 |
| 2010 | $786 +6.4% | $31,425 |
| 2009 | $738 | $31,425 |
| 2008 | $738 | $31,425 |
| 2007 | -- | $31,425 +13.1% |
| 2006 | $717 | $27,775 |
| 2005 | $717 | $27,775 |
| 2004 | $717 | $27,775 |
| 2003 | $717 | $27,775 +0.5% |
| 2001 | -- | $27,644 -72.5% |
| 2000 | -- | $100,483 |
Find assessor info on the county website
Monthly payment
Est. payment
Payment breakdown
Explore the cost of this home by adjusting the details. Changes won't be saved.Climate risks
Neighborhood: 38059
Nearby schools
Schools provided by the listing agent
- District: Dyer County Schools
Source: CWTAR. This data may not be complete. We recommend contacting the local school district to confirm school assignments for this home.
Similar homes
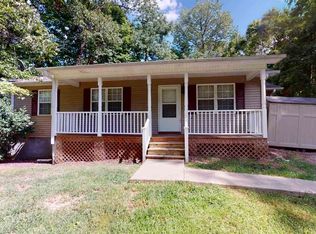
- $469,9004 bd4 ba2.9k sqft90 Fuller Rd, Dyersburg, TN 38024For Sale
 MLS ID #2604128, Brandon Wheeler, Real Broker. CWTAR
 - $295,0004 bd2 ba2.2k sqft1800 Ozment Rd, Dyersburg, TN 38024For Sale
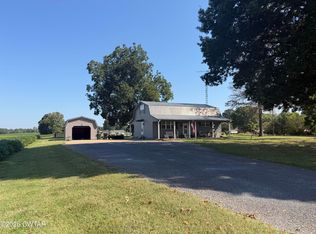 MLS ID #2604397, Elaine Slaughter, All-Star Real Estate. CWTAR
 - $400,0003 bd3 ba1.6k sqft23 Coker Rd, Newbern, TN 38059For Sale
 MLS ID #2604199, Kelly Day, simpliHOM. CWTAR
 - $395,0005 bd3 ba3k sqft65 Maple Cir, Dyersburg, TN 38024For Sale
 MLS ID #2601328, Causton Johnson, Tennessee Realty. CWTAR
 - $413,0004 bd4 ba2.6k sqft1852 Fairway Dr, Dyersburg, TN 38024For Sale
 MLS ID #3280771, Joe Jennings. RealTracs MLS as distributed by MLS GRID
