Maintenance Free 3/4 Bedroom, 2 Bath Ranch Home with attached 2 Car Garage, over 1700 Htd Sq Ft, Huge back yard with privacy fence, shed & storm shelter. The front room is open but can be closed back for 4th bedroom. This home features the kitchen open to family room so great home for entertaining! Nice ventless fireplace to warm up house on cold, winter nights, split floor plan for privacy, new tub/shower combo in Primary Ensuite, luxury vinyl 5 yrs old, along with hot water heater. Separate laundry room, 2 car attached garage, attic partially floored for storage., huge fenced back yard with shed & storm shelter. Wonderful home with great floor plan!!
Pending
$269,900
1020 Sir Lionel St, Dyersburg, TN 38024
3beds
1,707sqft
Single Family Residence
Built in 2006
0.37 Acres Lot
$268,100 Zestimate®
$158/sqft
$-- HOA
What's special
Great floor planVentless fireplaceSeparate laundry roomStorm shelter
- 23 days |
- 837 |
- 31 |
Likely to sell faster than
Zillow last checked:
Listing updated:
Listed by:
Pat Eudaley,
Professional Real Estate Group 731-285-5505
Source: CWTAR,MLS#: 2603674
Facts & features
Interior
Bedrooms & bathrooms
- Bedrooms: 3
- Bathrooms: 2
- Full bathrooms: 2
- Main level bathrooms: 2
- Main level bedrooms: 3
Primary bedroom
- Level: Main
- Area: 224
- Dimensions: 14.0 x 16.0
Bedroom
- Description: 4th bdrm
- Level: Main
- Area: 150
- Dimensions: 15.0 x 10.0
Bedroom
- Description: Bdrm 3
- Level: Main
- Area: 132
- Dimensions: 11.0 x 12.0
Kitchen
- Level: Main
- Area: 315
- Dimensions: 21.0 x 15.0
Office
- Description: Bdrm 2
- Level: Main
- Area: 132
- Dimensions: 11.0 x 12.0
Heating
- Central, Electric, Forced Air
Cooling
- Ceiling Fan(s), Central Air, Electric
Appliances
- Included: Dishwasher, Electric Range, Electric Water Heater, Microwave, Range Hood, Refrigerator
- Laundry: Electric Dryer Hookup, Laundry Room, Main Level
Features
- Ceiling Fan(s), Eat-in Kitchen, Kitchen Island, Laminate Counters, Tub Shower Combo, Walk-In Closet(s)
- Flooring: Carpet, Linoleum, Luxury Vinyl
- Windows: Blinds
- Has basement: No
- Has fireplace: Yes
- Fireplace features: Ventless
Interior area
- Total structure area: 2,701
- Total interior livable area: 1,707 sqft
Property
Parking
- Total spaces: 6
- Parking features: Garage Door Opener, Open
- Attached garage spaces: 2
- Uncovered spaces: 4
Features
- Levels: One
- Patio & porch: Front Porch, Patio
- Fencing: Chain Link
Lot
- Size: 0.37 Acres
- Dimensions: 110 x 150
- Features: Level
Details
- Additional structures: Shed(s)
- Parcel number: 087F B 017.00
- Special conditions: Standard
Construction
Type & style
- Home type: SingleFamily
- Property subtype: Single Family Residence
Materials
- Vinyl Siding
- Foundation: Block
Condition
- false
- New construction: No
- Year built: 2006
Utilities & green energy
- Electric: 200+ Amp Service
- Sewer: Public Sewer
- Water: Public
- Utilities for property: Cable Available, Electricity Connected, Sewer Available, Water Connected, Underground Utilities
Community & HOA
Community
- Security: Smoke Detector(s)
- Subdivision: Camelot Subdivision
HOA
- Has HOA: No
Location
- Region: Dyersburg
Financial & listing details
- Price per square foot: $158/sqft
- Tax assessed value: $222,000
- Annual tax amount: $1,992
- Date on market: 8/4/2026
- Road surface type: Asphalt
Estimated market value
$268,100
$255,000 - $282,000
$1,395/mo
Price history
| Date | Event | Price |
|---|---|---|
| 8/11/2026 | Pending sale | $269,900$158/sqft |
Source:  CWTAR #2603674 Report a problem CWTAR #2603674 Report a problem | ||
| 8/4/2026 | Listed for sale | $269,900+30.4%$158/sqft |
Source: CWTAR #2603674 Report a problem | ||
| 8/6/2021 | Sold | $207,000-3.7%$121/sqft |
Source: Public Record Report a problem | ||
| 6/23/2021 | Listed for sale | $215,000+38.8%$126/sqft |
Source: CWTAR #207722 Report a problem | ||
| 4/27/2006 | Sold | $154,900$91/sqft |
Source: Public Record Report a problem | ||
Public tax history
| Year | Property taxes | Tax assessment |
|---|---|---|
| 2025 | $1,992 -0.6% | $55,500 +36.4% |
| 2024 | $2,005 +1% | $40,675 |
| 2023 | $1,985 +3.5% | $40,675 +1.6% |
| 2022 | $1,917 | $40,025 |
| 2021 | $1,917 +1.1% | $40,025 |
| 2020 | $1,897 +2.4% | $40,025 +12.2% |
| 2019 | $1,853 +3.6% | $35,675 |
| 2018 | $1,789 +0% | $35,675 |
| 2017 | $1,789 -0.1% | $35,675 |
| 2016 | $1,790 +3% | $35,675 |
| 2015 | $1,737 +2.8% | $35,675 |
| 2014 | $1,689 | $35,675 |
| 2013 | -- | $35,675 -3.3% |
| 2012 | $1,713 +3.4% | $36,900 |
| 2011 | $1,657 | $36,900 |
| 2010 | $1,657 +3.7% | $36,900 +0.3% |
| 2009 | $1,597 | $36,800 |
| 2008 | $1,597 | $36,800 |
| 2007 | -- | $36,800 +28.8% |
| 2006 | $1,266 | $28,575 |
Find assessor info on the county website
Monthly payment
Est. payment
Payment breakdown
Explore the cost of this home by adjusting the details. Changes won't be saved.Climate risks
Neighborhood: 38024
Nearby schools
GreatSchools rating
- 4/10Dyersburg Intermediate SchoolGrades: 3-5Distance: 2.6 mi
- 7/10Dyersburg Middle SchoolGrades: 6-8Distance: 4 mi
- 6/10Dyersburg High SchoolGrades: 9-12Distance: 2.1 mi
Schools provided by the listing agent
- District: Dyersburg School District
Source: CWTAR. This data may not be complete. We recommend contacting the local school district to confirm school assignments for this home.
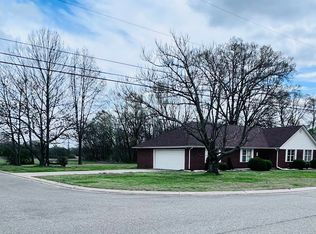
- $273,300-- bd2 ba1.7k sqft1042 Sir Lionel St, Dyersburg, TN 38024Off Market
- $310,0004 bd2 ba2.1k sqft1000 Sir Lionel St, Dyersburg, TN 38024Off Market
- $326,900-- bd3 ba2.3k sqft1013 Sandra St, Dyersburg, TN 38024Off Market
- $299,1003 bd2 ba2.4k sqft1025 Sandra St, Dyersburg, TN 38024Off Market

- $257,7003 bd2 ba1.7k sqft1025 Sandra Dr, Dyersburg, TN 38024Off Market
- $253,6003 bd3 ba1.5k sqft993 Sandra St, Dyersburg, TN 38024Off Market
- $260,0003 bd2 ba1.4k sqft1023 Sir Lionel St, Dyersburg, TN 38024Sold
- $255,0003 bd2 ba1.4k sqft1043 Sir Lionel St, Dyersburg, TN 38024Sold
A local agent can set up tours, give advice and negotiate with sellers.
Similar homes
- $270,0003 bd2 ba1.4k sqft900 Sir James Ave, Dyersburg, TN 38024For Sale
 MLS ID #10228522, Jaleya Rodgers, Exit Wise Master-Builders Real. MAAR
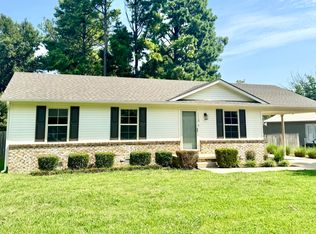
 - $320,0003 bd2 ba1.7k sqft950 Sandra St, Dyersburg, TN 38024For Sale
 MLS ID #10217009, Dan Demers, Sell Your Home Services, LLC. MAAR
 - $249,9003 bd2 ba1.7k sqft1110 Michael Ln, Dyersburg, TN 38024For Sale
 MLS ID #2603879, Saundra Whiteside, Lankford Realty Co.. CWTAR
 - $--3 bd2 ba1.3k sqft6657 Upper Finley Rd, Dyersburg, TN 38024Auction
 ServiceLink Auction
 - $275,0003 bd3 ba2.2k sqft219 Fairfield Dr, Dyersburg, TN 38024For SaleMLS ID #2602483, Leigh Anne Walker, Tennessee Realty. CWTAR
- $319,9003 bd3 ba2.1k sqft1541 Westlake Ave, Dyersburg, TN 38024For SaleMLS ID #2603830, James Cooper, Carousel Realty of Dyer County. CWTAR
- $199,9003 bd2 ba1.4k sqft433 Burgies Chapel Rd, Dyersburg, TN 38024For SaleMLS ID #2502532, Lee Ann Hunsley, Professional Real Estate Group. CWTAR
- $290,0003 bd2 ba1.7k sqft248 Delta Pine Ave, Dyersburg, TN 38024For SaleMLS ID #2601268, Toni Alexander, Coldwell Banker Southern Realty. CWTAR
- $219,9003 bd2 ba2.2k sqft808 Flicker Dr, Dyersburg, TN 38024For SaleMLS ID #2602804, Les Smith, Carousel Realty of Dyer County. CWTAR
- $244,0003 bd2 ba1.4k sqft2645 Clifton Dr, Dyersburg, TN 38024For SaleMLS ID #10224101, Vinh Le, BEST Real Estate Company. MAAR
- $184,9003 bd1 ba1.6k sqft716 Revell Rd, Dyersburg, TN 38024For SaleMLS ID #2602853, Eli Walker, Walker Realty, LLC. CWTAR
- $149,9003 bd2 ba2k sqft504 Lewis Ave, Dyersburg, TN 38024For SaleMLS ID #2604048, David Fisher Jr., Fisher Realty & Auction. CWTAR
- $225,0004 bd3 ba2k sqft1827 Jim Bowie Rd, Dyersburg, TN 38024For SaleMLS ID #46096, ABBEY MCWHERTER, CENTURY 21 GOLDEN SERVICE REALTY. RRAR as distributed by MLS GRID
- $399,9003 bd3 ba2.1k sqft1925 Fairway Dr, Dyersburg, TN 38024For SaleMLS ID #2602708, David Fisher Jr., Fisher Realty & Auction. CWTAR
- $345,0003 bd2 ba1.9k sqft2294 Fairfield Dr, Dyersburg, TN 38024For SaleMLS ID #2603404, Mary Virginia Parker, Fisher Realty & Auction. CWTAR
- $389,9003 bd2 ba1.8k sqft195 Harris Rd, Dyersburg, TN 38024For SaleMLS ID #2603681, Mark Oakes, First Southern Real Estate. CWTAR
- $239,9003 bd2 ba1.3k sqft98 Reagan Rd, Dyersburg, TN 38024For SaleMLS ID #2602062, Seth Rodgers, Renshaw Company, REALTORS®. CWTAR
- $190,0003 bd2 ba1.1k sqft70 Joshua Cir, Dyersburg, TN 38024For SaleMLS ID #2603605, Gavin Lambert, Tennessee Realty. CWTAR
- $159,9003 bd2 ba1.1k sqft153 Ross Ave, Dyersburg, TN 38024For Sale
 MLS ID #3335348, Melissa Meyer. RealTracs MLS as distributed by MLS GRID
 - $199,0003 bd2 ba2.1k sqft64 Maple Cir, Dyersburg, TN 38024AuctionMLS ID #11642315, Emerson Jerry King, Williams & Williams Real Estate Auctions. My State MLS
