This custom-built home includes everything you can consider for ease of living and safety. The gated neighborhood has a common courtyard in the middle that looks beautiful year-round and provides that extra green space to make breathing easier! The owners made sure every detail was thought out so all you have to do is move in and enjoy! The continuous hardwood flooring throughtout the home gives a harmonious feel. The open kitchen has stainlesss double ovens, a cooktop, dishwasher and under cabinet lighting plus a bar for serving/dining. The washer and dryer are included in this sale. There is a formal dining area right off of the kitchen in one direction and a breakfast nook in the other direction that looks out to the patio and yard. There is a remote controlled screen to close off the patio and the lot next to is is available for purchase separately by the lucky new owner of this great home. All of the doorways are wheelchair accessible width and the zero entry shower in the large primary bath makes it easy to navigate. The walk in closet in the primary is a whopping 7x13 and will make your life even better! The spacious family room boasts a beautiful fireplace with amazing built ins on each side and the primary bedroom has a wonderful built in as well. The lay out is ideal for entertaining. There's a storm shelter in the garage, walk up stairs to an unfinished attic and irrigation in the yard. The vacant lot on the south side of this home will be made available to purchaser of the home, if interested. Fences, gate and camera at gate as well as landscaping in common areas are covered by the associaition fees
Sold for $470,000
$470,000
26 Hampton Pl, Dyersburg, TN 38024
3beds
2,562sqft
Single Family Residence
Built in 2015
7,725 Square Feet Lot
$473,500 Zestimate®
$183/sqft
$2,365 Estimated rent
Home value
$473,500
Estimated sales range
Not available
$2,365/mo
Zestimate® history
Owner options
List your home for rent
$2,365/mo
Rent Zestimate®
Find your next renter with Zillow Rental Manager. Plus, with online applications, you can quickly screen prospective tenants – for free.
$2,365/mo
Rent Zestimate®
Refinance and save
$3,802/mo
Est. payment
Refinancing to a lower rate could help reduce your monthly payments and save thousands over the life of the loan.
$3,802/mo
Est. payment
Explore your selling options
Work with a Zillow partner agent
Leverage their expertise and Zillow's premium Showcase listings to get your home seen by more buyers.
Get startedList with your own agent
Get your home in front of millions of buyers by listing it on Zillow.
Learn how to do itSell it yourself
Take full control of how buyers see your home on Zillow by listing For Sale by Owner (FSBO).
List your homeWhat's special
Gated neighborhoodBeautiful fireplaceSpacious family roomLandscaping in common areasCommon courtyardIrrigation in the yardOpen kitchen
Zillow last checked:
Listing updated:
Listed by:
Leigh Anne Walker,
Tennessee Realty
Bought with:
David Fisher Jr., 270943
Fisher Realty & Auction
Source: CWTAR,MLS#: 246978
Facts & features
Interior
Bedrooms & bathrooms
- Bedrooms: 3
- Bathrooms: 3
- Full bathrooms: 2
- 1/2 bathrooms: 1
- Main level bathrooms: 2
- Main level bedrooms: 3
Primary bedroom
- Level: Main
- Area: 195.5
- Dimensions: 17.0 x 11.5
Bedroom
- Level: Main
- Area: 144
- Dimensions: 12.0 x 12.0
Bedroom
- Level: Main
- Area: 121
- Dimensions: 11.0 x 11.0
Kitchen
- Level: Main
- Area: 210
- Dimensions: 15.0 x 14.0
Heating
- Fireplace(s), Natural Gas
Cooling
- Ceiling Fan(s), Central Air
Appliances
- Included: Built-In Electric Oven, Dishwasher, Disposal, Double Oven, Electric Cooktop, Microwave, Refrigerator, Self Cleaning Oven, Stainless Steel Appliance(s)
- Laundry: Electric Dryer Hookup, Laundry Room, Main Level, Sink, Washer Hookup
Features
- Bookcases, Ceiling Fan(s), Ceramic Tile Shower, Commode Room, Crown Molding, Double Vanity, Entrance Foyer, Granite Counters, High Ceilings, Kitchen Island, Knocked Down Ceilings, Master Downstairs, Tub Shower Combo, Walk-In Closet(s)
- Flooring: Hardwood, Tile
- Windows: Plantation Shutters, Vinyl Frames
- Has basement: No
- Has fireplace: Yes
- Fireplace features: Gas Log
Interior area
- Total structure area: 3,095
- Total interior livable area: 2,562 sqft
Property
Parking
- Total spaces: 8
- Parking features: Alley Access, Covered, Garage Door Opener, Garage Faces Rear, Open, Other
- Attached garage spaces: 2
- Uncovered spaces: 6
- Details: Street parking next to courtyard across from the front of the home
Accessibility
- Accessibility features: Accessible Bedroom, Accessible Doors, Accessible Entrance, Accessible Full Bath, Accessible Kitchen, See Remarks
Features
- Levels: One
- Patio & porch: Covered, Patio, Side Porch, Other
- Exterior features: Rain Gutters
Lot
- Size: 7,725 Square Feet
- Dimensions: 50 x 154.50
- Features: Level
Details
- Parcel number: 088H H 009.00
- Zoning description: Residential gated community
- Special conditions: Standard
Construction
Type & style
- Home type: SingleFamily
- Property subtype: Single Family Residence
Materials
- Brick, Concrete, Vinyl Siding
- Foundation: Slab
Condition
- false
- New construction: No
- Year built: 2015
Details
- Builder name: Bill M Davis
Utilities & green energy
- Electric: 220 Volts
- Sewer: Public Sewer
- Water: Public
- Utilities for property: Cable Available, Electricity Available, Fiber Optic Available, Natural Gas Available, Natural Gas Connected, Phone Available, Sewer Available, Sewer Connected, Water Available, Water Connected
Community & HOA
Community
- Features: See Remarks
- Security: Security System, Smoke Detector(s)
- Subdivision: Hampton Place
HOA
- Has HOA: Yes
- Services included: Cable TV, Maintenance Grounds, Maintenance Structure
- HOA fee: $1,000 annually
Location
- Region: Dyersburg
Financial & listing details
- Price per square foot: $183/sqft
- Tax assessed value: $494,900
- Annual tax amount: $4,440
- Date on market: 4/29/2025
- Listing terms: Cash,Conventional,FHA,VA Loan
- Road surface type: Asphalt
Price history
| Date | Event | Price |
|---|---|---|
| 4/10/2026 | Sold | $470,000-3.1%$183/sqft |
Source:  CWTAR #246978 Report a problem CWTAR #246978 Report a problem | ||
| 3/10/2026 | Pending sale | $485,000$189/sqft |
Source: CWTAR #246978 Report a problem | ||
| 1/22/2026 | Price change | $485,000-2%$189/sqft |
Source: CWTAR #246978 Report a problem | ||
| 7/15/2025 | Price change | $495,000-3.9%$193/sqft |
Source: CWTAR #246978 Report a problem | ||
| 12/12/2024 | Price change | $515,000-2.8%$201/sqft |
Source: CWTAR #246978 Report a problem | ||
| 10/25/2024 | Listed for sale | $530,000+1225%$207/sqft |
Source: CWTAR #246978 Report a problem | ||
| 8/29/2014 | Sold | $40,000$16/sqft |
Source: Public Record Report a problem | ||
Public tax history
| Year | Property taxes | Tax assessment |
|---|---|---|
| 2025 | $4,442 -1% | $123,725 +36% |
| 2024 | $4,486 +1% | $91,000 |
| 2023 | $4,441 +1.9% | $91,000 |
| 2022 | $4,359 | $91,000 |
| 2021 | $4,359 +1.1% | $91,000 |
| 2020 | $4,313 +10% | $91,000 +20.6% |
| 2019 | $3,921 +3.6% | $75,475 |
| 2018 | $3,785 +0% | $75,475 |
| 2017 | $3,785 | $75,475 |
| 2016 | $3,785 +667.6% | $75,475 +645.4% |
| 2015 | $493 +2.8% | $10,125 |
| 2014 | $479 | $10,125 |
| 2013 | -- | $10,125 -10% |
| 2012 | $522 +3.3% | $11,250 |
| 2011 | $505 | $11,250 |
| 2010 | $505 +3.5% | $11,250 |
| 2009 | $488 | $11,250 |
| 2008 | $488 | $11,250 |
| 2007 | -- | $11,250 |
Find assessor info on the county website
Neighborhood: 38024
Nearby homes
- $77,400-- bd-- ba-- sqftHampton Pl, Dyersburg, TN 38024Off Market
- $79,0007,405.2 Square Feet25 Hampton Pl, Dyersburg, TN 38024Lot/Land
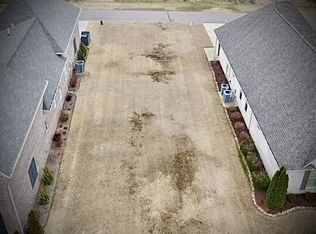
- $77,400-- bd-- ba-- sqftHampton Pl, Dyersburg, TN 38024Off Market
- $59,0007,405.2 Square Feet27 Hampton Pl, Dyersburg, TN 38024Lot/Land

- $539,100-- bd-- ba2.8k sqft24 Hampton Pl, Dyersburg, TN 38024Off Market
- $77,400-- bd-- ba-- sqftHampton Pl, Dyersburg, TN 38024Off Market
- $609,0003 bd4 ba3.2k sqft29 Hampton Pl, Dyersburg, TN 38024For Sale
- $513,0003 bd3 ba2.4k sqft23 Hampton Pl, Dyersburg, TN 38024Off Market
Nearby schools
GreatSchools rating
- 4/10Dyersburg Intermediate SchoolGrades: 3-5Distance: 1.6 mi
- 7/10Dyersburg Middle SchoolGrades: 6-8Distance: 2.9 mi
- 6/10Dyersburg High SchoolGrades: 9-12Distance: 0.8 mi
Schools provided by the listing agent
- District: Dyersburg School District
Source: CWTAR. This data may not be complete. We recommend contacting the local school district to confirm school assignments for this home.


Get pre-qualified for a loan
At Zillow Home Loans, we can pre-qualify you in as little as 5 minutes with no impact to your credit score.An equal housing lender. NMLS #10287.
- Tennessee
- Dyer County
- Dyersburg
- 38024
- 26 Hampton Pl
Nearby cities
Nearby neighborhoods
Nearby zip codes
Other Dyersburg Topics
