Experience the tranquility of country living in this spacious 4-bedroom, 2.5-bath home, nestled on 1.66 acres in Newbern, just outside city limits, surrounded by open space. With 2,128 sqft of comfortable living, you'll enjoy central heating and air, as well as a cozy fireplace perfect for chilly evenings. Step outside to discover your personal oasis: enjoy covered porches, a sunroom, and an above-ground storm shelter for peace of mind during inclement West Tennessee weather. The property also features a carport and a generous 30x48 workshop, along with a storage shed, providing ample space for your equipment, projects, and recreational toys. Additional highlights include a durable metal roof, low-maintenance vinyl siding, a private well, and septic system. The stove and refrigerator are included with the property. All this can be yours for $249,900. For showings or more information, contact Nathan Lilly at Lilly Realty, (731) 432-0769.
For sale
Price cut: $4.9K (10/26)
$245,000
187 Loys Johnson Rd, Newbern, TN 38059
4beds
2,128sqft
Manufactured Home
Built in 1999
1.66 Acres Lot
$-- Zestimate®
$115/sqft
$-- HOA
What's special
Covered porchesLow-maintenance vinyl sidingDurable metal roofCentral heating and air
- 25 days
- 731
- 32
Zillow last checked:
Listing updated:
Listed by:
Nathan Lilly,
Lilly Realty 731-300-4407
Source: CWTAR,MLS#: 2604804
Facts & features
Interior
Bedrooms & bathrooms
- Bedrooms: 4
- Bathrooms: 3
- Full bathrooms: 3
- Main level bathrooms: 3
- Main level bedrooms: 4
Primary bedroom
- Level: Main
- Area: 182
- Dimensions: 14.0 x 13.0
Bedroom
- Level: Main
- Area: 132
- Dimensions: 12.0 x 11.0
Bedroom
- Level: Main
- Area: 121
- Dimensions: 11.0 x 11.0
Bedroom
- Level: Main
Kitchen
- Level: Main
- Area: 168
- Dimensions: 14.0 x 12.0
Heating
- Central, Electric, Forced Air, Heat Pump
Cooling
- Central Air, Electric
Appliances
- Included: Dishwasher, Dryer, Microwave, Refrigerator, Washer
Features
- Flooring: Laminate, Linoleum, Vinyl
- Has basement: No
- Has fireplace: Yes
- Fireplace features: Gas Log
Interior area
- Total interior livable area: 2,128 sqft
Property
Parking
- Total spaces: 3
- Parking features: Garage, Carport
- Garage spaces: 2
- Carport spaces: 1
- Covered spaces: 3
Features
- Levels: One
- Patio & porch: Covered, Porch
Lot
- Size: 1.66 Acres
- Dimensions: 200 x 362
Details
- Additional structures: Garage(s), Shed(s), Workshop
- Parcel number: 027 017.06
- Special conditions: Standard
Construction
Type & style
- Home type: MobileManufactured
- Property subtype: Manufactured Home
Materials
- Vinyl Siding
- Roof: Metal
Condition
- false
- New construction: No
- Year built: 1999
Utilities & green energy
- Sewer: Septic Tank
- Water: Well
- Utilities for property: Electricity Connected, Water Connected
Community & HOA
Community
- Subdivision: None
HOA
- Has HOA: No
Location
- Region: Newbern
Financial & listing details
- Price per square foot: $115/sqft
- Tax assessed value: $362,400
- Annual tax amount: $296
- Date on market: 10/13/2026
Estimated market value
Not available
Estimated sales range
Not available
Not available
Price history
| Date | Event | Price |
|---|---|---|
| 10/26/2026 | Price change | $245,000-2%$115/sqft |
Source:  CWTAR #2604804 Report a problem | ||
| 10/13/2026 | Listed for sale | $249,900+397.5%$117/sqft |
Source: CWTAR #2604804 Report a problem | ||
| 6/25/1988 | Sold | $50,235$24/sqft |
Source: Agent Provided Report a problem | ||
Public tax history
| Year | Property taxes | Tax assessment |
|---|---|---|
| 2025 | $699 | $32,550 |
| 2024 | $699 -10.2% | $32,550 +30.2% |
| 2023 | $778 +2.3% | $25,000 |
| 2022 | $761 | $25,000 |
| 2021 | $761 | $25,000 |
| 2020 | $761 | $25,000 |
| 2019 | $761 +17.7% | $25,000 +22.2% |
| 2018 | $646 +23.3% | $20,450 +39.1% |
| 2017 | $524 +1.4% | $14,700 |
| 2016 | $517 +14% | $14,700 |
| 2015 | $453 +0.2% | $14,700 |
| 2014 | $453 | $14,700 |
Find assessor info on the county website
Monthly payment
Climate risks
Neighborhood: 38059
Nearby schools
Schools provided by the listing agent
- District: Gibson County Special District
Source: CWTAR. This data may not be complete. We recommend contacting the local school district to confirm school assignments for this home.
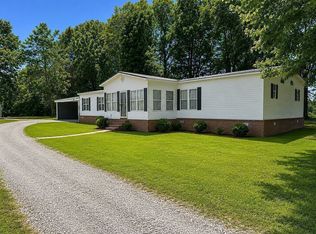


Similar homes
- $230,0004 bd2 ba2.4k sqft805 W Main St, Newbern, TN 38059For Sale By Owner
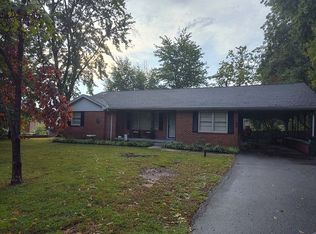
- $239,9003 bd2 ba2.1k sqft406 State Route 185, Trenton, TN 38382For Sale
 MLS ID #2605077, Todd Clouser, RE/MAX Realty Source. CWTAR
- $249,9003 bd2 ba2.5k sqft407 Nora Dr, Newbern, TN 38059For Sale
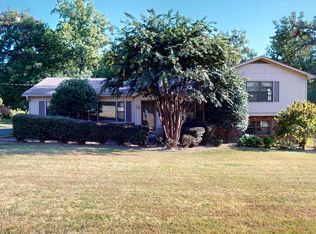 MLS ID #2604306, David Fisher Jr., Fisher Realty & Auction. CWTAR
- $339,0003 bd2 ba2k sqft411 Edward St, Newbern, TN 38059For Sale
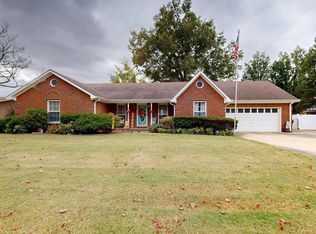 MLS ID #2605206, Causton Johnson, Tennessee Realty. CWTAR
- $350,0004 bd2 ba1.7k sqft803 Granite Dr, Newbern, TN 38059For Sale
 MLS ID #3603294, Kim Stover-Schumacher. RealTracs MLS as distributed by MLS GRID
