CHARACTER, CRAFTSMANSHIP & EXTRAORDINARY WORKSPACE — YOUR NEXT CHAPTER STARTS HERE!
Welcome to 803 Granite Drive in Newbern, Tennessee, where distinctive architectural details, comfortable living, and exceptional utility come together in one remarkable property. Offering 4 bedrooms, 2 full bathrooms, 1,761 square feet of living space, and an impressive 1,200-square-foot insulated shop, this special property delivers far more than meets the eye! CUSTOM DETAILS THAT MAKE A STATEMENT Step inside and discover the character that sets this home apart. The inviting living area showcases beautiful LVT flooring, elegant crown molding, and a striking coffered ceiling that adds architectural depth and timeless sophistication. French doors create an attractive focal point while enhancing the home's sense of style. High ceilings contribute to an open, airy atmosphere, creating a welcoming backdrop for everyday living, entertaining guests, or simply enjoying a quiet evening at home.
The thoughtfully arranged single-level floor plan offers four bedrooms on the main level, providing flexibility for a variety of living arrangements. Whether you envision comfortable guest accommodations, a dedicated home office, hobby space, or room for everyone to spread out, the possibilities are plentiful. The kitchen features an eat-in dining area, pantry, and practical appliances to support your everyday routine. TWO-CAR ATTACHED GARAGE PLUS A 1,200-SQUARE-FOOT INSULATED SHOP WITH ELECTRIC AND WATER SOURCE
Now for the feature that truly makes this property stand out! The attached TWO-car garage offers substantial space for vehicles, equipment, storage, and projects. But the possibilities do not stop there. The separate 1,200-square-foot insulated shop, complete with a cold-water line, offers an outstanding opportunity for those who need dedicated workspace beyond the home itself. Schedule your Appt now!
Active
$350,000
803 Granite Dr, Newbern, TN 38059
4beds
1,761sqft
Single Family Residence, Residential
Built in 2005
0.51 Acres Lot
$-- Zestimate®
$199/sqft
$-- HOA
What's special
Distinctive architectural detailsComfortable livingOpen airy atmosphereStriking coffered ceilingHigh ceilingsBeautiful lvt flooringPractical appliances
- 17 days
- 220
- 28
Zillow last checked:
Listing updated:
Listed by:
Kim Stover-Schumacher 731-336-7932,
Real Broker 844-591-7325
Source: RealTracs MLS as distributed by MLS GRID,MLS#: 3603294
Facts & features
Interior
Bedrooms & bathrooms
- Bedrooms: 4
- Bathrooms: 2
- Full bathrooms: 2
- Main level bedrooms: 4
Bedroom 1
- Features: Walk-In Closet(s)
- Level: Walk-In Closet(s)
- Area: 224 Square Feet
- Dimensions: 16x14
Bedroom 2
- Features: Extra Large Closet
- Level: Extra Large Closet
- Area: 144 Square Feet
- Dimensions: 12x12
Bedroom 3
- Features: Extra Large Closet
- Level: Extra Large Closet
- Area: 144 Square Feet
- Dimensions: 12x12
Bedroom 4
- Features: Extra Large Closet
- Level: Extra Large Closet
- Area: 120 Square Feet
- Dimensions: 10x12
Primary bathroom
- Features: Primary Bedroom
- Level: Primary Bedroom
Dining room
- Area: 150 Square Feet
- Dimensions: 15x10
Kitchen
- Features: Eat-in Kitchen
- Level: Eat-in Kitchen
- Area: 120 Square Feet
- Dimensions: 10x12
Living room
- Area: 340 Square Feet
- Dimensions: 20x17
Heating
- Central, Electric
Cooling
- Ceiling Fan(s), Central Air, Electric
Appliances
- Included: Electric Range, Dishwasher, Disposal, Microwave
- Laundry: Electric Dryer Hookup, Washer Hookup
Features
- Ceiling Fan(s), High Ceilings, Pantry, High Speed Internet
- Flooring: Carpet, Laminate, Tile
- Basement: Crawl Space
Interior area
- Total structure area: 1,761
- Total interior livable area: 1,761 sqft
- Finished area above ground: 1,761
Property
Parking
- Total spaces: 4
- Parking features: Garage Door Opener, Garage Faces Front
- Attached garage spaces: 4
Features
- Levels: One
- Stories: 1
- Patio & porch: Patio
- Fencing: Back Yard
Lot
- Size: 0.51 Acres
- Dimensions: 100 x 225
- Features: Level
- Topography: Level
Details
- Additional structures: Storage
- Parcel number: 048D A 04300 000
- Special conditions: Standard
Construction
Type & style
- Home type: SingleFamily
- Architectural style: Ranch
- Property subtype: Single Family Residence, Residential
Materials
- Vinyl Siding
- Roof: Shingle
Condition
- New construction: No
- Year built: 2005
Utilities & green energy
- Sewer: Public Sewer
- Water: Public
- Utilities for property: Electricity Available, Water Available, Cable Connected
Community & HOA
Community
- Subdivision: Gray Stone Subd
HOA
- Has HOA: No
Location
- Region: Newbern
Financial & listing details
- Price per square foot: $199/sqft
- Tax assessed value: $278,900
- Annual tax amount: $1,891
- Date on market: 10/1/2026
- Electric utility on property: Yes
Estimated market value
Not available
Estimated sales range
Not available
Not available
Price history
| Date | Event | Price |
|---|---|---|
| 10/1/2026 | Listed for sale | $350,000+217.6%$199/sqft |
Source:  RealTracs MLS as distributed by MLS GRID #3603294 Report a problem RealTracs MLS as distributed by MLS GRID #3603294 Report a problem | ||
| 9/12/2005 | Sold | $110,200+30.4%$63/sqft |
Source: Public Record Report a problem | ||
| 5/27/2005 | Sold | $84,500$48/sqft |
Source: Public Record Report a problem | ||
Public tax history
| Year | Property taxes | Tax assessment |
|---|---|---|
| 2025 | $1,891 +12.5% | $69,725 +56.6% |
| 2024 | $1,681 | $44,525 |
| 2023 | $1,681 +2.4% | $44,525 |
| 2022 | $1,641 | $44,525 |
| 2021 | $1,641 +17.9% | $44,525 +17.9% |
| 2020 | $1,391 +1.3% | $37,750 +13.7% |
| 2019 | $1,373 | $33,200 |
| 2018 | $1,373 0% | $33,200 |
| 2017 | $1,373 -0.4% | $33,200 |
| 2016 | $1,379 +3.6% | $33,200 |
| 2015 | $1,331 | $33,200 |
| 2014 | $1,331 | $33,200 +0.4% |
| 2013 | -- | $33,075 -6.3% |
| 2012 | $1,416 +0% | $35,300 |
| 2011 | $1,416 +0% | $35,300 |
| 2010 | $1,415 +3.9% | $35,300 |
| 2009 | $1,362 | $35,300 |
| 2008 | $1,362 | $35,300 -8.5% |
| 2007 | -- | $38,600 +45.1% |
| 2006 | $1,117 +1.7% | $26,600 |
| 2005 | $1,099 +1031.9% | $26,600 +1031.9% |
| 2003 | $97 | $2,350 -0.1% |
| 2001 | -- | $2,352 -41.2% |
| 2000 | -- | $4,000 |
Find assessor info on the county website
Monthly payment
Est. payment
Payment breakdown
Explore the cost of this home by adjusting the details. Changes won't be saved.Climate risks
Neighborhood: 38059
Nearby schools
Schools provided by the listing agent
- Elementary: Newbern Elementary School
- Middle: Northview Middle School
- High: Dyer County High School
Source: RealTracs MLS as distributed by MLS GRID. This data may not be complete. We recommend contacting the local school district to confirm school assignments for this home.
Similar homes
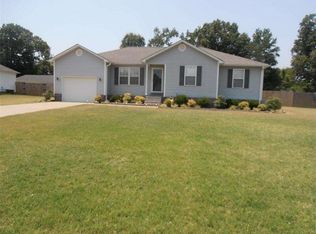
- $389,9004 bd2 ba2.1k sqft2114 Crowne Heights Dr, Newbern, TN 38059For Sale
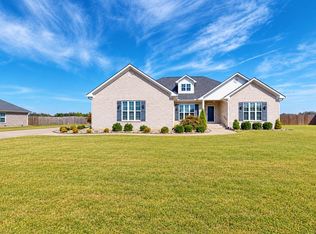 MLS ID #2604638, Mark A Thompson, Professional Real Estate Group. CWTAR
 - $214,9003 bd2 ba1.5k sqft818 Granite Dr, Newbern, TN 38059For Sale
 MLS ID #2604883, Mallory Slaughter Yates, All-Star Real Estate. CWTAR
 - $339,9003 bd2 ba1.8k sqft1075 Sharpsferry Rd, Newbern, TN 38059For Sale
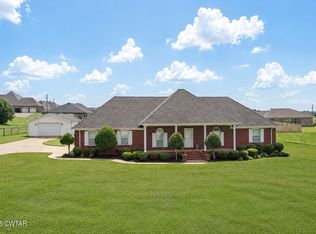 MLS ID #2603458, Mallory Slaughter Yates, All-Star Real Estate. CWTAR
 - $365,0003 bd2 ba2.1k sqft250 Maple Hill Rd, Newbern, TN 38059For Sale By Owner

