Imagine a life of effortless elegance in this stunning Newbern home. Soaring tray and coffered ceilings with large crown molding, gleaming lvp floors, and stately columns set a sophisticated tone throughout. The open living area flows beautifully into a chef's kitchen adorned with granite countertops, custom gray cabinetry, mosaic tile backsplash, and stainless steel appliances. Spacious bedrooms offer peaceful retreats, while the bathrooms feature stylish vanities and premium tile flooring. Storm shelter inside immaculate garage. Relax out back on your patio. This is more than a home — it's the lifestyle you've always envisioned.
For sale
$389,900
2114 Crowne Heights Dr, Newbern, TN 38059
4beds
2,142sqft
Single Family Residence
Built in 2016
0.46 Acres Lot
$378,600 Zestimate®
$182/sqft
$-- HOA
What's special
Stately columnsStainless steel appliancesSpacious bedroomsPremium tile flooringMosaic tile backsplashGleaming lvp floorsCustom gray cabinetry
- 39 days
- 230
- 17
Zillow last checked:
Listing updated:
Listed by:
Mark A Thompson,
Professional Real Estate Group 731-285-5505
Source: CWTAR,MLS#: 2604638
Facts & features
Interior
Bedrooms & bathrooms
- Bedrooms: 4
- Bathrooms: 2
- Full bathrooms: 2
- Main level bathrooms: 1
- Main level bedrooms: 1
Primary bedroom
- Level: Main
- Area: 219.04
- Dimensions: 14.8 x 14.8
Bedroom
- Level: Main
- Area: 151.04
- Dimensions: 12.8 x 11.8
Bedroom
- Level: Main
- Area: 121
- Dimensions: 11.0 x 11.0
Bedroom
- Level: Main
- Area: 160.29
- Dimensions: 13.7 x 11.7
Kitchen
- Level: Main
- Area: 253
- Dimensions: 22.0 x 11.5
Heating
- Central, Electric, Forced Air, Heat Pump
Cooling
- Ceiling Fan(s), Central Air, Electric
Appliances
- Included: Built-In Electric Oven, Dishwasher, Disposal, Electric Cooktop, Electric Range, Electric Water Heater, Refrigerator, Stainless Steel Appliance(s)
- Laundry: Electric Dryer Hookup, Laundry Room, Main Level, Washer Hookup
Features
- Beamed Ceilings, Ceiling Fan(s), Coffered Ceiling(s), Crown Molding, Double Vanity, Fiber Glass Shower, Granite Counters, Pantry, Soaking Tub, Tub Shower Combo, Walk-In Closet(s)
- Flooring: Ceramic Tile, Luxury Vinyl
- Windows: Blinds, Double Pane Windows, Shutters, Storm Window(s), Vinyl Frames
- Has basement: No
Interior area
- Total interior livable area: 2,142 sqft
Property
Parking
- Total spaces: 6
- Parking features: Garage Door Opener, Garage Faces Side
- Attached garage spaces: 2
Features
- Levels: One
- Patio & porch: Patio
- Exterior features: Rain Gutters
Lot
- Size: 0.46 Acres
- Dimensions: 132 x 170
- Features: Level
Details
- Parcel number: 042P B 042.00
- Special conditions: Standard,Trust
Construction
Type & style
- Home type: SingleFamily
- Property subtype: Single Family Residence
Materials
- Brick
- Foundation: Slab
- Roof: Composition
Condition
- false
- New construction: No
- Year built: 2016
Details
- Builder name: Bill Davis
Utilities & green energy
- Electric: 200+ Amp Service
- Sewer: Public Sewer
- Water: Public
- Utilities for property: Electricity Available, Electricity Connected, Sewer Available, Sewer Connected, Water Connected
Community & HOA
Community
- Security: Internal Storm Shelter, Smoke Detector(s)
- Subdivision: Crown Pointe
Location
- Region: Newbern
Financial & listing details
- Price per square foot: $182/sqft
- Tax assessed value: $355,400
- Annual tax amount: $2,409
- Date on market: 10/1/2026
- Road surface type: Asphalt
Estimated market value
$378,600
$360,000 - $398,000
$1,935/mo
Price history
| Date | Event | Price |
|---|---|---|
| 10/1/2026 | Listed for sale | $389,900+55.6%$182/sqft |
Source:  CWTAR #2604638 Report a problem | ||
| 11/3/2016 | Sold | $250,530+735.1%$117/sqft |
Source: Public Record Report a problem | ||
| 5/24/2016 | Sold | $30,000$14/sqft |
Source: Public Record Report a problem | ||
Public tax history
| Year | Property taxes | Tax assessment |
|---|---|---|
| 2025 | $2,410 -0.6% | $88,850 +38.3% |
| 2024 | $2,425 | $64,250 |
| 2023 | $2,425 +2.4% | $64,250 |
| 2022 | $2,367 | $64,250 |
| 2021 | $2,367 | $64,250 |
| 2020 | $2,367 +7.3% | $64,250 +20.4% |
| 2019 | $2,206 +0% | $53,350 |
| 2018 | $2,206 +0% | $53,350 |
| 2017 | $2,206 +1079.7% | $53,350 +1085.6% |
| 2016 | $187 +3.6% | $4,500 |
| 2015 | $180 | $4,500 |
Find assessor info on the county website
Monthly payment
Est. payment
Payment breakdown
Explore the cost of this home by adjusting the details. Changes won't be saved.Climate risks
Neighborhood: 38059
Nearby schools
Schools provided by the listing agent
- District: Dyer County Schools
Source: CWTAR. This data may not be complete. We recommend contacting the local school district to confirm school assignments for this home.
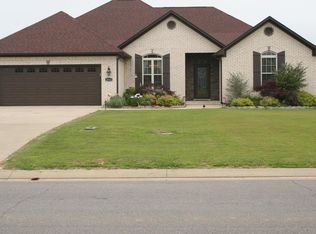
Similar homes
- $350,0004 bd2 ba1.7k sqft803 Granite Dr, Newbern, TN 38059For Sale

 MLS ID #3603294, Kim Stover-Schumacher. RealTracs MLS as distributed by MLS GRID
- $339,9003 bd2 ba2k sqft411 Edwards St, Newbern, TN 38059For Sale
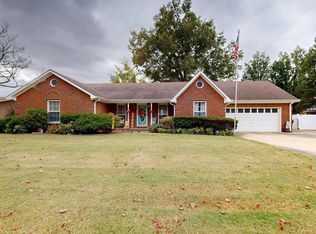 MLS ID #2605206, Causton Johnson, Tennessee Realty. CWTAR
- $339,9003 bd2 ba1.8k sqft1075 Sharpsferry Rd, Newbern, TN 38059For Sale
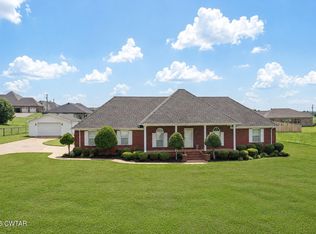 MLS ID #2603458, Mallory Slaughter Yates, All-Star Real Estate. CWTAR
- $365,0003 bd2 ba2.1k sqft250 Maple Hill Rd, Newbern, TN 38059For Sale By Owner

