Welcome to 212 Blackley Street in Hornbeak—a spacious 3-bedroom, 2-bath home offering approximately 2,200 square feet of living space, 3.92 acres, incredible versatility, and a private setting at the very end of the street. There is an additional lot next to the property that is included with the listing that has sewer and electric to the property that is ready to build or mobile home. This well-loved home is filled with details you simply don't find every day. The living room and kitchen feature beautiful custom walnut wood trim, while a wood-burning stove adds warmth and character. Just off the kitchen, you'll find a wet bar perfect for entertaining. All kitchen appliances, all window treatments, as well as the washer and dryer, are included with the home. The full walk-out basement has previously been used as a mother-in-law suite, providing flexible space for extended family, guests, hobbies, or additional living areas. Accessibility features include a handicap-accessible upstairs shower and an existing stair lift. Step outside to enjoy the beautiful walk-out patio and terrace overlooking the property. An additional storage room off the terrace was once used as a hot tub room and offers plenty of possibilities for its next owner. For anyone needing space for vehicles, equipment, projects, or hobbies, the property also features a large workshop with garage space on both sides, along with a lean-to and awning. A circle driveway provides convenient access and plenty of parking. Sitting on 3.92 acres at the very end of the street, this property offers the privacy and breathing room of country living while providing an abundance of usable space inside and out. For added peace of mind, a **brand-new HVAC system was installed in July 2026**. The location can't be beat. Just 5 miles away from Reelfoot Lake, and 25 minutes from Union City, you're still close to amenities without giving up your privacy. With its acreage, workshop, walk-out basement, unique craftsmanship, accessibility features, and peaceful setting, 212 Blackley Street is ready for its next chapter.
For sale
Price cut: $10K (8/14)
$289,900
212 Blackley St, Hornbeak, TN 38232
3beds
2,200sqft
Single Family Residence
Built in 1974
4.1 Acres Lot
$278,000 Zestimate®
$132/sqft
$-- HOA
What's special
Lean-to and awningHandicap-accessible upstairs showerExisting stair lift
- 7 days |
- 349 |
- 9 |
Likely to sell faster than
Zillow last checked:
Listing updated:
Listed by:
Kristen Henderson,
RE/MAX Realty Source 731-668-7500,
Tonya Scarbrough,
RE/MAX Realty Source
Source: CWTAR,MLS#: 2603756
Facts & features
Interior
Bedrooms & bathrooms
- Bedrooms: 3
- Bathrooms: 2
- Full bathrooms: 2
Primary bedroom
- Level: Upper
- Area: 143
- Dimensions: 13.0 x 11.0
Bedroom
- Area: 144
- Dimensions: 12.0 x 12.0
Bedroom
- Area: 110
- Dimensions: 11.0 x 10.0
Kitchen
- Level: Main
- Area: 195
- Dimensions: 15.0 x 13.0
Living room
- Area: 180
- Dimensions: 15.0 x 12.0
Heating
- Central, Electric, Forced Air, Natural Gas, Wood Stove
Cooling
- Ceiling Fan(s), Central Air
Appliances
- Included: Dishwasher, Dryer, Electric Range, Electric Water Heater, Microwave, Refrigerator, Washer
- Laundry: Electric Dryer Hookup, In Basement, Washer Hookup
Features
- Blown/Textured Ceilings, Ceiling Fan(s), Eat-in Kitchen, Fiber Glass Shower, High Ceilings, Kitchen Island, Laminate Counters, Tub Shower Combo, Walk-In Closet(s), Wet Bar
- Flooring: Carpet, Ceramic Tile, Vinyl
- Windows: Aluminum Frames, Blinds, Storm Window(s), Vinyl Frames, Window Treatments
- Basement: Exterior Entry,Finished,Full,Interior Entry,Walk-Out Access
- Has fireplace: Yes
- Fireplace features: Great Room, Raised Hearth, Wood Burning Stove
Interior area
- Total interior livable area: 2,200 sqft
Property
Parking
- Total spaces: 6
- Parking features: Circular Driveway, Open, Parking Pad, Workshop in Garage
- Carport spaces: 2
- Uncovered spaces: 4
Accessibility
- Accessibility features: Accessible Full Bath, Stair Lift
Features
- Levels: Multi/Split,Three Or More
- Patio & porch: Awning(s), Covered, Deck, Front Porch, Patio
- Exterior features: Awning(s), Balcony, Rain Gutters
- Fencing: Barbed Wire,Chain Link
Lot
- Size: 4.1 Acres
- Dimensions: 277 x 186 x 281 x 106 x 275 x 318 x 137 x 150
- Features: Cul-De-Sac, Level, Pasture, Rolling Slope, Wooded
Details
- Additional structures: Garage(s), Pergola, RV/Boat Storage, Shed(s), Workshop
- Parcel number: 090N A 043.01
- Zoning description: Residential
- Special conditions: Standard
Construction
Type & style
- Home type: SingleFamily
- Property subtype: Single Family Residence
Materials
- Brick
- Foundation: Combination, Slab
- Roof: Metal
Condition
- false
- New construction: No
- Year built: 1974
Utilities & green energy
- Electric: 200+ Amp Service, 220 Volts in Workshop
- Sewer: Public Sewer
- Water: Public
- Utilities for property: Electricity Available, Electricity Connected, Fiber Optic Available, Natural Gas Connected, Phone Available, Sewer Available, Sewer Connected, Water Available, Water Connected
Community & HOA
Community
- Security: Smoke Detector(s)
- Subdivision: None
Location
- Region: Hornbeak
Financial & listing details
- Price per square foot: $132/sqft
- Tax assessed value: $146,000
- Annual tax amount: $763
- Date on market: 8/8/2026
- Road surface type: Asphalt
Estimated market value
$278,000
$264,000 - $292,000
$1,550/mo
Price history
| Date | Event | Price |
|---|---|---|
| 8/14/2026 | Price change | $289,900-3.3%$132/sqft |
Source:  CWTAR #2603756 Report a problem CWTAR #2603756 Report a problem | ||
| 8/8/2026 | Listed for sale | $299,900+552%$136/sqft |
Source: CWTAR #2603756 Report a problem | ||
| 6/19/2018 | Sold | $46,000$21/sqft |
Source: Public Record Report a problem | ||
Public tax history
| Year | Property taxes | Tax assessment |
|---|---|---|
| 2025 | $763 | $36,500 |
| 2024 | $763 +0.2% | $36,500 |
| 2023 | $761 +8.7% | $36,500 +55.8% |
| 2022 | $700 | $23,425 |
| 2021 | $700 +0.9% | $23,425 +0.9% |
| 2020 | $694 | $23,225 |
| 2019 | $694 -0.3% | $23,225 |
| 2018 | $697 +57.3% | $23,225 -4.8% |
| 2017 | $443 -9.4% | $24,400 |
| 2016 | $489 -35.4% | $24,400 |
| 2015 | $757 +9.9% | $24,400 |
| 2014 | $689 | $24,400 |
| 2013 | -- | $24,400 |
| 2012 | $749 | $24,400 -5.8% |
| 2011 | $749 +4.3% | $25,900 |
| 2010 | $717 | $25,900 |
| 2009 | $717 +3.3% | $25,900 |
| 2008 | $694 | $25,900 |
| 2007 | -- | $25,900 +15.9% |
| 2006 | $675 | $22,350 |
| 2005 | $675 +7.1% | $22,350 |
| 2004 | $630 | $22,350 |
| 2003 | $630 | $22,350 +0% |
| 2001 | -- | $22,342 -72.2% |
| 2000 | -- | $80,323 |
Find assessor info on the county website
Monthly payment
Est. payment
Payment breakdown
Explore the cost of this home by adjusting the details. Changes won't be saved.Climate risks
Neighborhood: 38232
Nearby schools
GreatSchools rating
- 6/10Black Oak Elementary SchoolGrades: PK-8Distance: 1 mi
- 5/10Obion County Central High SchoolGrades: 9-12Distance: 8.2 mi
Schools provided by the listing agent
- District: Obion County
Source: CWTAR. This data may not be complete. We recommend contacting the local school district to confirm school assignments for this home.
- $11,400-- bd-- ba1.2k sqft214 Blackley St, Hornbeak, TN 38232Off Market
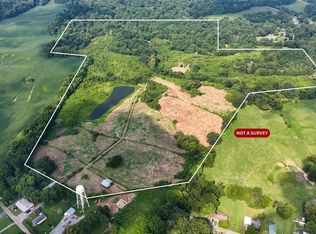
- $398,50082 acresBlackley St, Hornbeak, TN 38232Lot/Land
- $120,600-- bd1 ba1.3k sqft204 Blackley St, Hornbeak, TN 38232Off Market
- $60,600-- bd0 ba960 sqft213 Blackley St, Hornbeak, TN 38232Off Market
- $7,500-- bd-- ba-- sqft217 Blackley St, Hornbeak, TN 38232Off Market
- $152,4004 bd4 ba1.3k sqft209 Blackley St, Hornbeak, TN 38232Off Market
- $4,500-- bd-- ba-- sqft207 Blackley St, Hornbeak, TN 38232Off Market
- $140,0003 bd2 ba1.8k sqft222 W Main St, Hornbeak, TN 38232Sold
A local agent can set up tours, give advice and negotiate with sellers.
Similar homes
- $295,0003 bd2 ba1.8k sqft475 Williams Rd, Hornbeak, TN 38232For Sale
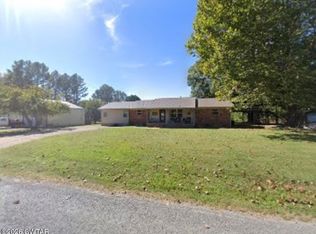 MLS ID #2601292, Aaron Bargery, eXp Realty, LLC. CWTAR
 - $270,0005 bd2 ba1.8k sqft245 W Main St, Hornbeak, TN 38232For Sale
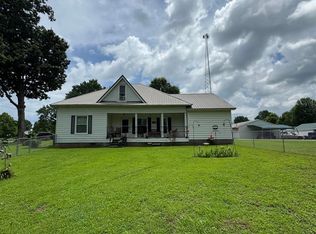 MLS ID #46456, ABBEY MCWHERTER, CENTURY 21 GOLDEN SERVICE REALTY. RRAR as distributed by MLS GRID
 - $190,0003 bd2 ba1.3k sqft280 N Main St, Hornbeak, TN 38232For Sale
 MLS ID #46422, CHAD DANIELS, FULLER PARTNERS REAL ESTATE. RRAR as distributed by MLS GRID
 - $179,9003 bd1 ba1.3k sqft218 Glass Rd, Hornbeak, TN 38232For Sale
 MLS ID #2603597, Phyllis Larry, C21 Golden Service Realty & Au. CWTAR
 - $239,9004 bd2 ba2.1k sqft1510 W Main Ave, Obion, TN 38240For SaleMLS ID #2603843, Phyllis Larry, C21 Golden Service Realty & Au. CWTAR
- $179,9003 bd1 ba1.3k sqft218 Glass St, Hornbeak, TN 38232For SaleMLS ID #46560, PHYLLIS LARRY, CENTURY 21 GOLDEN SERVICE REALTY. RRAR as distributed by MLS GRID
- $218,9003 bd2 ba1.4k sqft211 S Main St, Hornbeak, TN 38232For SaleMLS ID #46520, JOAN MOUSER, HAMLIN REAL ESTATE. RRAR as distributed by MLS GRID
- $269,0002 bd2 ba1.5k sqft926 Lake Dr, Hornbeak, TN 38232For SaleMLS ID #46595, TERRY R. PETTY, FULLER PARTNERS REAL ESTATE. RRAR as distributed by MLS GRID
- $--3 bd2 ba1.8k sqft3767 Pete Gray Rd, Union City, TN 38261AuctionServiceLink Auction
- $159,0003 bd2 ba1.6k sqft1088 Williams Rd, Hornbeak, TN 38232For SaleMLS ID #2602784, Kim Dickerson, Hometown Realty Group. CWTAR
- $297,5003 bd2 ba1.6k sqft601 Locust St, Troy, TN 38260For SaleMLS ID #2601489, Phyllis Larry, C21 Golden Service Realty & Au. CWTAR
- $299,9004 bd3 ba2.7k sqft930 Oak Ridge Rd, Dyersburg, TN 38024For SaleMLS ID #2602202, Elaine Slaughter, All-Star Real Estate. CWTAR
- $289,9005 bd2 ba2.8k sqft418 Denver Dr, Union City, TN 38261For SaleMLS ID #46590, CHRISTY DANE, TENNESSEE UNITED REAL ESTATE, LLC. RRAR as distributed by MLS GRID
- $179,9003 bd2 ba1.7k sqft1320 W Highway 21, Troy, TN 38260For SaleMLS ID #2603652, Todd Clouser, RE/MAX Realty Source. CWTAR
- $269,5004 bd2 ba1.8k sqft1396 Pleasant Valley Rd, Union City, TN 38261For SaleMLS ID #46557, TERRY R. PETTY, FULLER PARTNERS REAL ESTATE. RRAR as distributed by MLS GRID
- $275,0003 bd2 ba2.1k sqft805 Faubus St, Tiptonville, TN 38079For SaleMLS ID #46311, JASON CRAIG, CENTURY 21 GOLDEN SERVICE REALTY. RRAR as distributed by MLS GRID
- $309,9003 bd2 ba2.4k sqft150 Tatum St, Ridgely, TN 38080For SaleMLS ID #2603645, Tina Andrade, Fast Track Realty. CWTAR
- $349,0004 bd2 ba2.5k sqft127 S Cochran St, Troy, TN 38260For SaleMLS ID #2603414, Phyllis Larry, C21 Golden Service Realty & Au. CWTAR
- $355,0003 bd3 ba1.5k sqft985 Lake Dr, Hornbeak, TN 38232For SaleMLS ID #46477, ABBEY MCWHERTER, CENTURY 21 GOLDEN SERVICE REALTY. RRAR as distributed by MLS GRID
- $244,9994 bd2 ba2.5k sqft3216 W Shawtown Rd, Troy, TN 38260For SaleMLS ID #46479, ABBEY MCWHERTER, CENTURY 21 GOLDEN SERVICE REALTY. RRAR as distributed by MLS GRID
