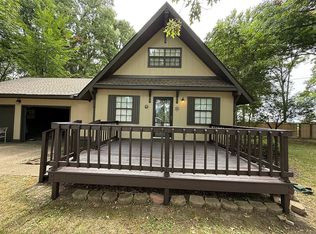
Well-maintained 4-bedroom, 2-bath brick home offering 2,129 heated square feet on approximately 2 acres across two parcels. The spacious floor plan includes a formal living room, family room with a brick gas-log fireplace, and a large kitchen featuring abundant solid oak cabinetry and generous countertop space. French doors in the dining area overlook the expansive backyard. Additional features include a covered front porch, attached carport, mature shade trees, and a storage building.
For sale
Price cut: $5K (8/26)
$234,900
1510 W Main Ave, Obion, TN 38240
4beds
2,129sqft
Single Family Residence
Built in 1968
2.16 Acres Lot
$231,600 Zestimate®
$110/sqft
$-- HOA
What's special
Storage buildingMature shade treesCovered front porchGenerous countertop spaceSpacious floor planAttached carport
- 17 days
- 491
- 19
Zillow last checked:
Listing updated:
Listed by:
Phyllis Larry,
C21 Golden Service Realty & Au 731-885-8000
Source: CWTAR,MLS#: 2603843
Facts & features
Interior
Bedrooms & bathrooms
- Bedrooms: 4
- Bathrooms: 2
- Full bathrooms: 2
- Main level bathrooms: 2
- Main level bedrooms: 4
Primary bedroom
- Level: Main
- Area: 119.43
- Dimensions: 13.11 x 9.11
Bedroom
- Level: Main
- Area: 167.58
- Dimensions: 13.3 x 12.6
Bedroom
- Level: Main
- Area: 148.47
- Dimensions: 14.7 x 10.1
Bedroom
- Level: Main
- Area: 139.38
- Dimensions: 13.8 x 10.1
Dining room
- Area: 144.43
- Dimensions: 10.1 x 14.3
Family room
- Area: 433.26
- Dimensions: 16.6 x 26.1
Kitchen
- Area: 104.03
- Dimensions: 10.3 x 10.1
Living room
- Area: 259.76
- Dimensions: 13.6 x 19.1
Utility room
- Area: 73.44
- Dimensions: 7.2 x 10.2
Heating
- Central, Forced Air, Natural Gas
Cooling
- Ceiling Fan(s), Central Air, Electric
Appliances
- Included: Built-In Electric Oven, Electric Range, Refrigerator
Features
- Flooring: Carpet, Vinyl
- Has fireplace: Yes
- Fireplace features: Gas Log
Interior area
- Total structure area: 2,495
- Total interior livable area: 2,129 sqft
Property
Parking
- Total spaces: 1
- Parking features: Carport
- Carport spaces: 1
Features
- Levels: One
Lot
- Size: 2.16 Acres
- Dimensions: 214.88 x 159.29 and 1.37 acres
- Features: Level
Details
- Parcel number: 134B A 025.00
- Special conditions: Standard
Construction
Type & style
- Home type: SingleFamily
- Property subtype: Single Family Residence
Materials
- Brick
- Foundation: Block
- Roof: Composition,Shingle
Condition
- false
- New construction: No
- Year built: 1968
Utilities & green energy
- Sewer: Public Sewer
- Water: Public
Community & HOA
Community
- Subdivision: None
Location
- Region: Obion
Financial & listing details
- Price per square foot: $110/sqft
- Tax assessed value: $178,200
- Annual tax amount: $1,133
- Date on market: 8/13/2026
- Road surface type: Asphalt
Estimated market value
$231,600
$220,000 - $243,000
$1,553/mo
Price history
| Date | Event | Price |
|---|---|---|
| 8/26/2026 | Price change | $234,900-2.1%$110/sqft |
Source:  CWTAR #2603843 Report a problem CWTAR #2603843 Report a problem | ||
| 8/6/2026 | Listed for sale | $239,900+183.9%$113/sqft |
Source: RRAR as distributed by MLS GRID #46580 Report a problem | ||
| 3/13/2012 | Sold | $84,500$40/sqft |
Source: Public Record Report a problem | ||
Public tax history
| Year | Property taxes | Tax assessment |
|---|---|---|
| 2025 | $1,133 | $44,550 |
| 2024 | $1,133 | $44,550 |
| 2023 | $1,133 +40.3% | $44,550 +100.7% |
| 2022 | $808 | $22,200 |
| 2021 | $808 +1.7% | $22,200 +1.7% |
| 2020 | $794 | $21,825 |
| 2019 | $794 -0.2% | $21,825 |
| 2018 | $795 +91.2% | $21,825 -5.5% |
| 2017 | $416 -10.2% | $23,100 +1.3% |
| 2016 | $463 -46.1% | $22,800 |
| 2015 | $858 | $22,800 |
| 2014 | $858 | $22,800 |
| 2013 | -- | $22,800 |
| 2012 | $969 | $22,800 -14.8% |
| 2011 | $969 +3.4% | $26,775 |
| 2010 | $937 | $26,775 |
| 2009 | $937 +0% | $26,775 |
| 2008 | $937 | $26,775 |
| 2007 | -- | $26,775 +11.3% |
| 2006 | $878 | $24,050 |
| 2005 | $878 +10.6% | $24,050 +6.7% |
| 2004 | $794 | $22,550 |
| 2003 | $794 | $22,550 |
| 2001 | -- | $22,550 -69.7% |
| 2000 | -- | $74,382 |
Find assessor info on the county website
Monthly payment
Est. payment
Payment breakdown
Explore the cost of this home by adjusting the details. Changes won't be saved.Climate risks
Neighborhood: 38240

Similar homes
- $169,0004 bd1 ba1.8k sqft(Undisclosed Address), Obion, TN 38240For Sale
 MLS ID #136748, Brian Foster. Tennessee Valley MLS
 - $159,9003 bd2 ba1.5k sqft902 Troy Rd, Obion, TN 38240For Sale
 MLS ID #45990, R. ROZANNE RIEGER, CENTURY 21 GOLDEN SERVICE REALTY. RRAR as distributed by MLS GRID
 - $240,0004 bd2 ba2.5k sqft3216 W Shawtown Rd, Troy, TN 38260For Sale
 MLS ID #46479, ABBEY MCWHERTER, CENTURY 21 GOLDEN SERVICE REALTY. RRAR as distributed by MLS GRID
 - $239,0003 bd2 ba1k sqft395 Magnolia Rd, Tiptonville, TN 38079For Sale By Owner