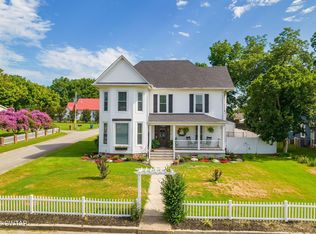
Beautiful historic brick home w/7 bedrooms, 3 baths, 3 kitchen, 3 fireplaces, original hardwood floors, crystal door knobs, butler kitchen, built-in cabinetry, large rooms, high ceilings. Amazing balcony, covered front porch, shaded yard. Perfect for a venue, for entertaining, air BnB...So much potential. Property being sold "AS IS". Very motivated sellers, settling an estate. Unfinished basement, great for storage/storm shelter. This is a must see to take a "Step Back In Time".
For sale
Price cut: $25K (10/5)
$385,000
134 Elm St, Dyer, TN 38330
7beds
4,748sqft
Single Family Residence
Built in 1919
0.85 Acres Lot
$372,000 Zestimate®
$81/sqft
$-- HOA
What's special
Large roomsAmazing balconyShaded yardCovered front porchBeautiful historic brick homeButler kitchenOriginal hardwood floors
- 46 days
- 360
- 22
Zillow last checked:
Listing updated:
Listed by:
Jodie Parrish,
RE/MAX Realty Source 731-668-7500
Source: CWTAR,MLS#: 2603965
Facts & features
Interior
Bedrooms & bathrooms
- Bedrooms: 7
- Bathrooms: 3
- Full bathrooms: 3
- Main level bathrooms: 2
- Main level bedrooms: 3
Primary bedroom
- Level: Main
- Area: 225
- Dimensions: 15.0 x 15.0
Bedroom
- Level: Main
- Area: 225
- Dimensions: 15.0 x 15.0
Bedroom
- Level: Upper
- Area: 225
- Dimensions: 15.0 x 15.0
Bedroom
- Level: Upper
- Area: 225
- Dimensions: 15.0 x 15.0
Bedroom
- Level: Upper
- Area: 225
- Dimensions: 15.0 x 15.0
Bedroom
- Level: Upper
- Area: 225
- Dimensions: 15.0 x 15.0
Bedroom
- Level: Upper
- Area: 240
- Dimensions: 16.0 x 15.0
Dining room
- Level: Main
- Area: 240
- Dimensions: 16.0 x 15.0
Great room
- Level: Main
- Area: 225
- Dimensions: 15.0 x 15.0
Great room
- Level: Upper
- Area: 225
- Dimensions: 15.0 x 15.0
Kitchen
- Level: Main
- Area: 225
- Dimensions: 15.0 x 15.0
Kitchen
- Level: Upper
- Area: 80
- Dimensions: 10.0 x 8.0
Living room
- Level: Main
- Area: 225
- Dimensions: 15.0 x 15.0
Sun room
- Level: Main
- Area: 300
- Dimensions: 30.0 x 10.0
Heating
- Central
Cooling
- Ceiling Fan(s), Central Air
Appliances
- Included: Electric Cooktop, Gas Water Heater
- Laundry: Laundry Room
Features
- Bookcases, Ceiling Fan(s), Crown Molding, Eat-in Kitchen, Entrance Foyer, High Ceilings, Pantry, Master Downstairs, Tub Shower Combo
- Flooring: Hardwood
- Windows: Wood Frames
- Basement: Unfinished
- Has fireplace: Yes
- Fireplace features: Gas Log, Great Room
Interior area
- Total interior livable area: 4,748 sqft
Property
Parking
- Total spaces: 1
Features
- Levels: Two
- Patio & porch: Covered, Glass Enclosed
- Exterior features: Balcony, Rain Gutters
Lot
- Size: 0.85 Acres
- Dimensions: 144 x 258 IRR
- Features: Level, Wooded
Details
- Additional structures: Shed(s)
- Parcel number: 061F A 004.00
- Special conditions: Standard
Construction
Type & style
- Home type: SingleFamily
- Property subtype: Single Family Residence
Materials
- Brick
- Foundation: Other
Condition
- false
- New construction: No
- Year built: 1919
Utilities & green energy
- Electric: 220 Volts
- Sewer: Public Sewer
- Water: Public
- Utilities for property: Electricity Connected, Sewer Connected, Water Connected
Community & HOA
Community
- Subdivision: None
Location
- Region: Dyer
Financial & listing details
- Price per square foot: $81/sqft
- Tax assessed value: $336,200
- Annual tax amount: $3,039
- Date on market: 8/20/2026
- Road surface type: Asphalt
Estimated market value
$372,000
$353,000 - $391,000
$2,972/mo
Price history
| Date | Event | Price |
|---|---|---|
| 10/5/2026 | Price change | $385,000-6.1%$81/sqft |
Source:  CWTAR #2603965 Report a problem CWTAR #2603965 Report a problem | ||
| 8/20/2026 | Listed for sale | $410,000$86/sqft |
Source: CWTAR #2603965 Report a problem | ||
Public tax history
| Year | Property taxes | Tax assessment |
|---|---|---|
| 2025 | $3,039 +4.3% | $84,050 |
| 2024 | $2,913 +10.6% | $84,050 +60.9% |
| 2023 | $2,635 +1.4% | $52,250 |
| 2022 | $2,598 | $52,250 |
| 2021 | $2,598 | $52,250 |
| 2020 | $2,598 +0.1% | $52,250 |
| 2019 | $2,596 +51.8% | $52,250 +54.2% |
| 2018 | $1,711 +0% | $33,875 |
| 2017 | $1,710 +62.4% | $33,875 |
| 2016 | $1,053 -29.6% | $33,875 |
| 2015 | $1,496 -0.1% | $33,875 |
| 2014 | $1,497 -5.8% | $33,875 -5.6% |
| 2013 | $1,589 0% | $35,875 +0% |
| 2011 | $1,589 | $35,872 |
| 2010 | $1,589 +11.4% | $35,872 +5.8% |
| 2009 | $1,427 | $33,921 -1.2% |
| 2008 | -- | $34,328 +9.9% |
| 2007 | $1,296 +10.1% | $31,236 |
| 2006 | $1,178 +0.5% | $31,236 |
| 2005 | $1,171 -6.9% | $31,236 -2.4% |
| 2004 | $1,258 +17.9% | $32,010 +17.9% |
| 2002 | $1,067 | $27,144 |
| 2001 | -- | $27,144 -75% |
| 2000 | -- | $108,576 |
Find assessor info on the county website
Monthly payment
Est. payment
Payment breakdown
Explore the cost of this home by adjusting the details. Changes won't be saved.Climate risks
Neighborhood: 38330
Nearby schools
Schools provided by the listing agent
- District: Gibson County Special District
Source: CWTAR. This data may not be complete. We recommend contacting the local school district to confirm school assignments for this home.

Similar homes
- $275,0005 bd3 ba3k sqft140 Elm St, Dyer, TN 38330For Sale
 MLS ID #2603590, Jodie Parrish, RE/MAX Realty Source. CWTAR
 - $265,0006 bd3 ba3.4k sqft154 New Hope St, Dyer, TN 38330For Sale
 MLS ID #2604408, Morgan Hopkins, Hickman Realty Group, Inc.-Hum. CWTAR
 - $399,9004 bd3 ba2.9k sqft206 W Main St, Rutherford, TN 38369For Sale
 MLS ID #2603138, James R Fonville, Pritchard Realty. CWTAR
 - $249,9005 bd3 ba2.5k sqft427 Parkview Dr, Dyer, TN 38330For Sale
 MLS ID #2602850, Cynthia Ford, L A Realty,LLC. CWTAR
