They don't build homes quite like this anymore! Set on a spacious corner lot in Humboldt, TN, this stately four-bedroom house offers the space and character to help you feel at home from the moment you arrive. Enjoy slow mornings on the front porch, gatherings around the table in the large dining room, cozy evenings by the gas log fireplace, and sunsets from the screened porch. Inside, you'll find a main-level primary bedroom for added convenience, an eat-in kitchen with quartz countertops, two and a half baths, and plenty of room for daily living and time spent together. Outside, a fenced backyard adds usable space for play or relaxation, while the three-car garage provides extra storage. Convenient to Highway 45 and Jackson, and located in West Tennessee about halfway between Memphis and Nashville, you can enjoy a quieter pace of life without feeling far from where you need to be. Reach out today to learn more or arrange your visit. All information deemed accurate but is not warranted by the seller, company, or Realtor. This document is to be used for reference only and is not a valid part of the sales contract between the buyer and seller. Square footage to be determined by appraiser.
For sale
$395,000
803 Mary Key Dr, Humboldt, TN 38343
4beds
3,615sqft
Single Family Residence
Built in 1983
0.9 Acres Lot
$376,800 Zestimate®
$109/sqft
$-- HOA
What's special
Gas log fireplaceFront porchFenced backyardMain-level primary bedroomScreened porchThree-car garageLarge dining room
- 106 days
- 358
- 28
Zillow last checked:
Listing updated:
Listed by:
Lendell Shane Lynch,
Heritage Real Estate, Inc 731-784-8880
Source: CWTAR,MLS#: 2603185
Facts & features
Interior
Bedrooms & bathrooms
- Bedrooms: 4
- Bathrooms: 3
- Full bathrooms: 2
- 1/2 bathrooms: 1
- Main level bathrooms: 1
- Main level bedrooms: 1
Primary bedroom
- Level: Main
- Area: 352
- Dimensions: 22.0 x 16.0
Bedroom
- Level: Upper
- Area: 208
- Dimensions: 16.0 x 13.0
Bedroom
- Level: Upper
- Area: 240
- Dimensions: 16.0 x 15.0
Bedroom
- Level: Upper
- Area: 180
- Dimensions: 15.0 x 12.0
Dining room
- Level: Main
- Area: 208
- Dimensions: 16.0 x 13.0
Family room
- Level: Main
- Area: 540
- Dimensions: 27.0 x 20.0
Kitchen
- Level: Main
- Area: 294
- Dimensions: 21.0 x 14.0
Living room
- Level: Main
- Area: 208
- Dimensions: 16.0 x 13.0
Heating
- Central, Electric, Natural Gas
Cooling
- Central Air, Electric
Appliances
- Included: Built-In Electric Oven, Dishwasher, Disposal, Down Draft, Electric Cooktop, Electric Water Heater, Microwave
- Laundry: Electric Dryer Hookup, Laundry Room, Main Level, Washer Hookup
Features
- Ceiling Fan(s), Ceramic Tile Shower, Crown Molding, Double Vanity, Eat-in Kitchen, Entrance Foyer, Master Downstairs, Walk-In Closet(s)
- Flooring: Carpet, Hardwood, Linoleum, Tile
- Windows: Blinds, Shutters, Wood Frames
- Has basement: No
- Has fireplace: Yes
- Fireplace features: Gas Log
Interior area
- Total structure area: 5,724
- Total interior livable area: 3,615 sqft
Property
Parking
- Total spaces: 3
- Parking features: Garage Door Opener, Garage Faces Side
- Attached garage spaces: 3
Features
- Levels: Two
- Patio & porch: Covered, Front Porch, Screened
- Exterior features: Rain Gutters
- Fencing: Chain Link
Lot
- Size: 0.9 Acres
- Dimensions: 195 x 200 IRR
- Features: Corner Lot, Level
Details
- Parcel number: 170O A 026.00
- Zoning description: R-1 Low Density Residential
- Special conditions: Agent Owned
Construction
Type & style
- Home type: SingleFamily
- Property subtype: Single Family Residence
Materials
- Brick
- Foundation: Pillar/Post/Pier
Condition
- false
- New construction: No
- Year built: 1983
Utilities & green energy
- Electric: Circuit Breakers
- Sewer: Public Sewer
- Water: Public
- Utilities for property: Electricity Connected, Natural Gas Connected, Sewer Connected, Water Connected, Underground Utilities
Community & HOA
Community
- Security: Smoke Detector(s)
- Subdivision: Barker
HOA
- Has HOA: No
Location
- Region: Humboldt
Financial & listing details
- Price per square foot: $109/sqft
- Tax assessed value: $384,800
- Annual tax amount: $2,606
- Date on market: 7/7/2026
- Road surface type: Asphalt
Estimated market value
$376,800
$358,000 - $396,000
$2,456/mo
Price history
| Date | Event | Price |
|---|---|---|
| 7/7/2026 | Listed for sale | $395,000$109/sqft |
Source:  CWTAR #2603185 Report a problem CWTAR #2603185 Report a problem | ||
Public tax history
| Year | Property taxes | Tax assessment |
|---|---|---|
| 2025 | $2,607 | $96,200 |
| 2024 | $2,607 +16.3% | $96,200 +64.5% |
| 2023 | $2,241 +1.9% | $58,475 |
| 2022 | $2,200 | $58,475 |
| 2021 | $2,200 | $58,475 |
| 2020 | $2,200 | $58,475 |
| 2019 | $2,200 +17.9% | $58,475 +27.2% |
| 2018 | $1,866 +0% | $45,975 |
| 2017 | $1,866 +319.2% | $45,975 |
| 2016 | $445 -75.6% | $45,975 |
| 2015 | $1,827 | $45,975 |
| 2014 | $1,827 -7.1% | $45,975 -6.9% |
| 2013 | $1,966 0% | $49,400 +0% |
| 2011 | $1,966 +2.6% | $49,396 |
| 2010 | $1,917 +14.1% | $49,396 |
| 2009 | $1,679 | $49,396 |
| 2008 | -- | $49,396 -7.8% |
| 2007 | $2,024 +1.3% | $53,549 |
| 2006 | $1,997 -0.8% | $53,549 |
| 2005 | $2,013 -1.3% | $53,549 |
| 2004 | $2,040 +3.7% | $53,549 +3.7% |
| 2002 | $1,967 | $51,631 |
| 2001 | -- | $51,631 -75% |
| 2000 | -- | $206,525 |
Find assessor info on the county website
Monthly payment
Est. payment
Payment breakdown
Explore the cost of this home by adjusting the details. Changes won't be saved.Climate risks
Neighborhood: 38343
Nearby schools
Schools provided by the listing agent
- District: Humboldt School District
Source: CWTAR. This data may not be complete. We recommend contacting the local school district to confirm school assignments for this home.

Similar homes
- $270,0004 bd3 ba3.2k sqft300 Sherwood Pl, Humboldt, TN 38343For Sale
 MLS ID #2603456, Bailey Bell, Town and Country. CWTAR
 - $365,0004 bd2 ba2.2k sqft48 Habersham Cv, Humboldt, TN 38343For Sale
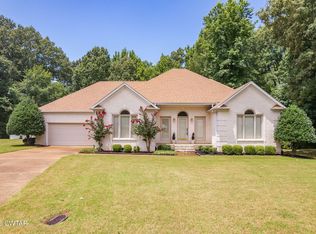 MLS ID #2603268, Kimberly Evans, Coldwell Banker Southern Realty. CWTAR
 - $537,0005 bd4 ba5k sqft2812 Chere Carol Rd, Humboldt, TN 38343For Sale
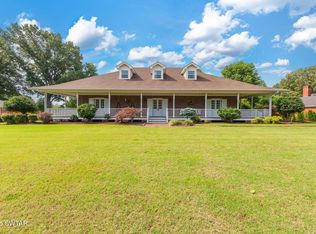 MLS ID #2602597, Tami S. Reid, Hickman Realty Group Inc.-Jack. CWTAR
 - $399,9004 bd4 ba2.5k sqft586 Old Bells Rd, Jackson, TN 38305For Sale
 MLS ID #2604658, Jada S Slayton, RE/MAX Realty Source. CWTAR
