Space to spread out, a backyard worth coming home to, and the country setting you've been looking for.. Welcome to 1407 Sharon Rd. Situated on 3.73 acres in Weakley County, this 2,135 sq ft home offers beautiful hardwood floors, generous gathering spaces, and outdoor features that deserve just as much attention as the home itself. Inside, the hardwood floors bring warmth and character throughout the home, while the layout gives you room to make each space your own. One of the standout features is the massive recreation room, offering endless possibilities for entertaining, a game room, a second living area, or the gathering spot everyone gravitates toward. With direct access to the fenced backyard, its easy to take the evening outside, host friends, or open the door and enjoy the view. Out back, the pond creates a peaceful setting that makes this property feel like your own little escape. Enjoy your morning coffee by the water, unwind after a long day, or spend the weekend at home with room to breathe. The fenced backyard adds everyday convenience, while the surrounding acreage gives the property the open, rural feel that's hard to find! And the space doesn't stop at the house. Two detached garages offer room for vehicles, tools, hobbies, and projects while a separate metal storage building with electricity adds even more flexibility. Whether you need workshop space, somewhere to keep equipment, or extra room for the things you enjoy, this property gives you options! -Property is currently tenant occupied. Please do not disturb tenants. Interior photos will be uploaded once tenant's vacate property toward the end of November. Please allow up to 24 hours for showing requests. Call us today for more information and to schedule your private showing!
For sale
$265,000
1407 Sharon Rd, Sharon, TN 38255
3beds
2,135sqft
Single Family Residence
Built in 1964
3.73 Acres Lot
$261,500 Zestimate®
$124/sqft
$-- HOA
What's special
Massive recreation roomFenced backyardGenerous gathering spacesHardwood floors
- 11 days
- 607
- 22
Likely to sell faster than
Zillow last checked:
Listing updated:
Listed by:
Braden Mileham,
Blue Suede Realty 731-300-6773,
Kayle Bates,
Blue Suede Realty
Source: CWTAR,MLS#: 2604887
Facts & features
Interior
Bedrooms & bathrooms
- Bedrooms: 3
- Bathrooms: 2
- Full bathrooms: 1
- 1/2 bathrooms: 1
- Main level bathrooms: 2
- Main level bedrooms: 3
Primary bedroom
- Description: TBD
- Level: Main
- Area: 0
- Dimensions: 0.0 x 0.0
Bedroom
- Description: TBD
- Level: Main
- Area: 0
- Dimensions: 0.0 x 0.0
Bedroom
- Description: TBD
- Level: Main
- Area: 0
- Dimensions: 0.0 x 0.0
Kitchen
- Description: TBD
- Level: Main
- Area: 0
- Dimensions: 0.0 x 0.0
Heating
- Central, Natural Gas
Cooling
- Ceiling Fan(s), Central Air
Appliances
- Included: Dishwasher, Electric Range, Exhaust Fan, Gas Water Heater
- Laundry: Electric Dryer Hookup, Laundry Room, Main Level
Features
- Blown/Textured Ceilings, Breakfast Bar, Ceiling Fan(s), Crown Molding, Eat-in Kitchen, Fiber Glass Shower, Laminate Counters, Master Downstairs
- Flooring: Hardwood, Linoleum
- Windows: Vinyl Frames
- Has fireplace: No
Interior area
- Total structure area: 2,607
- Total interior livable area: 2,135 sqft
Property
Parking
- Total spaces: 7
- Parking features: Golf Cart Garage, Open, Parking Pad, Other
- Garage spaces: 2
- Carport spaces: 1
- Covered spaces: 3
- Uncovered spaces: 4
- Details: Driveway/Additional Driveway
Features
- Levels: One
- Patio & porch: Front Porch, Patio, Porch
- Exterior features: Rain Gutters
- Fencing: Chain Link
- Has view: Yes
- View description: Pasture, Pond
Lot
- Size: 3.73 Acres
- Dimensions: 309 x 946 x 1004 IRR
- Features: Agricultural, Level
Details
- Additional structures: Barn(s), Garage(s), Shed(s), Storage
- Parcel number: 120 005.00
- Zoning description: Residential
- Special conditions: Standard
Construction
Type & style
- Home type: SingleFamily
- Property subtype: Single Family Residence
Materials
- Brick, Vinyl Siding
- Foundation: Combination
- Roof: Metal
Condition
- false
- New construction: No
- Year built: 1964
Utilities & green energy
- Electric: 220 Volts in Workshop
- Sewer: Septic Tank
- Water: Well
- Utilities for property: Cable Available, Electricity Connected, Fiber Optic Available, Natural Gas Connected, Phone Available, Sewer Connected, Water Connected
Community & HOA
Community
- Security: Carbon Monoxide Detector(s), Smoke Detector(s)
- Subdivision: None
Location
- Region: Sharon
Financial & listing details
- Price per square foot: $124/sqft
- Tax assessed value: $185,200
- Annual tax amount: $715
- Date on market: 10/17/2026
- Road surface type: Asphalt
Estimated market value
$261,500
$248,000 - $275,000
$1,585/mo
Price history
| Date | Event | Price |
|---|---|---|
| 10/17/2026 | Listed for sale | $265,000+6.4%$124/sqft |
Source:  CWTAR #2604887 Report a problem | ||
| 9/11/2026 | Listing removed | -- |
Source: Owner Report a problem | ||
| 6/9/2026 | Listed for sale | $249,000$117/sqft |
Source: Owner Report a problem | ||
| 4/20/2026 | Listing removed | -- |
Source: Owner Report a problem | ||
| 1/20/2026 | Pending sale | $249,000$117/sqft |
Source: Owner Report a problem | ||
| 12/1/2025 | Price change | $249,000-2.7%$117/sqft |
Source: Owner Report a problem | ||
| 9/21/2025 | Price change | $256,000-3.4%$120/sqft |
Source: Owner Report a problem | ||
| 8/11/2025 | Listed for sale | $265,000$124/sqft |
Source: Owner Report a problem | ||
| 8/7/2025 | Listing removed | $265,000$124/sqft |
Source: RRAR as distributed by MLS GRID #45507 Report a problem | ||
| 6/30/2025 | Price change | $265,000-4.5%$124/sqft |
Source: RRAR as distributed by MLS GRID #45507 Report a problem | ||
| 6/16/2025 | Price change | $277,500-3.8%$130/sqft |
Source: RRAR as distributed by MLS GRID #45507 Report a problem | ||
| 4/15/2025 | Listed for sale | $288,500+15.4%$135/sqft |
Source: RRAR as distributed by MLS GRID #45507 Report a problem | ||
| 9/25/2023 | Sold | $250,000+212.5%$117/sqft |
Source: Public Record Report a problem | ||
| 6/22/2005 | Sold | $80,000+12.7%$37/sqft |
Source: Public Record Report a problem | ||
| 5/1/2000 | Sold | $71,000$33/sqft |
Source: Public Record Report a problem | ||
Public tax history
| Year | Property taxes | Tax assessment |
|---|---|---|
| 2025 | $715 +12.8% | $46,300 |
| 2024 | $634 | $46,300 |
| 2023 | $634 +44.9% | $46,300 +108.6% |
| 2022 | $438 | $22,200 |
| 2021 | $438 | $22,200 |
| 2020 | $438 | $22,200 |
| 2019 | $438 | $22,200 |
| 2018 | $438 -10.4% | $22,200 -3.4% |
| 2017 | $489 0% | $22,975 |
| 2016 | $489 | $22,975 +0.1% |
| 2015 | $489 | $22,963 |
| 2014 | $489 | $22,963 |
| 2013 | $489 -1.8% | $22,963 |
| 2012 | $498 +1.6% | $22,963 -3.4% |
| 2011 | $490 -8.5% | $23,780 -8.5% |
| 2010 | $536 +8.1% | $25,978 +8.1% |
| 2009 | $495 | $24,031 |
| 2008 | $495 -19.6% | $24,031 -7.5% |
| 2007 | $616 +27.8% | $25,985 +17% |
| 2006 | $482 | $22,212 |
| 2005 | $482 | $22,212 |
| 2004 | $482 +4.2% | $22,212 +3.7% |
| 2002 | $463 | $21,417 |
| 2001 | -- | $21,417 -70% |
| 2000 | -- | $71,355 |
Find assessor info on the county website
Monthly payment
Est. payment
Payment breakdown
Explore the cost of this home by adjusting the details. Changes won't be saved.Climate risks
Neighborhood: 38255
Nearby schools
Schools provided by the listing agent
- District: Weakley County
Source: CWTAR. This data may not be complete. We recommend contacting the local school district to confirm school assignments for this home.
Similar homes
- $229,0005 bd2 ba3k sqft110 Fonville St, Sharon, TN 38255For Sale
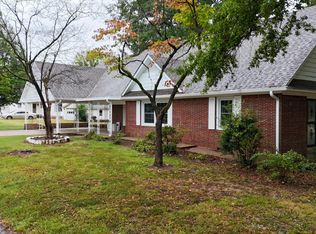 MLS ID #46716, JENNIFER HAMLIN, HAMLIN REAL ESTATE. RRAR as distributed by MLS GRID
- $268,0003 bd2 ba2.3k sqft405 Stella Ruth Rd, Martin, TN 38237For Sale
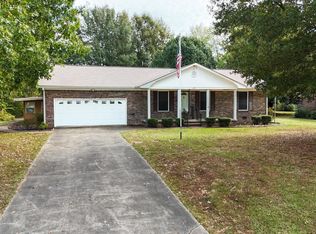 MLS ID #46742, JENNIFER HAMLIN, HAMLIN REAL ESTATE. RRAR as distributed by MLS GRID
- $199,0003 bd2 ba1.5k sqft2636 Sidonia Rd, Sharon, TN 38255For Sale
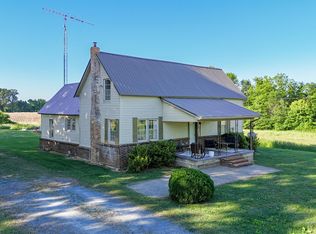 MLS ID #2602223, Thomas Warbington, Hometown Realty Group. CWTAR
- $--3 bd2 ba1.5k sqft212 K St, Martin, TN 38237Auction
 Auction.com 2
- $239,9003 bd3 ba1.7k sqft110 Laura St, Martin, TN 38237For Sale
 MLS ID #3542448, Sonya Harris. RealTracs MLS as distributed by MLS GRID
- $269,9992 bd2 ba1.6k sqft113 White St, Martin, TN 38237For SaleMLS ID #3217542, Keith LaDouceur. RealTracs MLS as distributed by MLS GRID
