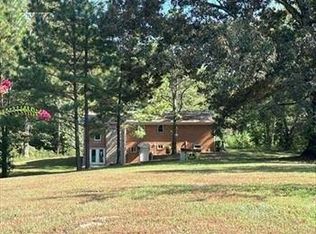
Country Comfort Meets Functional Living on 4.57 Acres! Welcome to 4135 Highway 70 E in Camden, TN – a beautifully situated property offering the perfect blend of space, versatility, and proximity to nature. Nestled on 4.57 peaceful acres, this well-maintained home is just 5 minutes from a public boat ramp on the Tennessee River, making it an ideal retreat for outdoor enthusiasts, hobbyists, or anyone seeking a quieter lifestyle. The main home features a cozy yet functional layout, while a separate mother-in-law suite offers excellent flexibility for guests, extended family, or potential rental income. Outside, you’ll find a massive,heated/cooled 50x30 shop – perfect for a workshop, storage, or business needs – along with a 42x18 carport that provides ample covered parking for vehicles, boats, or RVs. With open green space, and room to roam, garden, or expand, this property offers endless possibilities. Whether you’re looking to escape city life, start a small homestead, or simply enjoy wide-open space just minutes from the river, you can accomplish it all! The house has a new metal roof, new flooring in the living room and mother in law suite and the septic tank was just pumped. This one is a must-see.
Active
$375,000
4135 Highway 70 E, Camden, TN 38320
2beds
1,409sqft
Single Family Residence, Residential
Built in 1979
4.57 Acres Lot
$-- Zestimate®
$266/sqft
$-- HOA
What's special
Separate mother-in-law suiteNew metal roofCozy yet functional layoutOpen green spaceWide-open space
- 47 days
- 138
- 5
Zillow last checked:
Listing updated:
Listed by:
William Carson Plant 931-264-1488,
Tennessee Property Group 931-264-8219
Source: RealTracs MLS as distributed by MLS GRID,MLS#: 3529732
Facts & features
Interior
Bedrooms & bathrooms
- Bedrooms: 2
- Bathrooms: 2
- Full bathrooms: 2
- Main level bedrooms: 2
Heating
- Central
Cooling
- Central Air
Appliances
- Included: Oven, Range, Refrigerator
Features
- Flooring: Carpet, Laminate
- Basement: None
Interior area
- Total structure area: 1,409
- Total interior livable area: 1,409 sqft
- Finished area above ground: 1,409
Property
Parking
- Total spaces: 2
- Parking features: Detached
- Garage spaces: 2
Features
- Levels: One
- Stories: 1
Lot
- Size: 4.57 Acres
Details
- Parcel number: 090 06400 000
- Special conditions: Standard
Construction
Type & style
- Home type: SingleFamily
- Property subtype: Single Family Residence, Residential
Materials
- Brick, Vinyl Siding
- Roof: Metal
Condition
- New construction: No
- Year built: 1979
Utilities & green energy
- Sewer: Septic Tank
- Water: Public
- Utilities for property: Water Available
Community & HOA
HOA
- Has HOA: No
Location
- Region: Camden
Financial & listing details
- Price per square foot: $266/sqft
- Annual tax amount: $824
- Date on market: 8/31/2026
Estimated market value
Not available
Estimated sales range
Not available
Not available
Price history
| Date | Event | Price |
|---|---|---|
| 8/31/2026 | Listed for sale | $375,000$266/sqft |
Source:  RealTracs MLS as distributed by MLS GRID #3529732 Report a problem RealTracs MLS as distributed by MLS GRID #3529732 Report a problem | ||
| 3/20/2026 | Listing removed | $375,000$266/sqft |
Source: RealTracs MLS as distributed by MLS GRID #2865359 Report a problem | ||
| 5/2/2025 | Listed for sale | $375,000+50%$266/sqft |
Source: RealTracs MLS as distributed by MLS GRID #2865359 Report a problem | ||
| 9/27/2022 | Sold | $250,000-15.2%$177/sqft |
Source: RealTracs MLS as distributed by MLS GRID #2361427 Report a problem | ||
| 9/6/2022 | Contingent | $294,900$209/sqft |
Source: RealTracs MLS as distributed by MLS GRID #2361427 Report a problem | ||
| 5/26/2022 | Listed for sale | $294,900$209/sqft |
Source: RealTracs MLS as distributed by MLS GRID #2361427 Report a problem | ||
| 5/26/2022 | Contingent | $294,900$209/sqft |
Source: RealTracs MLS as distributed by MLS GRID #2361427 Report a problem | ||
| 5/16/2022 | Price change | $294,900-9.1%$209/sqft |
Source: RealTracs MLS as distributed by MLS GRID #2361427 Report a problem | ||
| 4/5/2022 | Price change | $324,500-5.8%$230/sqft |
Source: RealTracs MLS as distributed by MLS GRID #2361427 Report a problem | ||
| 3/5/2022 | Listed for sale | $344,500$244/sqft |
Source: RealTracs MLS as distributed by MLS GRID #2361427 Report a problem | ||
Public tax history
Tax history is unavailable.
Monthly payment
Est. payment
Payment breakdown
Explore the cost of this home by adjusting the details. Changes won't be saved.Climate risks
Neighborhood: 38320
Nearby schools
Schools provided by the listing agent
- Elementary: Camden Elementary
- Middle: Camden Jr High School
- High: Camden Central High School
Source: RealTracs MLS as distributed by MLS GRID. This data may not be complete. We recommend contacting the local school district to confirm school assignments for this home.

Similar homes
- $350,0003 bd1 ba1.6k sqft190 Thompson Cir, Camden, TN 38320For Sale
 MLS ID #137083, Barry Keith Arnold. Tennessee Valley MLS
 - $398,0003 bd2 ba1.6k sqft2985 James Walker Rd, Camden, TN 38320For Sale
 MLS ID #137349, Ann Jordan. Tennessee Valley MLS
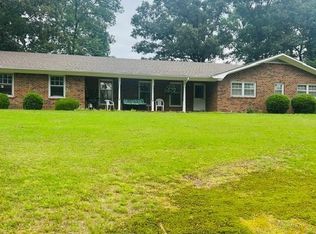
 - $--3 bd2 ba1.4k sqft375 Kee Ln, Camden, TN 38320Auction
 Auction.com 1
 - $475,0004 bd2 ba1.9k sqft1030 Stones Rd, Camden, TN 38320For Sale
 MLS ID #3321967, Brenda Stewart. RealTracs MLS as distributed by MLS GRID
 - $383,5004 bd2 ba2k sqft955 Dogwood Dr, New Johnsonville, TN 37134For SaleMLS ID #3220092, Tracy Jones Dreaden. RealTracs MLS as distributed by MLS GRID
- $359,9902 bd2 ba1.3k sqft270 Rockport Lndg, Camden, TN 38341For SaleMLS ID #3541123, Gary Ashton. RealTracs MLS as distributed by MLS GRID
- $295,0003 bd2 ba1.4k sqft4670 Highway 69a, Camden, TN 38320For SaleMLS ID #3543216, Tyler Johns. RealTracs MLS as distributed by MLS GRID
- $499,9993 bd2 ba1.3k sqft317 McDuff Ln, Camden, TN 38320For SaleMLS ID #3229099, Christi Stallings. RealTracs MLS as distributed by MLS GRID
- $298,0003 bd2 ba1.7k sqft907 Asbury Dr, New Johnsonville, TN 37134For SaleMLS ID #3526909, Shane Foster. RealTracs MLS as distributed by MLS GRID
- $335,0003 bd2 ba1.8k sqft151 Fawn Creek Dr, New Johnsonville, TN 37134For SaleMLS ID #3593548, Crystal Lamberth. RealTracs MLS as distributed by MLS GRID
- $339,5003 bd2 ba1.6k sqft324 Post Oak Rd, Camden, TN 38320For SaleMLS ID #3510750, Naveen Agrawal. RealTracs MLS as distributed by MLS GRID
- $335,0003 bd3 ba1.5k sqft249 Indian Creek Dr, New Johnsonville, TN 37134For SaleMLS ID #3530860, Karla Mullen. RealTracs MLS as distributed by MLS GRID
- $374,9003 bd2 ba1.6k sqft500 Hurricane Creek Rd, Mc Ewen, TN 37101For SaleMLS ID #3525640, Angie Short. RealTracs MLS as distributed by MLS GRID
