Spacious ranch-style home offering 3 possibly 4 bedrooms with full partially finished basement! This inviting home features an open-concept lay-out perfect for everyday living and entertaining, Highlighted by a cozy fireplace in the main living area. Finished basement boast a Family/Recreational room, possible 4th bedroom or office, laundry room and 1 car garage with work area. 2 Carports with plenty of room to keep your vehicles, boats etc out of the weather. Enjoy outdoor Living from the covered front porch, covered back deck, and additional open deck over looking appx 3.5 beautiful acres. Even a fenced in large area for play area, or for your furbabies to roam. Plenty of room inside and out for family, guests, hobbies, or a home office. Country living with space to grow and relax. Very Private!
Active
Price cut: $1.5K (7/16)
$383,500
955 Dogwood Dr, New Johnsonville, TN 37134
4beds
2,050sqft
Single Family Residence, Residential
Built in 1975
3.5 Acres Lot
$-- Zestimate®
$187/sqft
$-- HOA
What's special
Covered front porchLaundry roomCovered back deck
- 103 days
- 344
- 16
Zillow last checked:
Listing updated:
Listed by:
Tracy Jones Dreaden 931-296-3131,
Neighborhood Realtors 931-296-3131
Source: RealTracs MLS as distributed by MLS GRID,MLS#: 3220092
Facts & features
Interior
Bedrooms & bathrooms
- Bedrooms: 4
- Bathrooms: 2
- Full bathrooms: 2
- Main level bedrooms: 3
Bedroom 1
- Features: Full Bath
- Level: Full Bath
- Area: 168 Square Feet
- Dimensions: 12x14
Bedroom 2
- Features: Extra Large Closet
- Level: Extra Large Closet
- Area: 120 Square Feet
- Dimensions: 10x12
Bedroom 3
- Features: Extra Large Closet
- Level: Extra Large Closet
- Area: 120 Square Feet
- Dimensions: 10x12
Bedroom 4
- Area: 100 Square Feet
- Dimensions: 10x10
Primary bathroom
- Features: Primary Bedroom
- Level: Primary Bedroom
Dining room
- Features: Combination
- Level: Combination
- Area: 120 Square Feet
- Dimensions: 10x12
Kitchen
- Features: Pantry
- Level: Pantry
- Area: 264 Square Feet
- Dimensions: 12x22
Living room
- Features: Combination
- Level: Combination
- Area: 308 Square Feet
- Dimensions: 14x22
Other
- Features: Office
- Level: Office
- Area: 100 Square Feet
- Dimensions: 10x10
Recreation room
- Features: Basement Level
- Level: Basement Level
- Area: 360 Square Feet
- Dimensions: 18x20
Heating
- Central, Natural Gas
Cooling
- Central Air, Electric
Appliances
- Included: Range, Dishwasher, Dryer, Microwave, Refrigerator, Washer
- Laundry: Electric Dryer Hookup, Washer Hookup
Features
- Bookcases, Ceiling Fan(s), Entrance Foyer, Open Floorplan, Pantry
- Flooring: Laminate, Tile
- Basement: Finished,Full
- Number of fireplaces: 1
- Fireplace features: Family Room
Interior area
- Total structure area: 2,050
- Total interior livable area: 2,050 sqft
- Finished area above ground: 1,550
- Finished area below ground: 500
Property
Parking
- Total spaces: 3
- Parking features: Garage Door Opener, Basement, Detached
- Attached garage spaces: 1
- Carport spaces: 2
- Covered spaces: 3
Features
- Levels: Two
- Stories: 1
- Patio & porch: Deck, Covered, Porch
- Fencing: Partial
- Has view: Yes
- View description: Valley
Lot
- Size: 3.5 Acres
- Dimensions: 3.5
- Features: Cleared, Cul-De-Sac, Level, Private, Wooded
- Topography: Cleared,Cul-De-Sac,Level,Private,Wooded
Details
- Parcel number: 091 04900 000
- Special conditions: Standard
Construction
Type & style
- Home type: SingleFamily
- Architectural style: Ranch
- Property subtype: Single Family Residence, Residential
Materials
- Brick
- Roof: Shingle
Condition
- New construction: No
- Year built: 1975
Utilities & green energy
- Sewer: Public Sewer
- Water: Public
- Utilities for property: Electricity Available, Natural Gas Available, Water Available
Community & HOA
Community
- Security: Smoke Detector(s)
- Subdivision: Country Wood Estates
HOA
- Has HOA: No
Location
- Region: New Johnsonville
Financial & listing details
- Price per square foot: $187/sqft
- Tax assessed value: $232,000
- Annual tax amount: $1,429
- Date on market: 5/22/2026
- Electric utility on property: Yes
Estimated market value
Not available
Estimated sales range
Not available
Not available
Price history
| Date | Event | Price |
|---|---|---|
| 7/16/2026 | Price change | $383,500-0.4%$187/sqft |
Source:  RealTracs MLS as distributed by MLS GRID #3220092 Report a problem RealTracs MLS as distributed by MLS GRID #3220092 Report a problem | ||
| 5/22/2026 | Listed for sale | $385,000+10%$188/sqft |
Source: RealTracs MLS as distributed by MLS GRID #3220092 Report a problem | ||
| 6/21/2022 | Sold | $350,000-1.4%$171/sqft |
Source: RealTracs MLS as distributed by MLS GRID #2378611 Report a problem | ||
| 5/8/2022 | Pending sale | $355,000$173/sqft |
Source:  Tennessee Valley MLS #127313 Report a problem Tennessee Valley MLS #127313 Report a problem | ||
| 5/8/2022 | Contingent | $355,000$173/sqft |
Source: RealTracs MLS as distributed by MLS GRID #2378611 Report a problem | ||
| 4/26/2022 | Listed for sale | $355,000+163%$173/sqft |
Source: Tennessee Valley MLS #127313 Report a problem | ||
| 3/24/2021 | Listing removed | -- |
Source: Owner Report a problem | ||
| 9/25/2019 | Sold | $135,000-15.9%$66/sqft |
Source: Public Record Report a problem | ||
| 2/2/2019 | Price change | $160,500-2.7%$78/sqft |
Source: Owner Report a problem | ||
| 11/19/2018 | Listed for sale | $165,000+73.2%$80/sqft |
Source: Owner Report a problem | ||
| 7/23/1999 | Sold | $95,250$46/sqft |
Source: Public Record Report a problem | ||
Public tax history
| Year | Property taxes | Tax assessment |
|---|---|---|
| 2025 | $1,429 -0.4% | $58,000 |
| 2024 | $1,434 | $58,000 |
| 2023 | $1,434 +19.9% | $58,000 +44% |
| 2022 | $1,196 | $40,275 |
| 2021 | $1,196 | $40,275 |
| 2020 | $1,196 +20% | $40,275 +20.4% |
| 2019 | $997 | $33,450 |
| 2018 | $997 +0% | $33,450 |
| 2017 | $996 +57.9% | $33,450 +14% |
| 2016 | $631 -24.3% | $29,350 |
| 2015 | $834 +3.7% | $29,350 +3.7% |
| 2014 | $804 | $28,314 |
| 2013 | $804 +0% | $28,314 |
| 2012 | $804 | $28,314 |
| 2011 | -- | $28,314 |
| 2010 | -- | $28,314 -6.9% |
| 2009 | $738 | $30,410 |
| 2008 | $738 +4.9% | $30,410 +18.9% |
| 2007 | $703 | $25,578 |
| 2006 | $703 | $25,578 |
| 2005 | $703 -6.8% | $25,578 |
| 2003 | $755 +6.7% | $25,578 +6.7% |
| 2002 | $707 | $23,974 +4.6% |
| 2001 | -- | $22,919 -75% |
| 2000 | -- | $91,677 |
Find assessor info on the county website
Monthly payment
Est. payment
Payment breakdown
Explore the cost of this home by adjusting the details. Changes won't be saved.Climate risks
Neighborhood: 37134
Nearby schools
Schools provided by the listing agent
- Elementary: Lakeview Elementary
- Middle: Lakeview Elementary
- High: Waverly Central High School
Source: RealTracs MLS as distributed by MLS GRID. This data may not be complete. We recommend contacting the local school district to confirm school assignments for this home.
- $254,000-- bd2 ba1.5k sqft957 Dogwood Dr, New Johnsonville, TN 37134Off Market
- $366,300-- bd2 ba2.2k sqft953 Dogwood Dr, New Johnsonville, TN 37134Off Market
- $372,5005 bd3 ba2.8k sqft954 Dogwood Dr, New Johnsonville, TN 37134Sold

- $612,500-- bd2 ba1.8k sqft956 Dogwood Dr, New Johnsonville, TN 37134Off Market
Similar homes
- $315,0003 bd2 ba1.7k sqft907 Asbury Dr, New Johnsonville, TN 37134For Sale

 MLS ID #3526909, Shane Foster. RealTracs MLS as distributed by MLS GRID
 - $439,9993 bd3 ba2k sqft627 Oak Shadow Dr, New Johnsonville, TN 37134For Sale
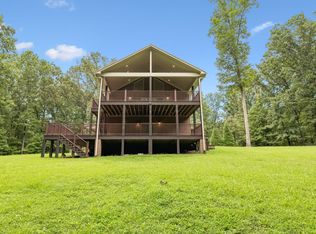 MLS ID #3336179, Sarah Scott. RealTracs MLS as distributed by MLS GRID
 - $375,0002 bd2 ba1.4k sqft4135 Highway 70 E, Camden, TN 38320For Sale
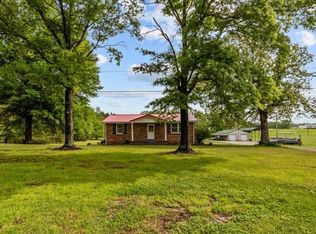 MLS ID #3529732, William Carson Plant. RealTracs MLS as distributed by MLS GRID
 - $459,9003 bd2 ba1.9k sqft8754 Old State Route 1, New Johnsonville, TN 37134For Sale
 MLS ID #3525817, Brittany Mullinax. RealTracs MLS as distributed by MLS GRID
 - $384,9003 bd2 ba1.7k sqft7165 Highway 13 S, Waverly, TN 37185For SaleMLS ID #3322444, James Wiser. RealTracs MLS as distributed by MLS GRID
- $389,9003 bd2 ba1.6k sqft500 Hurricane Creek Rd, Mc Ewen, TN 37101For SaleMLS ID #3525640, Angie Short. RealTracs MLS as distributed by MLS GRID
- $499,9004 bd3 ba2.3k sqft1431 Flatwood Rd, New Johnsonville, TN 37134For SaleMLS ID #3180444, Angie Short. RealTracs MLS as distributed by MLS GRID
- $390,0003 bd1 ba2.4k sqft3830 Birdsong Rd, Camden, TN 38320For SaleMLS ID #2993559, Katelynn Schiro. RealTracs MLS as distributed by MLS GRID
- $284,9003 bd2 ba1.4k sqft843 Cherokee Dr, New Johnsonville, TN 37134For SaleMLS ID #3078407, Wayne Rachford. RealTracs MLS as distributed by MLS GRID
- $199,9003 bd2 ba1.4k sqft451 Carman Ave, New Johnsonville, TN 37134For SaleMLS ID #3262736, William Carson Plant. RealTracs MLS as distributed by MLS GRID
- $427,9004 bd3 ba2.4k sqft206 Collier Ave, Waverly, TN 37185For SaleMLS ID #3510623, Tracy Jones Dreaden. RealTracs MLS as distributed by MLS GRID
- $359,0003 bd3 ba2.8k sqft106 Dogwood Cir, Waverly, TN 37185For SaleMLS ID #3218075, Corinne Gonzalez. RealTracs MLS as distributed by MLS GRID
- $446,0004 bd3 ba2.3k sqft11450 McIllwain Rd, Holladay, TN 38341For SaleMLS ID #3184830, Shane Foster. RealTracs MLS as distributed by MLS GRID
- $391,0003 bd2 ba2.2k sqft318 Lucas Ridge Ln, Waverly, TN 37185For SaleMLS ID #3335907, Braidon Barbe. RealTracs MLS as distributed by MLS GRID
