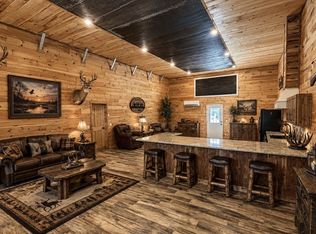
Equestrian Farm situated on 26+/- ACRES with small YEAR ROUND Creek flowing along Boundary Line AND ONLY 4 MILES TO TN RIVER* Beautiful Updated Manufactured Home on Permanent Foundation in combination with 26 Acres of mixed Timber & Pasture Land is an attractive option for those seeking a RURAL LIFESTYLE with ample space for farming and homesteading pursuits* The home has 2384 SF featuring 4 Bedrooms - 3 Full Baths- Open Floor Concept with Kitchen, Dining and Living Room* The Bonus Room was added on to the home and is on a slab foundation with 2 exterior doors, one to front and one to back of house- Its located next to the Laundry Room and could serve multiple purposes- Its equipped with a wall gas heater for additional backup heat if needed* The entire home has been upgraded with Hardwood, Laminate & Vinyl Flooring, as well as Windows* Ventless Fireplace in Living Room* Covered Front Porch* Back Patio, Deck around Above Ground Pool* Storage Building* 12x12 Storm Shelter- 2 Barns- & Workshop are all equipped with electric* The Workshop has its own electric meter and has a wood burning stove- It is equipped for a gas stove if desired* Multiple Frost Free Hydrants* NEW CENTRAL UNIT INSTALLED JULY 2026* New Johnsonville Boat Ramp is 4.0 miles away* Property is fenced and cross fenced! This property is move in ready for anyone with animals! Boundary Lines in photos are approximate and not completely accurate- used to show proximity only. Sellers will be surveying off a small portion of land at the entrance of the property that will not convey.
Active
$499,900
1431 Flatwood Rd, New Johnsonville, TN 37134
4beds
2,384sqft
Manufactured On Land, Residential
Built in 1992
26 Acres Lot
$-- Zestimate®
$210/sqft
$-- HOA
What's special
Storage buildingCovered front porchBack patioMultiple frost free hydrants
- 176 days
- 454
- 53
Zillow last checked:
Listing updated:
Listed by:
Angie Short 931-264-1073,
Elite Real Estate Group 931-582-6555
Source: RealTracs MLS as distributed by MLS GRID,MLS#: 3180444
Facts & features
Interior
Bedrooms & bathrooms
- Bedrooms: 4
- Bathrooms: 3
- Full bathrooms: 3
- Main level bedrooms: 4
Bedroom 1
- Features: Full Bath
- Level: Full Bath
- Area: 252 Square Feet
- Dimensions: 14x18
Bedroom 2
- Area: 144 Square Feet
- Dimensions: 12x12
Bedroom 3
- Area: 180 Square Feet
- Dimensions: 12x15
Bedroom 4
- Features: Bath
- Level: Bath
- Area: 160 Square Feet
- Dimensions: 10x16
Dining room
- Features: Combination
- Level: Combination
- Area: 130 Square Feet
- Dimensions: 10x13
Kitchen
- Area: 208 Square Feet
- Dimensions: 13x16
Living room
- Area: 240 Square Feet
- Dimensions: 12x20
Recreation room
- Area: 560 Square Feet
- Dimensions: 20x28
Heating
- Central
Cooling
- Central Air
Appliances
- Included: Gas Oven, Gas Range, Dishwasher, Microwave, Refrigerator
- Laundry: Gas Dryer Hookup, Washer Hookup
Features
- Kitchen Island
- Flooring: Wood, Laminate, Vinyl
- Basement: Crawl Space
- Number of fireplaces: 1
- Fireplace features: Living Room
Interior area
- Total structure area: 2,384
- Total interior livable area: 2,384 sqft
- Finished area above ground: 2,384
Property
Features
- Levels: One
- Stories: 1
- Patio & porch: Porch, Covered, Patio
- Has private pool: Yes
- Pool features: Above Ground
- Fencing: Split Rail
Lot
- Size: 26 Acres
Details
- Additional structures: Barn(s)
- Parcel number: 092 06802 000
- Special conditions: Standard
Construction
Type & style
- Home type: MobileManufactured
- Architectural style: Ranch
- Property subtype: Manufactured On Land, Residential
Materials
- Stone, Vinyl Siding
- Roof: Shingle
Condition
- New construction: No
- Year built: 1992
Utilities & green energy
- Sewer: Septic Tank
- Water: Public
- Utilities for property: Water Available
Community & HOA
Community
- Subdivision: House & 26 Acres
HOA
- Has HOA: No
Location
- Region: New Johnsonville
Financial & listing details
- Price per square foot: $210/sqft
- Tax assessed value: $124,500
- Annual tax amount: $308
- Date on market: 4/21/2026
Estimated market value
Not available
Estimated sales range
Not available
Not available
Price history
| Date | Event | Price |
|---|---|---|
| 4/21/2026 | Listed for sale | $499,900$210/sqft |
Source:  RealTracs MLS as distributed by MLS GRID #3180444 Report a problem RealTracs MLS as distributed by MLS GRID #3180444 Report a problem | ||
Public tax history
| Year | Property taxes | Tax assessment |
|---|---|---|
| 2025 | $308 | $16,750 |
| 2024 | $308 | $16,750 |
| 2023 | $308 -17.3% | $16,750 -2% |
| 2022 | $373 | $17,100 |
| 2021 | $373 | $17,100 |
| 2020 | $373 +23.9% | $17,100 +15.5% |
| 2019 | $301 | $14,800 |
| 2018 | $301 | $14,800 |
| 2017 | $301 -11.1% | $14,800 -3.7% |
| 2016 | $338 | $15,375 |
| 2015 | $338 +12.4% | $15,375 +12.4% |
| 2014 | $301 | $13,683 |
| 2013 | $301 -3.7% | $13,683 -3.7% |
| 2012 | $313 | $14,210 |
| 2011 | -- | $14,210 |
| 2010 | -- | $14,210 -18.5% |
| 2009 | $319 +7.6% | $17,446 +7.6% |
| 2008 | $297 +6.4% | $16,221 +20.9% |
| 2007 | $279 | $13,417 |
| 2006 | $279 | $13,417 |
| 2005 | $279 -5.9% | $13,417 |
| 2003 | $297 +11.7% | $13,417 +11.7% |
| 2002 | $265 | $12,008 -15% |
| 2001 | -- | $14,125 -75% |
| 2000 | -- | $56,498 |
Find assessor info on the county website
Monthly payment
Climate risks
Neighborhood: 37134
Nearby schools
Schools provided by the listing agent
- Elementary: Lakeview Elementary
- Middle: Lakeview Elementary
- High: Waverly Central High School
Source: RealTracs MLS as distributed by MLS GRID. This data may not be complete. We recommend contacting the local school district to confirm school assignments for this home.
- $214,900-- bd1 ba1.8k sqft150 Harper Ln, New Johnsonville, TN 37134Off Market
- $170,0003 bd2 ba1.2k sqft1441 Flatwood Rd, New Johnsonville, TN 37134Sold
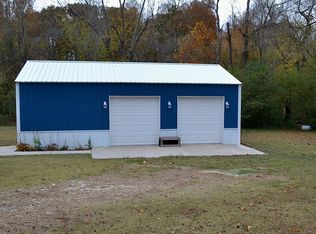
- $140,0003 bd2 ba1.1k sqft1475 Flatwood Rd, New Johnsonville, TN 37134Off Market

- $202,300-- bd2 ba1.5k sqft1521 Flatwood Rd, New Johnsonville, TN 37134Off Market
Similar homes
- $515,0005 bd3 ba3.1k sqft1219 Woodland Dr, New Johnsonville, TN 37134For Sale
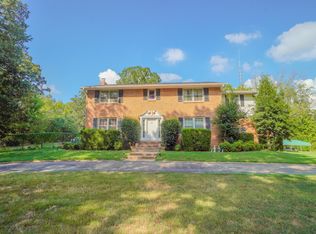
 MLS ID #3609859, Brad Lewis. RealTracs MLS as distributed by MLS GRID
 - $467,5003 bd3 ba2.6k sqft1313 Asbury Dr, New Johnsonville, TN 37134For Sale
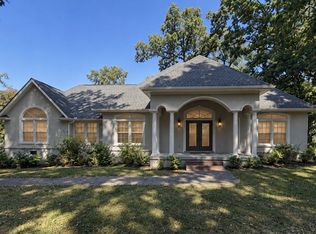 MLS ID #3603388, Noah Foster. RealTracs MLS as distributed by MLS GRID
 - $429,9993 bd3 ba2k sqft627 Oak Shadow Dr, New Johnsonville, TN 37134For Sale
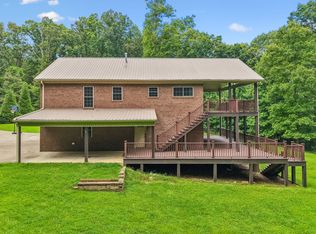 MLS ID #3336179, Sarah Scott. RealTracs MLS as distributed by MLS GRID
 - $519,0002 bd1 ba1.6k sqft410 Pender Hill Ln, New Johnsonville, TN 37134For Sale
 MLS ID #3528862, Donald G. Martin, MRP, ABR, SRS, Broker. RealTracs MLS as distributed by MLS GRID
 - $383,5004 bd2 ba2k sqft955 Dogwood Dr, New Johnsonville, TN 37134For SaleMLS ID #3220092, Tracy Jones Dreaden. RealTracs MLS as distributed by MLS GRID
- $429,0003 bd2 ba1.9k sqft8754 Old State Route 1, New Johnsonville, TN 37134For SaleMLS ID #3525817, Brittany Mullinax. RealTracs MLS as distributed by MLS GRID
- $335,0003 bd2 ba1.8k sqft151 Fawn Creek Dr, New Johnsonville, TN 37134For SaleMLS ID #3593548, Crystal Lamberth. RealTracs MLS as distributed by MLS GRID
- $329,9003 bd2 ba2.2k sqft318 Lucas Ridge Ln, Waverly, TN 37185For SaleMLS ID #3620462, Braidon Barbe. RealTracs MLS as distributed by MLS GRID
- $298,0003 bd2 ba1.7k sqft907 Asbury Dr, New Johnsonville, TN 37134For SaleMLS ID #3526909, Shane Foster. RealTracs MLS as distributed by MLS GRID
- $475,0004 bd2 ba1.9k sqft1030 Stones Rd, Camden, TN 38320For SaleMLS ID #3321967, Brenda Stewart. RealTracs MLS as distributed by MLS GRID
- $255,0003 bd2 ba1.3k sqft609 Shades Crest Dr, New Johnsonville, TN 37134For SaleMLS ID #3601886, Frank McGinnis. RealTracs MLS as distributed by MLS GRID
- $499,9993 bd2 ba1.3k sqft317 McDuff Ln, Camden, TN 38320For SaleMLS ID #3229099, Christi Stallings. RealTracs MLS as distributed by MLS GRID
- $459,0003 bd3 ba2.3k sqft1397 E Blue Creek Rd, Waverly, TN 37185For SaleMLS ID #3191331, Corinne Gonzalez. RealTracs MLS as distributed by MLS GRID
- $518,9003 bd2 ba1.7k sqft254 Shiloh Hollow Rd, Erin, TN 37061For SaleMLS ID #3191309, Nicky Phelan. RealTracs MLS as distributed by MLS GRID
- $479,0003 bd1 ba1.2k sqft6288 Us Highway 70 E, Mc Ewen, TN 37101For SaleMLS ID #3610666, Monica Mallard. RealTracs MLS as distributed by MLS GRID
- $335,0003 bd3 ba1.5k sqft249 Indian Creek Dr, New Johnsonville, TN 37134For SaleMLS ID #3530860, Karla Mullen. RealTracs MLS as distributed by MLS GRID
- $455,0005 bd2 ba2.4k sqft298 Langford Rd, Waverly, TN 37185For SaleMLS ID #3263056, Rebecca (Becki) Steverson, GRI. RealTracs MLS as distributed by MLS GRID
- $550,0004 bd2 ba1.7k sqft9828 Clydeton Rd, Waverly, TN 37185For SaleMLS ID #2787479, Tracy Jones Dreaden. RealTracs MLS as distributed by MLS GRID
- $500,0003 bd2 ba1.4k sqft565 Mount Zion Rd, Mc Ewen, TN 37101For SaleMLS ID #3320191, Tommie "Cookie" Tate. RealTracs MLS as distributed by MLS GRID
- $273,9003 bd2 ba1.4k sqft843 Cherokee Dr, New Johnsonville, TN 37134For SaleMLS ID #3078407, Wayne Rachford. RealTracs MLS as distributed by MLS GRID
