Welcome to peaceful, single-level living in this well-maintained all-brick ranch situated on 2.4 scenic acres. Surrounded by mature trees and lush green space, this property delivers the perfect blend of country tranquility and everyday convenience just minutes from town and Kentucky Lake recreation. Step inside to a bright, open layout filled with natural light from the expansive picture window in the main living area. The updated kitchen features brand-new countertops, a stylish tile backsplash, stainless steel appliances, and a functional breakfast bar layout with abundant cabinet storage. A flexible den provides endless possibilities—perfect as a 4th bedroom, dedicated home office, hobby room, or secondary living space. The home also features a beautifully updated bathroom with fresh, modern finishes and a convenient single-car attached garage. Outside, enjoy an expansive yard that offers room for outdoor entertaining, gardening, or recreation.
Active
$315,000
907 Asbury Dr, New Johnsonville, TN 37134
3beds
1,768sqft
Single Family Residence, Residential
Built in 1972
2.4 Acres Lot
$-- Zestimate®
$178/sqft
$-- HOA
What's special
Well-maintained all-brick ranchSurrounded by mature treesStylish tile backsplashStainless steel appliancesSingle-level livingConvenient single-car attached garageUpdated kitchen
- 2 days
- 120
- 3
Likely to sell faster than
Zillow last checked:
Listing updated:
Listed by:
Shane Foster 931-622-3355,
Rushton & Co. 931-296-3507
Source: RealTracs MLS as distributed by MLS GRID,MLS#: 3526909
Facts & features
Interior
Bedrooms & bathrooms
- Bedrooms: 3
- Bathrooms: 2
- Full bathrooms: 2
- Main level bedrooms: 3
Heating
- Central, Natural Gas
Cooling
- Central Air
Appliances
- Included: Electric Oven, Electric Range, Dishwasher, Refrigerator
- Laundry: Electric Dryer Hookup, Gas Dryer Hookup, Washer Hookup
Features
- High Speed Internet
- Flooring: Carpet, Laminate, Vinyl
- Basement: None
- Number of fireplaces: 1
Interior area
- Total structure area: 1,768
- Total interior livable area: 1,768 sqft
- Finished area above ground: 1,768
Property
Parking
- Total spaces: 1
- Parking features: Attached
- Attached garage spaces: 1
Accessibility
- Accessibility features: Accessible Approach with Ramp
Features
- Levels: One
- Stories: 1
- Patio & porch: Deck, Covered
Lot
- Size: 2.4 Acres
Details
- Parcel number: 091 01500 000
- Special conditions: Standard
Construction
Type & style
- Home type: SingleFamily
- Property subtype: Single Family Residence, Residential
Materials
- Brick
Condition
- New construction: No
- Year built: 1972
Utilities & green energy
- Sewer: Septic Tank
- Water: Public
- Utilities for property: Natural Gas Available, Water Available
Community & HOA
Community
- Subdivision: Countrywood Estates 1
HOA
- Has HOA: No
Location
- Region: New Johnsonville
Financial & listing details
- Price per square foot: $178/sqft
- Tax assessed value: $208,200
- Annual tax amount: $1,282
- Date on market: 8/27/2026
Estimated market value
Not available
Estimated sales range
Not available
Not available
Price history
| Date | Event | Price |
|---|---|---|
| 8/27/2026 | Listed for sale | $315,000+34%$178/sqft |
Source:  RealTracs MLS as distributed by MLS GRID #3526909 Report a problem RealTracs MLS as distributed by MLS GRID #3526909 Report a problem | ||
| 2/28/2022 | Sold | $235,000-9.6%$133/sqft |
Source: RealTracs MLS as distributed by MLS GRID #2312084 Report a problem | ||
| 1/18/2022 | Contingent | $259,900$147/sqft |
Source: RealTracs MLS as distributed by MLS GRID #2312084 Report a problem | ||
| 12/1/2021 | Listed for sale | $259,900+136.3%$147/sqft |
Source: RealTracs MLS as distributed by MLS GRID #2312084 Report a problem | ||
| 4/3/2018 | Sold | $110,000-14.7%$62/sqft |
Source: Public Record Report a problem | ||
| 7/8/2017 | Listing removed | $129,000$73/sqft |
Source: Rushton & Co. #1818985 Report a problem | ||
| 6/1/2017 | Price change | $129,000-4.4%$73/sqft |
Source: Rushton & Co. #1818985 Report a problem | ||
| 5/31/2017 | Price change | $135,000-1.8%$76/sqft |
Source: Rushton & Co. #1818985 Report a problem | ||
| 5/17/2017 | Listed for sale | $137,500$78/sqft |
Source: Rushton & Co. #1818985 Report a problem | ||
| 5/16/2017 | Pending sale | $137,500$78/sqft |
Source: Rushton & Co. #1818985 Report a problem | ||
| 4/18/2017 | Listed for sale | $137,500+1.9%$78/sqft |
Source: Rushton & Co. #1818985 Report a problem | ||
| 7/9/2013 | Listing removed | $135,000$76/sqft |
Source: Bill Collier Realty & Auction Co. #1439258 Report a problem | ||
| 4/5/2013 | Listed for sale | $135,000$76/sqft |
Source: Bill Collier Realty & Auction Co. #1439258 Report a problem | ||
Public tax history
| Year | Property taxes | Tax assessment |
|---|---|---|
| 2025 | $1,282 -0.4% | $52,050 |
| 2024 | $1,287 | $52,050 |
| 2023 | $1,287 +20.8% | $52,050 +45.1% |
| 2022 | $1,065 | $35,875 |
| 2021 | $1,065 | $35,875 |
| 2020 | $1,065 +20.8% | $35,875 +21.2% |
| 2019 | $882 | $29,600 |
| 2018 | $882 +0% | $29,600 |
| 2017 | $882 +66.2% | $29,600 +20% |
| 2016 | $531 -24.3% | $24,675 |
| 2015 | $701 -0.2% | $24,675 -0.2% |
| 2014 | $702 | $24,715 |
| 2013 | $702 +0% | $24,715 |
| 2012 | $702 | $24,715 |
| 2011 | -- | $24,715 |
| 2010 | -- | $24,715 -10.7% |
| 2009 | $671 | $27,664 |
| 2008 | $671 +5.2% | $27,664 +19.3% |
| 2007 | $638 | $23,192 |
| 2006 | $638 | $23,192 |
| 2005 | $638 -6.8% | $23,192 |
| 2003 | $684 +5.9% | $23,192 +5.9% |
| 2002 | $646 | $21,897 +1.4% |
| 2001 | -- | $21,591 -75% |
| 2000 | -- | $86,365 |
Find assessor info on the county website
Monthly payment
Est. payment
Payment breakdown
Explore the cost of this home by adjusting the details. Changes won't be saved.Climate risks
Neighborhood: 37134
Nearby schools
Schools provided by the listing agent
- Elementary: Lakeview Elementary
- Middle: Lakeview Elementary
- High: Waverly Central High School
Source: RealTracs MLS as distributed by MLS GRID. This data may not be complete. We recommend contacting the local school district to confirm school assignments for this home.
- $279,4003 bd2 ba1.7k sqft841 Asbury Dr, New Johnsonville, TN 37134Off Market
- $247,4003 bd2 ba1.5k sqft952 Dogwood Dr, New Johnsonville, TN 37134Off Market
- $312,1003 bd2 ba2k sqft906 Asbury Dr, New Johnsonville, TN 37134Off Market

- $486,400-- bd3 ba3k sqft929 Asbury Dr, New Johnsonville, TN 37134Off Market
Similar homes
- $383,5004 bd2 ba2k sqft955 Dogwood Dr, New Johnsonville, TN 37134For Sale

 MLS ID #3220092, Tracy Jones Dreaden. RealTracs MLS as distributed by MLS GRID
 - $284,9003 bd2 ba1.4k sqft843 Cherokee Dr, New Johnsonville, TN 37134For Sale
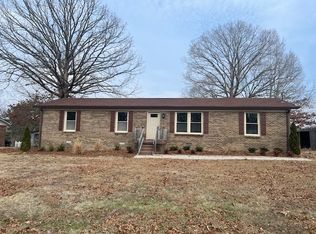 MLS ID #3078407, Wayne Rachford. RealTracs MLS as distributed by MLS GRID
 - $459,9003 bd2 ba1.9k sqft8754 Old State Route 1, New Johnsonville, TN 37134For Sale
 MLS ID #3525817, Brittany Mullinax. RealTracs MLS as distributed by MLS GRID
 - $439,9993 bd3 ba2k sqft627 Oak Shadow Dr, New Johnsonville, TN 37134For Sale
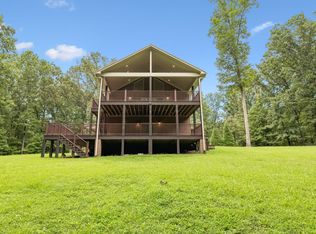 MLS ID #3336179, Sarah Scott. RealTracs MLS as distributed by MLS GRID
 - $389,9003 bd2 ba1.6k sqft500 Hurricane Creek Rd, Mc Ewen, TN 37101For SaleMLS ID #3525640, Angie Short. RealTracs MLS as distributed by MLS GRID
- $199,9003 bd2 ba1.4k sqft451 Carman Ave, New Johnsonville, TN 37134For SaleMLS ID #3262736, William Carson Plant. RealTracs MLS as distributed by MLS GRID
- $299,5003 bd2 ba2.3k sqft225 Cedar Hollow Dr, Camden, TN 38320For SaleMLS ID #3176089, Kevin Stepp. RealTracs MLS as distributed by MLS GRID
- $230,0003 bd2 ba1.5k sqft110 Sherwood Dr, Waverly, TN 37185For SaleMLS ID #3527312, Amanda L. Bell. RealTracs MLS as distributed by MLS GRID
- $234,9004 bd3 ba2.1k sqft117 Sunset Dr, Waverly, TN 37185For SaleMLS ID #3526640, Crystal Lamberth. RealTracs MLS as distributed by MLS GRID
- $324,9004 bd2 ba2.4k sqft353 Powers Blvd, Waverly, TN 37185For SaleMLS ID #3305952, Taylor Riggins. RealTracs MLS as distributed by MLS GRID
- $384,9003 bd2 ba1.7k sqft7165 Highway 13 S, Waverly, TN 37185For SaleMLS ID #3322444, James Wiser. RealTracs MLS as distributed by MLS GRID
- $295,0003 bd2 ba1.4k sqft4670 Highway 69a, Camden, TN 38320For SaleMLS ID #3071793, Tyler Johns. RealTracs MLS as distributed by MLS GRID
- $455,0005 bd2 ba2.4k sqft298 Langford Rd, Waverly, TN 37185For SaleMLS ID #3263056, Rebecca (Becki) Steverson, GRI. RealTracs MLS as distributed by MLS GRID
