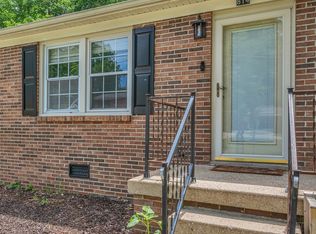
Completely renovated 3 bedroom home! New cabinets & countertops, all new appliances, new tub, vanities, mirrors and fixtures, new lighting, new vinyl flooring throughout, new sheetrock and paint, new doors, new ceiling fans and new central unit. Nice 21X10 covered back porch! This house is all new inside and move in ready.
Active
Price cut: $11K (5/22)
$284,900
843 Cherokee Dr, New Johnsonville, TN 37134
3beds
1,416sqft
:
Get pre-qualified$1,723/mo
Single Family Residence, Residential
Built in 1979
0.4 Acres Lot
$-- Zestimate®
$201/sqft
$-- HOA
What's special
New central unitNew doorsNew sheetrock and paintAll new appliancesNew vinyl flooring throughoutNew cabinets and countertopsNew ceiling fans
- 205 days |
- 78 |
- 3 |
Zillow last checked:
Listing updated:
Listed by:
Wayne Rachford 931-209-5556,
Elite Real Estate Group 931-582-6555
Source: RealTracs MLS as distributed by MLS GRID,MLS#: 3078407
Facts & features
Interior
Bedrooms & bathrooms
- Bedrooms: 3
- Bathrooms: 2
- Full bathrooms: 1
- 1/2 bathrooms: 1
- Main level bedrooms: 3
Bedroom 1
- Features: Half Bath
- Level: Half Bath
- Area: 132 Square Feet
- Dimensions: 12x11
Bedroom 2
- Area: 120 Square Feet
- Dimensions: 12x10
Bedroom 3
- Area: 120 Square Feet
- Dimensions: 12x10
Den
- Area: 208 Square Feet
- Dimensions: 16x13
Dining room
- Features: Combination
- Level: Combination
Kitchen
- Area: 408 Square Feet
- Dimensions: 24x17
Living room
- Area: 204 Square Feet
- Dimensions: 17x12
Other
- Features: Utility Room
- Level: Utility Room
- Area: 98 Square Feet
- Dimensions: 14x7
Heating
- Central, Natural Gas
Cooling
- Ceiling Fan(s), Central Air, Electric
Appliances
- Included: Electric Oven, Electric Range, Dishwasher, Microwave, Refrigerator, Stainless Steel Appliance(s)
- Laundry: Electric Dryer Hookup, Washer Hookup
Features
- Ceiling Fan(s)
- Flooring: Vinyl
- Basement: Crawl Space
Interior area
- Total structure area: 1,416
- Total interior livable area: 1,416 sqft
- Finished area above ground: 1,416
Property
Features
- Levels: One
- Stories: 1
- Patio & porch: Porch, Covered
- Fencing: Privacy
Lot
- Size: 0.4 Acres
- Dimensions: 100 x 175
- Features: Sloped
- Topography: Sloped
Details
- Additional structures: Storage
- Parcel number: 110C C 01900 000
- Special conditions: Standard
Construction
Type & style
- Home type: SingleFamily
- Property subtype: Single Family Residence, Residential
Materials
- Brick, Vinyl Siding
- Roof: Shingle
Condition
- New construction: No
- Year built: 1979
Utilities & green energy
- Sewer: Public Sewer
- Water: Public
- Utilities for property: Electricity Available, Natural Gas Available, Water Available
Community & HOA
Community
- Subdivision: Indian Hills-Sec 3
HOA
- Has HOA: No
Location
- Region: New Johnsonville
Financial & listing details
- Price per square foot: $201/sqft
- Tax assessed value: $147,000
- Annual tax amount: $905
- Date on market: 1/8/2026
- Electric utility on property: Yes
Estimated market value
Not available
Estimated sales range
Not available
Not available
Price history
| Date | Event | Price |
|---|---|---|
| 5/22/2026 | Price change | $284,900-3.7%$201/sqft |
Source:  RealTracs MLS as distributed by MLS GRID #3078407 Report a problem RealTracs MLS as distributed by MLS GRID #3078407 Report a problem | ||
| 1/8/2026 | Listed for sale | $295,900+119.2%$209/sqft |
Source: RealTracs MLS as distributed by MLS GRID #3078407 Report a problem | ||
| 9/9/2024 | Sold | $135,000$95/sqft |
Source: Public Record Report a problem | ||
Public tax history
| Year | Property taxes | Tax assessment |
|---|---|---|
| 2025 | $905 -0.4% | $36,750 |
| 2024 | $909 | $36,750 |
| 2023 | $909 +26.6% | $36,750 +52% |
| 2022 | $718 | $24,175 |
| 2021 | $718 | $24,175 |
| 2020 | $718 +22.8% | $24,175 +23.2% |
| 2019 | $585 | $19,625 |
| 2018 | $585 +0% | $19,625 |
| 2017 | $584 +56% | $19,625 +12.6% |
| 2016 | $375 -24.3% | $17,425 |
| 2015 | $495 +0.9% | $17,425 +0.9% |
| 2014 | $491 | $17,272 |
| 2013 | $491 +0% | $17,272 |
| 2012 | $491 | $17,272 |
| 2011 | -- | $17,272 |
| 2010 | -- | $17,272 -11.6% |
| 2009 | $474 | $19,542 |
| 2008 | $474 +3.8% | $19,542 +17.6% |
| 2007 | $457 | $16,611 |
| 2006 | $457 | $16,611 |
| 2005 | $457 -6.8% | $16,611 |
| 2003 | $490 +4% | $16,611 +4% |
| 2002 | $471 | $15,967 +0.6% |
| 2001 | -- | $15,871 -75% |
| 2000 | -- | $63,483 |
Find assessor info on the county website
Monthly payment
Est. payment
Payment breakdown
Explore the cost of this home by adjusting the details. Changes won't be saved.Climate risks
Neighborhood: 37134
Nearby schools
GreatSchools rating
- 6/10Lakeview Elementary SchoolGrades: PK-8Distance: 0.7 mi
- 4/10Waverly Central High SchoolGrades: 9-12Distance: 8 mi
- 4/10Waverly Jr High SchoolGrades: 4-8Distance: 11.6 mi
Schools provided by the listing agent
- Elementary: Lakeview Elementary
- Middle: Lakeview Elementary
- High: Waverly Central High School
Source: RealTracs MLS as distributed by MLS GRID. This data may not be complete. We recommend contacting the local school district to confirm school assignments for this home.
- $251,9003 bd2 ba1.5k sqft837 Cherokee Dr, New Johnsonville, TN 37134Off Market

- $192,9003 bd2 ba1.4k sqft907 Cherokee Dr, New Johnsonville, TN 37134Off Market
- $208,700-- bd1 ba1.4k sqft1040 Apache Dr, New Johnsonville, TN 37134Off Market
- $201,7003 bd2 ba1.2k sqft831 Cherokee Dr, New Johnsonville, TN 37134Off Market
- $118,300-- bd1 ba1.1k sqft842 Cherokee Dr, New Johnsonville, TN 37134Off Market
- $3,300-- bd-- ba-- sqft836 Cherokee Dr, New Johnsonville, TN 37134Off Market
- $139,500-- bd1 ba1.1k sqft912 Cherokee Dr, New Johnsonville, TN 37134Off Market
- $3,300-- bd-- ba-- sqft830 Cherokee Dr, New Johnsonville, TN 37134Off Market
A local agent can set up tours, give advice and negotiate with sellers.
Similar homes
- $199,9003 bd1 ba1.6k sqft814 Cherokee Dr, New Johnsonville, TN 37134For Sale
 MLS ID #3311869, Meaghan Baker. RealTracs MLS as distributed by MLS GRID
 - $189,0003 bd1 ba1k sqft750 Cherokee Dr, New Johnsonville, TN 37134For Sale
 MLS ID #3234003, Terra Reeves. RealTracs MLS as distributed by MLS GRID
 - $245,0003 bd1 ba1.2k sqft506 Carman Ave, New Johnsonville, TN 37134For Sale
 MLS ID #3218027, Monica Mallard. RealTracs MLS as distributed by MLS GRID
 - $383,5004 bd2 ba2k sqft955 Dogwood Dr, New Johnsonville, TN 37134For Sale
 MLS ID #3220092, Tracy Jones Dreaden. RealTracs MLS as distributed by MLS GRID
 - $199,9003 bd2 ba1.4k sqft451 Carman Ave, New Johnsonville, TN 37134For SaleMLS ID #3262736, William Carson Plant. RealTracs MLS as distributed by MLS GRID
- $142,5003 bd1 ba1.1k sqft479 Carman Ave, New Johnsonville, TN 37134For SaleMLS ID #3223065, Matthew Rose. RealTracs MLS as distributed by MLS GRID
- $160,0002 bd1 ba1.1k sqft8605 Old State Route 1, New Johnsonville, TN 37134For SaleMLS ID #3229853, Angie Short. RealTracs MLS as distributed by MLS GRID
- $--3 bd2 ba1.4k sqft375 Kee Ln, Camden, TN 38320AuctionAuction.com 1
- $279,0003 bd2 ba1.2k sqft6866 Cuba Landing Rd, Waverly, TN 37185For SaleMLS ID #3278187, Katelynn Schiro. RealTracs MLS as distributed by MLS GRID
- $287,0003 bd2 ba1.4k sqft1865 Clydeton Rd, Waverly, TN 37185For SaleMLS ID #3244414, Misty James. RealTracs MLS as distributed by MLS GRID
- $295,0003 bd2 ba1.4k sqft4670 Highway 69a, Camden, TN 38320For SaleMLS ID #3071793, Tyler Johns. RealTracs MLS as distributed by MLS GRID
- $285,0003 bd2 ba1.4k sqft951 Hellsneck Ln, Waverly, TN 37185For Sale By Owner
- $299,0003 bd2 ba1.8k sqft165 Smith Ln, Camden, TN 38320For SaleMLS ID #136955, Ann Jordan. Tennessee Valley MLS
- $279,0003 bd2 ba1.5k sqft206 Dreaden St, Waverly, TN 37185For SaleMLS ID #3178179, Marcus L Vine. RealTracs MLS as distributed by MLS GRID
- $275,0003 bd2 ba1.2k sqft28 Cottage Cir, Linden, TN 37096For SaleMLS ID #3170954, TAMMI N. MCCALL. RealTracs MLS as distributed by MLS GRID
- $340,0004 bd4 ba2k sqft334 Wismer Rd, Camden, TN 38320For SaleMLS ID #136787, Ann Jordan. Tennessee Valley MLS
- $269,9002 bd2 ba912 sqft44 G And S Rock Ranch Rd, Camden, TN 38320For SaleMLS ID #3165655, Jonathon Peirpoint. RealTracs MLS as distributed by MLS GRID
- $245,0003 bd2 ba1.3k sqft811 Powers Blvd, Waverly, TN 37185For SaleMLS ID #3229026, Vicki Stribling. RealTracs MLS as distributed by MLS GRID
- $249,0003 bd2 ba1.7k sqft190 Post Oak Ave, Camden, TN 38320For SaleMLS ID #136676, Tiffany Eden Miller. Tennessee Valley MLS
- $257,9003 bd2 ba1.8k sqft2867 Little Sulphur Creek Rd, Big Sandy, TN 38221For SaleMLS ID #3184250, Jonathon Peirpoint. RealTracs MLS as distributed by MLS GRID
