This charming all-brick ranch offers effortless one-level living in a beautifully maintained, move-in ready home. Freshly updated and thoughtfully cared for, it blends modern touches with timeless comfort in a peaceful, established setting.
Inside, you’ll find a bright and inviting layout filled with natural light throughout. The updated kitchen features fresh paint, new hardware, and stylish lighting upgrades, including a statement chandelier that adds a warm, elevated touch. Every space feels clean, crisp, and well maintained, reflecting meticulous care over time.
The home offers three comfortable bedrooms and one full bathroom, all designed for easy living. A newer HVAC system provides added peace of mind and year-round efficiency.
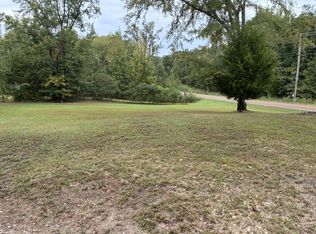
Outside, enjoy a spacious yard with plenty of room to relax, garden, or entertain. The backyard opens to a beautiful wooded area, creating a private, natural backdrop that feels calm and secluded. A convenient carport adds everyday functionality and covered parking.
With its solid brick construction, thoughtful updates, and serene outdoor setting, this home is truly move-in ready and full of charm.
SELLER WILLING TO PAY BUYER’S CLOSING COSTS WITH ACCEPTABLE OFFER!
Under contract - showing
$189,000
750 Cherokee Dr, New Johnsonville, TN 37134
3beds
1,062sqft
:
Get pre-qualified$1,157/mo
Single Family Residence, Residential
Built in 1978
0.34 Acres Lot
$-- Zestimate®
$178/sqft
$-- HOA
What's special
Effortless one-level livingAll-brick ranchSolid brick constructionFresh paintSerene outdoor settingUpdated kitchenThree comfortable bedrooms
- 61 days |
- 113 |
- 6 |
Zillow last checked:
Listing updated:
Listed by:
Terra Reeves 251-623-4104,
Compass 615-383-6964
Source: RealTracs MLS as distributed by MLS GRID,MLS#: 3234003
Facts & features
Interior
Bedrooms & bathrooms
- Bedrooms: 3
- Bathrooms: 1
- Full bathrooms: 1
- Main level bedrooms: 3
Heating
- Baseboard, Central
Cooling
- Central Air
Appliances
- Included: Electric Oven, Electric Range, Dryer, Refrigerator, Washer
- Laundry: Electric Dryer Hookup, Washer Hookup
Features
- Ceiling Fan(s), Extra Closets
- Flooring: Carpet, Laminate
- Basement: None
Interior area
- Total structure area: 1,062
- Total interior livable area: 1,062 sqft
- Finished area above ground: 1,062
Property
Parking
- Total spaces: 2
- Parking features: Attached
- Carport spaces: 2
Features
- Levels: One
- Stories: 1
- Patio & porch: Porch
Lot
- Size: 0.34 Acres
- Dimensions: 100 x 150
Details
- Parcel number: 110C D 01100 000
- Special conditions: Standard
Construction
Type & style
- Home type: SingleFamily
- Architectural style: Ranch
- Property subtype: Single Family Residence, Residential
Materials
- Brick
- Roof: Asphalt
Condition
- New construction: No
- Year built: 1978
Utilities & green energy
- Sewer: Public Sewer
- Water: Public
- Utilities for property: Water Available, Cable Connected
Community & HOA
Community
- Security: Fire Alarm
- Subdivision: Indian Hills Sec 2
HOA
- Has HOA: No
Location
- Region: New Johnsonville
Financial & listing details
- Price per square foot: $178/sqft
- Tax assessed value: $132,100
- Annual tax amount: $813
- Date on market: 6/12/2026
Estimated market value
Not available
Estimated sales range
Not available
Not available
Price history
| Date | Event | Price |
|---|---|---|
| 8/4/2026 | Contingent | $189,000$178/sqft |
Source:  RealTracs MLS as distributed by MLS GRID #3234003 Report a problem RealTracs MLS as distributed by MLS GRID #3234003 Report a problem | ||
| 6/12/2026 | Listed for sale | $189,000$178/sqft |
Source: RealTracs MLS as distributed by MLS GRID #3234003 Report a problem | ||
Public tax history
| Year | Property taxes | Tax assessment |
|---|---|---|
| 2025 | $813 -0.4% | $33,025 |
| 2024 | $817 | $33,025 |
| 2023 | $817 +25.1% | $33,025 +50.3% |
| 2022 | $653 | $21,975 |
| 2021 | $653 | $21,975 |
| 2020 | $653 +22.6% | $21,975 +22.9% |
| 2019 | $533 | $17,875 |
| 2018 | $533 0% | $17,875 |
| 2017 | $533 +54.1% | $17,875 +11.2% |
| 2016 | $346 -24.3% | $16,075 |
| 2015 | $457 -1.3% | $16,075 -1.3% |
| 2014 | $463 | $16,286 |
| 2013 | $463 +0% | $16,286 |
| 2012 | $463 | $16,286 |
| 2011 | -- | $16,286 |
| 2010 | -- | $16,286 -11.4% |
| 2009 | $446 | $18,387 |
| 2008 | $446 +3.6% | $18,387 +17.5% |
| 2007 | $430 | $15,651 |
| 2006 | $430 | $15,651 |
| 2005 | $430 -6.8% | $15,651 |
| 2003 | $462 +7.2% | $15,651 +7.2% |
| 2002 | $431 | $14,606 +8.7% |
| 2001 | -- | $13,437 -75% |
| 2000 | -- | $53,749 |
Find assessor info on the county website
Monthly payment
Est. payment
Payment breakdown
Explore the cost of this home by adjusting the details. Changes won't be saved.Climate risks
Neighborhood: 37134
Nearby schools
GreatSchools rating
- 6/10Lakeview Elementary SchoolGrades: PK-8Distance: 0.7 mi
- 4/10Waverly Central High SchoolGrades: 9-12Distance: 8.2 mi
- 4/10Waverly Jr High SchoolGrades: 4-8Distance: 11.7 mi
Schools provided by the listing agent
- Elementary: Lakeview Elementary
- Middle: Lakeview Elementary
- High: Waverly Central High School
Source: RealTracs MLS as distributed by MLS GRID. This data may not be complete. We recommend contacting the local school district to confirm school assignments for this home.
- $188,600-- bd1 ba1.1k sqft744 Cherokee Dr, New Johnsonville, TN 37134Off Market
- $138,200-- bd1 ba1.2k sqft756 Cherokee Dr, New Johnsonville, TN 37134Off Market
- $211,0003 bd3 ba1.5k sqft738 Cherokee Dr, New Johnsonville, TN 37134Off Market
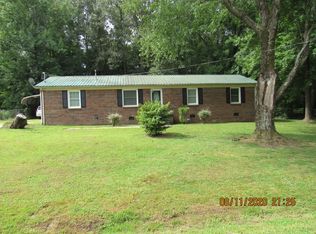
- $154,5003 bd1 ba1.5k sqft762 Cherokee Dr, New Johnsonville, TN 37134Off Market
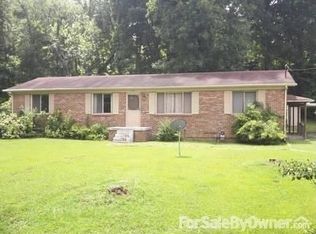
- $166,3003 bd1 ba1.1k sqft749 Cherokee Dr, New Johnsonville, TN 37134Off Market
- $172,9003 bd1 ba1k sqft743 Cherokee Dr, New Johnsonville, TN 37134Off Market
- $150,300-- bd1 ba1k sqft755 Cherokee Dr, New Johnsonville, TN 37134Off Market
- $125,500-- bd2 ba1.1k sqft208 Box Ln, New Johnsonville, TN 37134Off Market
A local agent can set up tours, give advice and negotiate with sellers.
Similar homes
- $199,9003 bd2 ba1.4k sqft451 Carman Ave, New Johnsonville, TN 37134For Sale
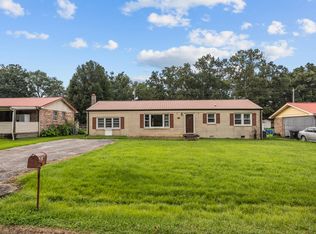
 MLS ID #3262736, William Carson Plant. RealTracs MLS as distributed by MLS GRID
 - $148,5002 bd1 ba1.1k sqft8605 Old State Route 1, New Johnsonville, TN 37134For Sale
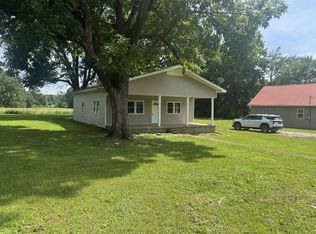 MLS ID #3229853, Angie Short. RealTracs MLS as distributed by MLS GRID
 - $179,9003 bd1 ba852 sqft206 Murphree Ave, Waverly, TN 37185For Sale
 MLS ID #3336005, Beth Thornton. RealTracs MLS as distributed by MLS GRID
 - $175,0002 bd1 ba1.3k sqft2765 Birdsong Rd, Camden, TN 38320For Sale
 MLS ID #3000020, Katelynn Schiro. RealTracs MLS as distributed by MLS GRID
 - $199,9993 bd2 ba1.3k sqft147 Berry St, Camden, TN 38320For SaleMLS ID #136296, Benjamin Reed. Tennessee Valley MLS
- $179,9003 bd2 ba1.4k sqft130 Mimosa St, Camden, TN 38320For SaleMLS ID #3302457, Jonathon Peirpoint. RealTracs MLS as distributed by MLS GRID
- $189,9002 bd1 ba746 sqft381 Longview St, Camden, TN 38320For SaleMLS ID #136861, Benjamin Reed. Tennessee Valley MLS
- $174,9003 bd1 ba1.3k sqft116 W Frazier St, Camden, TN 38320For SaleMLS ID #136925, Ann Jordan. Tennessee Valley MLS
- $149,9003 bd2 ba1.1k sqft134 N Church Ave, Camden, TN 38320For SaleMLS ID #137105, Kimberly Rich. Tennessee Valley MLS
- $190,0002 bd2 ba1k sqft20 Ballpark Rd, Big Sandy, TN 38221For SaleMLS ID #3190243, Jonathon Peirpoint. RealTracs MLS as distributed by MLS GRID
- $189,9003 bd2 ba1.2k sqft233 Sunnyfield Ln, Camden, TN 38320For SaleMLS ID #3347195, Syndi Shin Norton. RealTracs MLS as distributed by MLS GRID
- $159,9003 bd2 ba1.2k sqft305 Old Bruceton Rd, Bruceton, TN 38317For SaleMLS ID #3288669, William Carson Plant. RealTracs MLS as distributed by MLS GRID
- $213,5003 bd2 ba1.3k sqft161 Post Oak Ave, Camden, TN 38320For SaleMLS ID #3245810, Jonathon Peirpoint. RealTracs MLS as distributed by MLS GRID
- $209,0003 bd1 ba1.1k sqft150 Toms Creek Rd, Linden, TN 37096For SaleMLS ID #3234220, Elizabeth Hinson. RealTracs MLS as distributed by MLS GRID
- $185,0002 bd1 ba767 sqft11460 Crooked Creek Rd, Lobelville, TN 37097For SaleMLS ID #3216677, Kim Penning. RealTracs MLS as distributed by MLS GRID
- $169,9003 bd1 ba1.2k sqft200 Watts Ln, Big Sandy, TN 38221For SaleMLS ID #136954, Christina Cole. Tennessee Valley MLS
- $219,9002 bd3 ba1.2k sqft6791 Clydeton Rd, Waverly, TN 37185For SaleMLS ID #3319831, Keith LaDouceur. RealTracs MLS as distributed by MLS GRID
- $144,5003 bd1 ba1.2k sqft90 Wren Ave, Camden, TN 38320For SaleMLS ID #3260714, Alicia D Elliott. RealTracs MLS as distributed by MLS GRID
- $233,0003 bd1 ba1.1k sqft103 Hazelnut Ave, Camden, TN 38320For SaleMLS ID #3245574, Beth Wyatt. RealTracs MLS as distributed by MLS GRID
- $225,0003 bd2 ba1.1k sqft1000 Point Mason Rd, Big Sandy, TN 38221For SaleMLS ID #11882137, Angela Peterson, AMP Realty, PLLC.. My State MLS
