Welcome to your own private country retreat! Nestled on 10 beautiful acres, this all-brick home offers 2,046 square feet of comfortable living space with a unique floor plan designed to maximize both function and views. Septic is permitted for 2 bedroom. The main living area is located upstairs and features a spacious living room, kitchen with granite countertops, gas stove, stainless steel appliances, dining area, 2 bedrooms, and 2 full bathrooms. Downstairs you'll find a large bedroom, sitting area or flex space, that's perfect for a family room, home office, or recreation area, 1 full bathroom, along with an attached 2-car garage.
Step outside and enjoy the incredible outdoor living spaces with expansive decks that are ideal for entertaining, relaxing, or taking in the peaceful surroundings. An attached carport provides additional covered parking and convenience.
Whether you're looking for a full-time residence, weekend getaway, or a property with room to roam, this home offers the perfect blend of privacy, space, and country living while still being just minutes from New Johnsonville.
Active
Price cut: $9.5K (8/18)
$439,999
627 Oak Shadow Dr, New Johnsonville, TN 37134
3beds
2,046sqft
Single Family Residence, Residential
Built in 2014
10 Acres Lot
$-- Zestimate®
$215/sqft
$-- HOA
What's special
All-brick homeGas stoveStainless steel appliancesKitchen with granite countertopsDining area
- 13 days |
- 1,824 |
- 62 |
Likely to sell faster than
Zillow last checked:
Listing updated:
Listed by:
Sarah Scott 618-499-8618,
Neighborhood Realtors 931-296-3131
Source: RealTracs MLS as distributed by MLS GRID,MLS#: 3336179
Facts & features
Interior
Bedrooms & bathrooms
- Bedrooms: 3
- Bathrooms: 3
- Full bathrooms: 3
- Main level bedrooms: 1
Heating
- Central
Cooling
- Ceiling Fan(s), Central Air
Appliances
- Included: Electric Oven, Gas Range, Dishwasher, Microwave, Refrigerator, Stainless Steel Appliance(s)
Features
- Flooring: Carpet, Laminate, Tile
- Basement: None
Interior area
- Total structure area: 2,046
- Total interior livable area: 2,046 sqft
- Finished area above ground: 2,046
Property
Parking
- Total spaces: 2
- Parking features: Attached
- Attached garage spaces: 2
Features
- Levels: Two
- Stories: 2
Lot
- Size: 10 Acres
Details
- Parcel number: 091E A 04800 000
- Special conditions: Standard
Construction
Type & style
- Home type: SingleFamily
- Property subtype: Single Family Residence, Residential
Materials
- Brick
Condition
- New construction: No
- Year built: 2014
Utilities & green energy
- Sewer: Septic Tank
- Water: Public
- Utilities for property: Water Available
Community & HOA
HOA
- Has HOA: No
Location
- Region: New Johnsonville
Financial & listing details
- Price per square foot: $215/sqft
- Tax assessed value: $460,000
- Annual tax amount: $2,833
- Date on market: 8/6/2026
Estimated market value
Not available
Estimated sales range
Not available
Not available
Price history
| Date | Event | Price |
|---|---|---|
| 8/18/2026 | Price change | $439,999-2.1%$215/sqft |
Source:  RealTracs MLS as distributed by MLS GRID #3336179 Report a problem RealTracs MLS as distributed by MLS GRID #3336179 Report a problem | ||
| 8/6/2026 | Listed for sale | $449,500+11%$220/sqft |
Source: RealTracs MLS as distributed by MLS GRID #3336179 Report a problem | ||
| 4/30/2024 | Sold | $405,000+1.8%$198/sqft |
Source: RealTracs MLS as distributed by MLS GRID #2627372 Report a problem | ||
| 3/13/2024 | Contingent | $398,000$195/sqft |
Source: RealTracs MLS as distributed by MLS GRID #2627372 Report a problem | ||
| 3/8/2024 | Listed for sale | $398,000$195/sqft |
Source: RealTracs MLS as distributed by MLS GRID #2627372 Report a problem | ||
Public tax history
| Year | Property taxes | Tax assessment |
|---|---|---|
| 2025 | $2,833 -0.4% | $115,000 |
| 2024 | $2,844 | $115,000 |
| 2023 | $2,844 +20.3% | $115,000 +44.4% |
| 2022 | $2,365 | $79,625 |
| 2021 | $2,365 | $79,625 |
| 2020 | $2,365 +20.3% | $79,625 +20.7% |
| 2019 | $1,965 | $65,975 |
| 2018 | $1,965 +0% | $65,975 |
| 2017 | $1,965 +60.6% | $65,975 +15.9% |
| 2016 | $1,224 -24.3% | $56,925 |
| 2015 | $1,617 +355.2% | $56,925 +355.2% |
| 2014 | $355 +50.7% | $12,506 +50.7% |
| 2013 | $236 | $8,299 +93.6% |
| 2011 | -- | $4,286 |
| 2010 | -- | $4,286 +8.3% |
| 2009 | $96 | $3,957 |
| 2008 | $96 +5.8% | $3,957 +19.9% |
| 2007 | $91 | $3,300 |
| 2006 | $91 | $3,300 |
| 2005 | $91 -6.8% | $3,300 |
| 2003 | $97 +8.1% | $3,300 +8.1% |
| 2002 | $90 | $3,053 +11% |
| 2001 | -- | $2,750 -75% |
| 2000 | -- | $11,000 |
Find assessor info on the county website
Monthly payment
Est. payment
Payment breakdown
Explore the cost of this home by adjusting the details. Changes won't be saved.Climate risks
Neighborhood: 37134
Getting around
0 / 100
Car-DependentNearby schools
GreatSchools rating
- 6/10Lakeview Elementary SchoolGrades: PK-8Distance: 1.4 mi
- 4/10Waverly Central High SchoolGrades: 9-12Distance: 6.6 mi
- 4/10Waverly Jr High SchoolGrades: 4-8Distance: 10.2 mi
Schools provided by the listing agent
- Elementary: Lakeview Elementary
- Middle: Lakeview Elementary
- High: Waverly Central High School
Source: RealTracs MLS as distributed by MLS GRID. This data may not be complete. We recommend contacting the local school district to confirm school assignments for this home.
- $18,100-- bd-- ba-- sqft635 Oak Shadow Dr, New Johnsonville, TN 37134Off Market
- $575,7004 bd3 ba3.9k sqft619 Oak Shadow Dr, New Johnsonville, TN 37134Off Market
- $305,700-- bd2 ba1.8k sqft639 Oak Shadow Dr, New Johnsonville, TN 37134Off Market
- $269,600-- bd2 ba1.8k sqft630 Oak Shadow Dr, New Johnsonville, TN 37134Off Market
- $315,600-- bd2 ba2k sqft626 Oak Shadow Dr, New Johnsonville, TN 37134Off Market
- $17,1001.07 acres622 Oak Shadow Dr, New Johnsonville, TN 37134Off Market
- $376,200-- bd2 ba2.1k sqft618 Oak Shadow Dr, New Johnsonville, TN 37134Off Market
- $628,1004 bd3 ba5.6k sqft634 Oak Shadow Dr, New Johnsonville, TN 37134Off Market
A local agent can set up tours, give advice and negotiate with sellers.
A local lender can help you make sure your offer is ready when you are.
Similar homes
- $383,5004 bd2 ba2k sqft955 Dogwood Dr, New Johnsonville, TN 37134For Sale

 MLS ID #3220092, Tracy Jones Dreaden. RealTracs MLS as distributed by MLS GRID
 - $499,9004 bd3 ba2.3k sqft1431 Flatwood Rd, New Johnsonville, TN 37134For Sale
 MLS ID #3180444, Angie Short. RealTracs MLS as distributed by MLS GRID
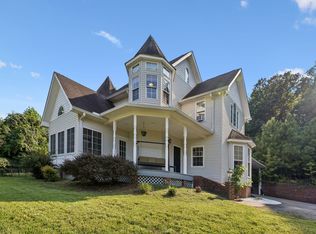
 - $429,9004 bd3 ba2.4k sqft206 Collier Ave, Waverly, TN 37185For Sale
 MLS ID #3510623, Tracy Jones Dreaden. RealTracs MLS as distributed by MLS GRID
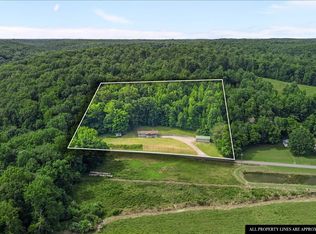
 - $365,0002 bd2 ba1.5k sqft3456 Hurricane Creek Rd, Mc Ewen, TN 37101For Sale
 MLS ID #3231723, Jessica Stanfield. RealTracs MLS as distributed by MLS GRID
 - $395,0003 bd2 ba1.7k sqft7165 Highway 13 S, Waverly, TN 37185For SaleMLS ID #3322444, James Wiser. RealTracs MLS as distributed by MLS GRID
- $429,0003 bd2 ba1.8k sqft131 Magic Valley Dr, Camden, TN 38320For SaleMLS ID #137102, Sheri Hill. Tennessee Valley MLS
- $415,0003 bd2 ba2k sqft6808 Cedar Grove Rd, Big Sandy, TN 38221For SaleMLS ID #137117, Shirley Robins. Tennessee Valley MLS
- $489,9003 bd3 ba2.3k sqft1397 E Blue Creek Rd, Waverly, TN 37185For SaleMLS ID #3191331, Corinne Gonzalez. RealTracs MLS as distributed by MLS GRID
- $385,0004 bd2 ba1.9k sqft1030 Stones Rd, Camden, TN 38320For SaleMLS ID #137087, Brenda Stewart. Tennessee Valley MLS
- $446,0004 bd3 ba2.3k sqft11450 McIllwain Rd, Holladay, TN 38341For SaleMLS ID #3184830, Shane Foster. RealTracs MLS as distributed by MLS GRID
- $399,0003 bd2 ba1.5k sqft875 New Friendship Rd, Buena Vista, TN 38318For SaleMLS ID #2603793, Judy McDade, Crye-Leike Elite. CWTAR
- $391,0003 bd2 ba2.2k sqft318 Lucas Ridge Ln, Waverly, TN 37185For SaleMLS ID #3335907, Braidon Barbe. RealTracs MLS as distributed by MLS GRID
- $339,9003 bd3 ba3k sqft1110 Harmon Creek Rd, Eva, TN 38333For SaleMLS ID #3285805, James Jonathan Fuertes. RealTracs MLS as distributed by MLS GRID
- $550,0004 bd2 ba1.7k sqft9828 Clydeton Rd, Waverly, TN 37185For SaleMLS ID #2787479, Tracy Jones Dreaden. RealTracs MLS as distributed by MLS GRID
- $435,0004 bd2 ba1.9k sqft3429 Point Mason Rd, Big Sandy, TN 38221For SaleMLS ID #3261007, Daniel Demers. RealTracs MLS as distributed by MLS GRID
- $485,0003 bd2 ba1.4k sqft620 Eva Flatwoods Rd, Eva, TN 38333For SaleMLS ID #136964, Brenda Stewart. Tennessee Valley MLS
- $499,9993 bd2 ba1.3k sqft317 McDuff Ln, Camden, TN 38320For SaleMLS ID #3229099, Christi Stallings. RealTracs MLS as distributed by MLS GRID
- $375,0004 bd2 ba2k sqft435 Long St W, Mc Ewen, TN 37101For SaleMLS ID #3516124, Matthew Rose. RealTracs MLS as distributed by MLS GRID
- $284,9003 bd2 ba1.4k sqft843 Cherokee Dr, New Johnsonville, TN 37134For SaleMLS ID #3078407, Wayne Rachford. RealTracs MLS as distributed by MLS GRID
- $390,0003 bd1 ba2.4k sqft3830 Birdsong Rd, Camden, TN 38320For SaleMLS ID #2993559, Katelynn Schiro. RealTracs MLS as distributed by MLS GRID
