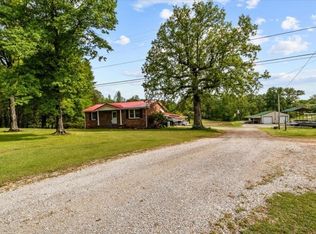
Country home on 21.75 acres, offering privacy and the perfect setting for a small mini-farm. A large covered front porch provides the ideal spot to enjoy your morning coffee while watching deer, turkey, and other wildlife pass through the yard. Inside, the home features a spacious living room with a gas fireplace, creating a warm and inviting space for entertaining. The large kitchen offers plenty of room for those who love to cook. The primary bedroom is generously sized, paired with a large master bath that includes a walk-in shower and a separate soaking tub. Recent updates include a new driveway (2026), laminate and tile flooring (2023), a metal roof (2019), connection to natural gas (2026), and high-speed internet availability. A timber professional recently evaluated the property and estimated the current timber value at around $20,000. Even better — he noted that with another five years of growth, the timber could reach an impressive value of up to $100,000, offering a strong opportunity for future return. In greenbelt program and buyers are to continue program.
For sale
$398,000
2985 James Walker Rd, Camden, TN 38320
3beds
1,680sqft
Residential
Built in 1992
21.75 Acres Lot
$383,800 Zestimate®
$237/sqft
$-- HOA
What's special
Gas fireplaceLarge master bathMetal roofLarge covered front porchLarge kitchenLaminate and tile flooringWalk-in shower
- 42 days
- 179
- 4
Zillow last checked:
Listing updated:
Listed by:
Ann Jordan 731-441-0739,
Landmark Realty and Auction 731-584-7777
Source: Tennessee Valley MLS ,MLS#: 137349
Facts & features
Interior
Bedrooms & bathrooms
- Bedrooms: 3
- Bathrooms: 2
- Full bathrooms: 2
- Main level bedrooms: 3
Rooms
- Room types: Living Room, Dining Room, Kitchen, Utility Room, Bedroom 1, Bedroom 2, Bedroom 3
Primary bedroom
- Level: Main
- Area: 194.24
- Dimensions: 12.11 x 16.04
Bedroom 2
- Level: Main
- Area: 131.43
- Dimensions: 13 x 10.11
Bedroom 3
- Level: Main
- Area: 118.43
- Dimensions: 13 x 9.11
Dining room
- Level: Main
- Area: 54.99
- Dimensions: 6.11 x 9
Kitchen
- Level: Main
- Area: 229.95
- Dimensions: 12.09 x 19.02
Living room
- Level: Main
- Area: 362.9
- Dimensions: 19.05 x 19.05
Basement
- Area: 0
Heating
- Central Gas/Natural, Fireplace(s)
Cooling
- Central Air
Appliances
- Included: Refrigerator, Dishwasher, Range/Oven-Electric
- Laundry: Main Level
Features
- Ceiling Fan(s), Walk-In Closet(s)
- Flooring: Tile, Laminate
- Basement: Crawl Space
- Number of fireplaces: 1
Interior area
- Total structure area: 1,680
- Total interior livable area: 1,680 sqft
Property
Parking
- Parking features: No Garage, None-Carport, Gravel
- Has uncovered spaces: Yes
Features
- Levels: One
- Stories: 1
- Patio & porch: Front Porch, Covered Porch
- Exterior features: Horses Permitted, Storage
- Fencing: None
Lot
- Size: 21.75 Acres
- Dimensions: 21.747
- Features: County
Details
- Parcel number: 00708
- Zoning: R
- Horses can be raised: Yes
Construction
Type & style
- Home type: SingleFamily
- Property subtype: Residential
Materials
- Vinyl Siding
- Roof: Metal
Condition
- Year built: 1992
Utilities & green energy
- Sewer: Septic Tank
- Water: Public
Community & HOA
Community
- Subdivision: None
Location
- Region: Camden
Financial & listing details
- Price per square foot: $237/sqft
- Tax assessed value: $122,300
- Annual tax amount: $260
- Date on market: 10/2/2026
- Road surface type: Paved
- Body type: Double Wide
Estimated market value
$383,800
$365,000 - $403,000
$1,821/mo
Price history
| Date | Event | Price |
|---|---|---|
| 10/2/2026 | Listed for sale | $398,000+32.7%$237/sqft |
Source:  Tennessee Valley MLS #137349 Report a problem | ||
| 9/12/2024 | Listing removed | $300,000$179/sqft |
Source: Tennessee Valley MLS #130718 Report a problem | ||
| 8/29/2024 | Pending sale | $300,000$179/sqft |
Source: Tennessee Valley MLS #130718 Report a problem | ||
| 10/17/2023 | Listed for sale | $300,000$179/sqft |
Source: Tennessee Valley MLS #130718 Report a problem | ||
Public tax history
| Year | Property taxes | Tax assessment |
|---|---|---|
| 2025 | $261 -9.4% | $15,275 +44.8% |
| 2024 | $288 | $10,550 |
| 2023 | $288 | $10,550 |
| 2022 | $288 | $10,550 |
| 2021 | $288 -0.1% | $10,550 |
| 2020 | $288 | $10,550 |
Find assessor info on the county website
Monthly payment
Est. payment
Payment breakdown
Explore the cost of this home by adjusting the details. Changes won't be saved.Climate risks
Neighborhood: 38320
Nearby schools
Schools provided by the listing agent
- Elementary: Camden
- Middle: Camden
- High: Camden
Source: Tennessee Valley MLS . This data may not be complete. We recommend contacting the local school district to confirm school assignments for this home.
Similar homes
- $385,0003 bd2 ba1.5k sqft2875 Old Natchez Trace Trl, Camden, TN 38320For Sale
 MLS ID #137437, Kim Umstead. Tennessee Valley MLS
- $350,0003 bd1 ba1.6k sqft190 Thompson Cir, Camden, TN 38320For Sale
 MLS ID #137083, Barry Keith Arnold. Tennessee Valley MLS
- $375,0002 bd2 ba1.4k sqft4135 Highway 70 E, Camden, TN 38320For Sale
 MLS ID #3529732, William Carson Plant. RealTracs MLS as distributed by MLS GRID
- $389,0003 bd2 ba1.5k sqft875 New Friendship Rd, Buena Vista, TN 38318For Sale
 MLS ID #2603793, Judy McDade, Crye-Leike Elite. CWTAR
- $249,9003 bd2 ba1.9k sqft1940 Highway 641 S, Camden, TN 38320For SaleMLS ID #3624124, Jonathon Peirpoint. RealTracs MLS as distributed by MLS GRID
- $499,9993 bd2 ba1.3k sqft317 McDuff Ln, Camden, TN 38320For SaleMLS ID #3229099, Christi Stallings. RealTracs MLS as distributed by MLS GRID
- $329,9503 bd2 ba1.6k sqft324 Post Oak Rd, Camden, TN 38320For SaleMLS ID #3510750, Naveen Agrawal. RealTracs MLS as distributed by MLS GRID
- $415,9993 bd3 ba2k sqft627 Oak Shadow Dr, New Johnsonville, TN 37134For SaleMLS ID #3336179, Sarah Scott. RealTracs MLS as distributed by MLS GRID
