ROOM TO GROW ON 2.7 ACRES ! Welcome to this spacious 4 bedroom, 3-bath home offering approximately, 2,016 sq. feet of comfortable living space on 2.7 ac. Designed with families in mind, the home features 2 primary bedrooms with their own private baths, walk-in closets, along with dining area, utility room & upstairs playroom ideal for children, hobbies, or additional living space. Kitchen features new appliances, granite countertops & Amish made kitchen cabinets, combining style quality, functionality. The partially finished basement is heated and cooled, home has 2 hot water heaters and an outdoor entrance to the laundry/mudroom for added convenience. Relax on the covered front porch with swing while enjoying the large yard. The expanse property offers plenty of room for a garden, pets outdoor activities or add a garage. New roof and new siding completed in 2024. If you're looking for space, privacy and room to grow, this property has it all. All measurments are estimated. Schedule your showing today and discover everything this home has to offer!
For sale
$325,000
3200 James Walker Rd, Camden, TN 38320
4beds
2,016sqft
Residential
Built in 2009
2.72 Acres Lot
$315,200 Zestimate®
$161/sqft
$-- HOA
What's special
Large yardWalk-in closetsUtility roomKitchen features new appliancesGranite countertopsDining area
- 32 days
- 261
- 19
Zillow last checked:
Listing updated:
Listed by:
Kim Umstead 731-441-7629,
Patriot Realty USA, Camden LLC 731-584-4900
Source: Tennessee Valley MLS ,MLS#: 137409
Facts & features
Interior
Bedrooms & bathrooms
- Bedrooms: 4
- Bathrooms: 3
- Full bathrooms: 3
- Main level bathrooms: 3
- Main level bedrooms: 4
Rooms
- Room types: Living Room, Dining Room, Kitchen, Utility Room, Bedroom 2, Bedroom 3, Bedroom 4, Rec Room, Bedroom on 1st
Primary bedroom
- Level: Main
- Area: 240
- Dimensions: 15 x 16
Bedroom 2
- Level: Main
- Area: 144
- Dimensions: 12 x 12
Bedroom 3
- Level: Main
- Area: 144
- Dimensions: 12 x 12
Bedroom 4
- Level: Main
- Area: 240
- Dimensions: 15 x 16
Dining room
- Level: First
- Area: 165
- Dimensions: 15 x 11
Kitchen
- Level: First
- Area: 210
- Dimensions: 15 x 14
Living room
- Level: First
- Area: 320
- Dimensions: 16 x 20
Basement
- Area: 672
Heating
- Central/Electric
Cooling
- Central Air
Appliances
- Included: Refrigerator, Microwave, Range/Oven-Electric
- Laundry: Washer/Dryer Hookup, Main Level
Features
- Ceiling Fan(s), Walk-In Closet(s), Kitchen Island
- Flooring: Ceramic Tile, Wood & Carpet
- Doors: Insulated
- Windows: Storm Window(s), Screens-Part, Window Treatments
- Basement: Partially Finished
- Attic: Partially Floored,Permanent Stairs,Walk-In
Interior area
- Total structure area: 2,016
- Total interior livable area: 2,016 sqft
Property
Parking
- Parking features: No Garage, Gravel
- Has uncovered spaces: Yes
Features
- Levels: One
- Stories: 1
- Patio & porch: Front Porch, Side Porch, Covered Porch
- Fencing: None
Lot
- Size: 2.72 Acres
- Dimensions: 260 x 457
- Features: County, Acreage, Wooded
Details
- Parcel number: 007.03
Construction
Type & style
- Home type: SingleFamily
- Architectural style: Traditional
- Property subtype: Residential
Materials
- Block, Vinyl Siding
Condition
- Year built: 2009
Utilities & green energy
- Sewer: Septic Tank
- Water: Public
- Utilities for property: Cable Available
Community & HOA
Community
- Subdivision: None
Location
- Region: Camden
Financial & listing details
- Price per square foot: $161/sqft
- Tax assessed value: $29,000
- Annual tax amount: $1,028
- Date on market: 10/12/2026
- Road surface type: Paved, Chip And Seal
Estimated market value
$315,200
$299,000 - $331,000
$2,020/mo
Price history
| Date | Event | Price |
|---|---|---|
| 10/12/2026 | Listed for sale | $325,000$161/sqft |
Source:  Tennessee Valley MLS #137409 Report a problem | ||
Public tax history
| Year | Property taxes | Tax assessment |
|---|---|---|
| 2025 | $124 +42.9% | $7,250 +128.3% |
| 2024 | $87 | $3,175 |
| 2023 | $87 | $3,175 |
| 2022 | $87 | $3,175 |
| 2021 | $87 -0.1% | $3,175 |
| 2020 | $87 -7.5% | $3,175 |
| 2019 | $94 | $3,175 |
| 2018 | $94 -0.4% | $3,175 |
| 2017 | $94 +2.2% | $3,175 |
| 2016 | $92 -3.1% | $3,175 |
| 2015 | $95 +1.8% | $3,175 |
| 2014 | $93 | $3,175 +0.1% |
| 2013 | $93 | $3,172 |
| 2012 | $93 | $3,172 |
| 2011 | $93 | $3,172 |
| 2010 | $93 | $3,172 |
| 2009 | -- | $3,172 +52.6% |
| 2008 | $61 | $2,079 |
| 2007 | $61 | $2,079 |
Find assessor info on the county website
Monthly payment
Est. payment
Payment breakdown
Explore the cost of this home by adjusting the details. Changes won't be saved.Climate risks
Neighborhood: 38320
Nearby schools
Schools provided by the listing agent
- Elementary: Camden
- Middle: Camden
- High: Camden
Source: Tennessee Valley MLS . This data may not be complete. We recommend contacting the local school district to confirm school assignments for this home.
Similar homes
- $315,0004 bd3 ba2.3k sqft1635 Eastview Rd, Camden, TN 38320For Sale
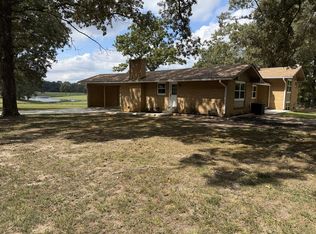 MLS ID #137347, Chad Taylor. Tennessee Valley MLS
- $398,0003 bd2 ba1.6k sqft2985 James Walker Rd, Camden, TN 38320For Sale
 MLS ID #137349, Ann Jordan. Tennessee Valley MLS
- $340,0003 bd2 ba1.3k sqft2430 Old Natchez Trace Trl, Camden, TN 38320For Sale

 MLS ID #3598395, Kevin Lewis. RealTracs MLS as distributed by MLS GRID
- $--3 bd3 ba2.5k sqft244 Ballard Rd, Camden, TN 38320Auction
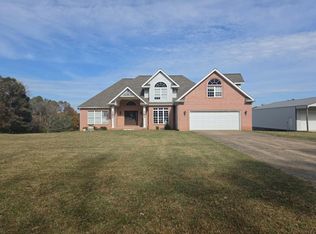 Auction.com 2
- $249,9003 bd2 ba1.9k sqft1940 Highway 641 S, Camden, TN 38320For SaleMLS ID #3624124, Jonathon Peirpoint. RealTracs MLS as distributed by MLS GRID
- $279,9004 bd2 ba1.5k sqft185 Benco Hills Dr, Camden, TN 38320For SaleMLS ID #3602757, Bethani Andrew. RealTracs MLS as distributed by MLS GRID
- $329,9503 bd2 ba1.6k sqft324 Post Oak Rd, Camden, TN 38320For SaleMLS ID #3510750, Naveen Agrawal. RealTracs MLS as distributed by MLS GRID
- $349,9003 bd3 ba2.5k sqft250 Washington Ave, Camden, TN 38320For SaleMLS ID #3621943, Mika Sesler. RealTracs MLS as distributed by MLS GRID
- $375,0002 bd2 ba1.4k sqft4135 Highway 70 E, Camden, TN 38320For SaleMLS ID #3529732, William Carson Plant. RealTracs MLS as distributed by MLS GRID
