This peaceful country retreat features two separate residences, making it the perfect multi-generational setup, a rental income opportunity, or a guest home for extended family or friends to stay in when they visit. Step onto the full-length covered front porch of the 2002 rustic cabin and into an open-concept living space anchored by a cozy gas fireplace. The heart of this 2-bedroom, 1-bathroom retreat is its spacious, eat-in country kitchen, complete with a convenient breakfast bar ideal for morning coffee and casual dining. The newer residence is a 2015 2-bedroom, 2-bathroom vinyl-sided home with its own separate address and mailbox, 2180 Rocky Spring Rd. Inside, you will find gorgeous hardwood floors and a comforting wood-burning stove. The primary bedroom serves as a true retreat, boasting a generous walk-in closet & full bath. Outside, an expansive deck offers the ultimate space for outdoor entertaining, plus a 1-car attached garage for parking or storage. Nestled on 14.93 secluded, wooded acres, this property is a nature lover's paradise. Explore your own land to hunt, hike, or watch local wildlife in total privacy. Practical infrastructure is already in place, including a buried storm shelter for peace of mind, a large concrete pad ready for your future workshop, a private well shared by both homes, a Generac whole-house generator, and dedicated propane tanks for each home. For privacy and independence, each home is equipped with its own separate septic system. Priced competitively to reflect the cosmetic updates and repairs needed. Property to be sold as-is, cash or conventional offers only. Please note that the listing specifications reflect the combined total for both homes. 24 hour notice required to show.
For sale
$325,000
2166 Rocky Spring Rd, Holladay, TN 38341
2beds
2,350sqft
Residential
Built in 2002
14.93 Acres Lot
$314,500 Zestimate®
$138/sqft
$-- HOA
What's special
Cozy gas fireplaceFull-length covered front porchOpen-concept living spaceSpacious eat-in country kitchenConvenient breakfast barGenerous walk-in closetGorgeous hardwood floors
- 4 days
- 5,644
- 243
Zillow last checked:
Listing updated:
Listed by:
Tiffany Eden Miller 615-554-2151,
Tiffany Miller Real Estate 731-220-2827
Source: Tennessee Valley MLS ,MLS#: 137489
Facts & features
Interior
Bedrooms & bathrooms
- Bedrooms: 2
- Bathrooms: 2
- Full bathrooms: 2
- Main level bedrooms: 3
Rooms
- Room types: Living Room, Dining Room, Kitchen, Utility Room, Bedroom 1, Bedroom 2, Bedroom 3, Bedroom 4, Additional Quarters/Apt, Kitchen/Dining Combo, Den
Primary bedroom
- Level: Main
- Area: 169
- Dimensions: 13 x 13
Bedroom 2
- Level: Main
- Area: 156
- Dimensions: 12 x 13
Bedroom 3
- Level: Main
- Area: 132
- Dimensions: 11 x 12
Bedroom 4
- Area: 72
- Dimensions: 8 x 9
Dining room
- Level: Main
- Area: 126
- Dimensions: 9 x 14
Kitchen
- Level: Main
- Area: 208
- Dimensions: 13 x 16
Living room
- Level: Main
- Area: 240
- Dimensions: 15 x 16
Basement
- Area: 0
Heating
- Wood Stove, Central, Fireplace(s), Propane
Cooling
- Central Air
Appliances
- Included: Refrigerator, Dishwasher, Range/Oven-Gas
- Laundry: Washer/Dryer Hookup, First Level
Features
- Ceiling Fan(s), Walk-In Closet(s)
- Flooring: Ceramic Tile, Wood, Vinyl, Laminate
- Windows: Window Treatments
- Basement: None,Crawl Space
- Number of fireplaces: 1
- Fireplace features: Insert
Interior area
- Total structure area: 2,350
- Total interior livable area: 2,350 sqft
Property
Parking
- Total spaces: 1
- Parking features: Attached, Gravel
- Attached garage spaces: 1
- Has uncovered spaces: Yes
Features
- Levels: One
- Stories: 1
- Patio & porch: Deck, Covered Porch
- Exterior features: Garden, Horses Permitted, Public Park in Area
- Fencing: None
- Waterfront features: W/I 5 miles
Lot
- Size: 14.93 Acres
- Dimensions: 14.93
- Features: Secluded, County, Acreage, Wooded
Details
- Parcel number: 001.04
- Zoning: Res
- Horses can be raised: Yes
Construction
Type & style
- Home type: SingleFamily
- Architectural style: Ranch
- Property subtype: Residential
Materials
- Rustic Siding, Vinyl Siding
- Roof: Composition,Metal
Condition
- Year built: 2002
Utilities & green energy
- Sewer: Septic Tank
- Water: Well
Community & HOA
Community
- Subdivision: None
Location
- Region: Holladay
Financial & listing details
- Price per square foot: $138/sqft
- Tax assessed value: $382,600
- Annual tax amount: $1,567
- Date on market: 11/4/2026
- Road surface type: Paved
Estimated market value
$314,500
$299,000 - $330,000
$1,188/mo
Price history
| Date | Event | Price |
|---|---|---|
| 11/4/2026 | Listed for sale | $325,000+282.8%$138/sqft |
Source:  RealTracs MLS as distributed by MLS GRID #3632018 Report a problem | ||
| 9/17/2013 | Sold | $84,900$36/sqft |
Source: Public Record Report a problem | ||
| 7/27/2013 | Pending sale | $84,900$36/sqft |
Source: CRYE*LEIKE, Tapestry Realty #156220 Report a problem | ||
| 6/18/2013 | Listed for sale | $84,900-0.1%$36/sqft |
Source: CRYE*LEIKE, Tapestry Realty #156220 Report a problem | ||
| 6/4/2013 | Sold | $85,000-5.5%$36/sqft |
Source: Public Record Report a problem | ||
| 5/10/2013 | Price change | $89,900-10%$38/sqft |
Source: CRYE*LEIKE, Tapestry Realty #156220 Report a problem | ||
| 2/28/2013 | Listed for sale | $99,900+25%$43/sqft |
Source: CRYE*LEIKE, Tapestry Realty #155312 Report a problem | ||
| 2/16/2007 | Sold | $79,900$34/sqft |
Source: Public Record Report a problem | ||
Public tax history
| Year | Property taxes | Tax assessment |
|---|---|---|
| 2025 | $1,568 +13.6% | $95,650 +78.9% |
| 2024 | $1,380 | $53,475 |
| 2023 | $1,380 | $53,475 |
| 2022 | $1,380 | $53,475 |
| 2021 | $1,380 | $53,475 |
| 2020 | $1,380 +20.8% | $53,475 +5.4% |
| 2019 | $1,142 +13.1% | $50,750 |
| 2018 | $1,010 0% | $50,750 |
| 2017 | $1,010 | $50,750 |
| 2016 | $1,010 +0% | $50,750 |
| 2015 | $1,010 +74.3% | $50,750 +74.3% |
| 2014 | $579 | $29,119 |
| 2013 | -- | $29,119 +10.2% |
| 2012 | $526 | $26,433 |
| 2011 | $526 | $26,433 |
| 2010 | $526 | $26,433 |
| 2009 | -- | $26,433 |
| 2008 | -- | $26,433 +0.5% |
| 2007 | -- | $26,308 +28.7% |
| 2006 | $319 | $20,441 |
| 2005 | $319 | $20,441 |
Find assessor info on the county website
Monthly payment
Est. payment
Payment breakdown
Explore the cost of this home by adjusting the details. Changes won't be saved.Climate risks
Neighborhood: 38341
Nearby schools
Schools provided by the listing agent
- Elementary: Decatur County
- Middle: Decatur County
- High: Decatur County
Source: Tennessee Valley MLS . This data may not be complete. We recommend contacting the local school district to confirm school assignments for this home.
Similar homes
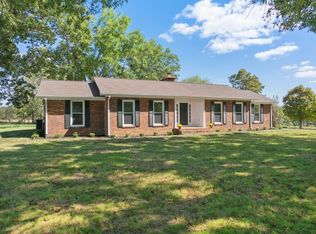
- $359,0002 bd2 ba1.4k sqft351 Katelyn Dr, Holladay, TN 38341For Sale
 MLS ID #137217, Tiffany Eden Miller. Tennessee Valley MLS
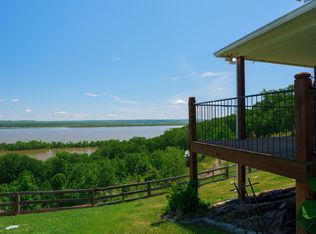
- $385,0003 bd2 ba2k sqft6920 Highway 192, Holladay, TN 38341For Sale
 MLS ID #134819, Barry Keith Arnold. Tennessee Valley MLS
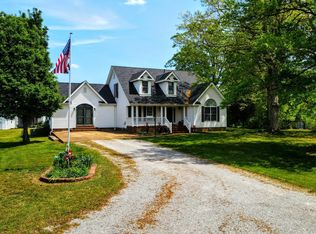
- $359,9902 bd2 ba1.3k sqft270 Rockport Lndg, Camden, TN 38341For Sale
 MLS ID #3541123, Gary Ashton. RealTracs MLS as distributed by MLS GRID
- $445,0004 bd3 ba2.3k sqft11450 McIllwain Rd, Holladay, TN 38341For Sale
 MLS ID #3184830, Shane Foster. RealTracs MLS as distributed by MLS GRID
- $350,0002 bd3 ba2.8k sqft1791 Deer Creek Rd, Linden, TN 37096For SaleMLS ID #3243574, David Huffaker. RealTracs MLS as distributed by MLS GRID
- $284,5004 bd3 ba2.7k sqft326 Dogwood Dr, Decaturville, TN 38329For SaleMLS ID #3186523, Katelyn McFall. RealTracs MLS as distributed by MLS GRID
- $295,0004 bd2 ba2k sqft109 Arrington Ln, Waverly, TN 37185For SaleMLS ID #3627745, Laura Patterson. RealTracs MLS as distributed by MLS GRID
- $325,0001 bd1 ba1.4k sqft2060 Deer Creek Rd, Linden, TN 37096For SaleMLS ID #3597592, Elizabeth Hinson. RealTracs MLS as distributed by MLS GRID
- $320,0003 bd2 ba1.2k sqft204 Lick Creek Rd, Linden, TN 37096For SaleMLS ID #3311713, Brooke Murphy. RealTracs MLS as distributed by MLS GRID
