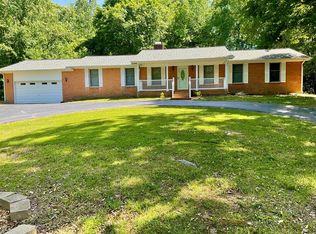
This Brick home is ready to go recently remodeled inside and out sitting on a large lot with great views, frontage on two roads. Partial list of items recently remodeled Roof, Central heat and air, hot water heater, Appliances, flooring, cabinets, countertops, Bathrooms, Concrete Driveway, patio, and many other items that have not been mentioned. Give us a call to set up an appointment .
For sale
$325,000
1635 Eastview Rd, Camden, TN 38320
4beds
2,321sqft
Residential
Built in 1964
1.71 Acres Lot
$-- Zestimate®
$140/sqft
$-- HOA
What's special
Brick homeHot water heaterFrontage on two roadsCentral heat and air
- 19 hours
- 30
- 0
Zillow last checked:
Listing updated:
Listed by:
Chad Taylor 731-431-0890,
Taylor Real Estate & Auction 731-986-8578
Source: Tennessee Valley MLS ,MLS#: 137347
Facts & features
Interior
Bedrooms & bathrooms
- Bedrooms: 4
- Bathrooms: 3
- Full bathrooms: 3
- Main level bathrooms: 2
- Main level bedrooms: 4
Rooms
- Room types: Living Room, Dining Room, Kitchen, Utility Room, Bedroom 1, Bedroom 2, Bedroom 3, Rec Room, Bedroom on 1st
Primary bedroom
- Level: Main
- Area: 110.14
- Dimensions: 10.17 x 10.83
Bedroom 2
- Level: Main
- Area: 209.67
- Dimensions: 17 x 12.33
Bedroom 3
- Level: Main
- Area: 121.71
- Dimensions: 11.5 x 10.58
Bedroom 4
- Level: Main
- Area: 126.31
- Dimensions: 11.75 x 10.75
Dining room
- Level: Main
- Area: 179.83
- Dimensions: 13.83 x 13
Kitchen
- Level: Main
- Area: 171.76
- Dimensions: 13.83 x 12.42
Living room
- Level: Main
- Area: 171.17
- Dimensions: 13.17 x 13
Basement
- Area: 478
Heating
- Central Gas/Natural, Natural Gas
Cooling
- Central Air
Appliances
- Included: Refrigerator, Dishwasher, Range/Oven-Electric
- Laundry: In Basement
Features
- Walk-In Closet(s), Entrance Foyer
- Flooring: Wood
- Windows: Vinyl Clad
- Basement: Partially Finished
- Number of fireplaces: 1
Interior area
- Total structure area: 2,699
- Total interior livable area: 2,321 sqft
Property
Parking
- Total spaces: 1
- Parking features: Attached Carport, Concrete
- Carport spaces: 1
- Has uncovered spaces: Yes
Features
- Levels: One
- Stories: 1
- Patio & porch: Side Porch, Patio, Covered Porch
- Fencing: None
Lot
- Size: 1.71 Acres
- Dimensions: 1.71
- Features: County, Corner Lot
Details
- Parcel number: 9.00
Construction
Type & style
- Home type: SingleFamily
- Property subtype: Residential
Materials
- Brick
- Roof: Composition
Condition
- Year built: 1964
Utilities & green energy
- Sewer: Septic Tank
- Water: Public
Community & HOA
Community
- Subdivision: None
Location
- Region: Camden
Financial & listing details
- Price per square foot: $140/sqft
- Tax assessed value: $220,700
- Annual tax amount: $942
- Date on market: 9/25/2026
- Road surface type: Paved
Estimated market value
Not available
Estimated sales range
Not available
$2,074/mo
Price history
| Date | Event | Price |
|---|---|---|
| 9/25/2026 | Listed for sale | $325,000$140/sqft |
Source:  Tennessee Valley MLS #137347 Report a problem Tennessee Valley MLS #137347 Report a problem | ||
Public tax history
| Year | Property taxes | Tax assessment |
|---|---|---|
| 2025 | $942 +29.8% | $55,175 +107.4% |
| 2024 | $725 | $26,600 |
| 2023 | $725 | $26,600 |
| 2022 | $725 | $26,600 |
| 2021 | $725 -0.1% | $26,600 |
| 2020 | $726 +3.5% | $26,600 +11.9% |
| 2019 | $701 | $23,775 |
| 2018 | $701 +0.1% | $23,775 |
| 2017 | $701 +2% | $23,775 |
| 2016 | $687 -3.4% | $23,775 |
| 2015 | $711 +0.9% | $23,775 |
| 2014 | $705 | $23,775 -0.8% |
| 2013 | $705 | $23,973 |
| 2012 | $705 | $23,973 |
| 2011 | $705 | $23,973 |
| 2010 | $705 | $23,973 |
| 2009 | -- | $23,973 +0.6% |
| 2008 | $701 | $23,835 |
| 2007 | $701 +6.9% | $23,835 |
| 2006 | $655 | $23,835 |
| 2005 | $655 -8.9% | $23,835 |
| 2004 | $720 +0.9% | $23,835 -2.1% |
| 2002 | $714 | $24,357 +24.8% |
| 2001 | -- | $19,516 -75% |
| 2000 | -- | $78,065 |
Find assessor info on the county website
Monthly payment
Est. payment
Payment breakdown
Explore the cost of this home by adjusting the details. Changes won't be saved.Climate risks
Neighborhood: 38320
Nearby schools
Schools provided by the listing agent
- Elementary: Camden
- Middle: Camden
- High: Camden
Source: Tennessee Valley MLS . This data may not be complete. We recommend contacting the local school district to confirm school assignments for this home.
Similar homes
- $340,0003 bd2 ba1.3k sqft2430 Old Natchez Trace Trl, Camden, TN 38320For Sale

 MLS ID #3598395, Kevin Lewis. RealTracs MLS as distributed by MLS GRID
 - $275,0003 bd2 ba1.9k sqft35 Div Natchez Trace Rd, Camden, TN 38320For Sale By Owner

- $329,9003 bd2 ba2k sqft1144 Cedar Dr, Camden, TN 38320For Sale
 MLS ID #136878, Cesi Rainwaters. Tennessee Valley MLS
 - $268,5004 bd2 ba2.1k sqft1940 Highway 641 S, Camden, TN 38320For Sale
 MLS ID #137025, Jason Artymovich. Tennessee Valley MLS
 - $240,0005 bd2 ba1.5k sqft205 Harris St, Camden, TN 38320For SaleMLS ID #3543251, Keith LaDouceur. RealTracs MLS as distributed by MLS GRID
- $295,0003 bd2 ba1.4k sqft4670 Highway 69a, Camden, TN 38320For SaleMLS ID #3543216, Tyler Johns. RealTracs MLS as distributed by MLS GRID
- $299,5003 bd2 ba2.3k sqft225 Cedar Hollow Dr, Camden, TN 38320For SaleMLS ID #3176089, Kevin Stepp. RealTracs MLS as distributed by MLS GRID
- $365,0003 bd3 ba2.5k sqft250 Washington Ave, Camden, TN 38320For SaleMLS ID #3319354, Mika Sesler. RealTracs MLS as distributed by MLS GRID
- $375,0002 bd2 ba1.4k sqft4135 Highway 70 E, Camden, TN 38320For SaleMLS ID #3529732, William Carson Plant. RealTracs MLS as distributed by MLS GRID
- $175,0006 bd3 ba3.1k sqft107 Washington Ave, Camden, TN 38320For SaleMLS ID #3592999, Jonathon Peirpoint. RealTracs MLS as distributed by MLS GRID
- $189,9002 bd2 ba1.4k sqft61 Bluebell Ln, Camden, TN 38320For SaleMLS ID #3598035, Elle Renea’Miller. RealTracs MLS as distributed by MLS GRID
- $335,0003 bd2 ba1.8k sqft151 Fawn Creek Dr, New Johnsonville, TN 37134For SaleMLS ID #3593548, Crystal Lamberth. RealTracs MLS as distributed by MLS GRID
- $339,5003 bd2 ba1.6k sqft324 Post Oak Rd, Camden, TN 38320For SaleMLS ID #3510750, Naveen Agrawal. RealTracs MLS as distributed by MLS GRID
