Perched atop Mockingbird Hill, 221 Grace Lane offers breathtaking views overlooking Kentucky Lake/ Tennessee River. This beautifully situated 3-bedroom, 2-bathroom home features a main-level master suite and a thoughtfully designed basement with a functional, flowing layout ideal for hosting family and guests. A spacious 25' x 30' shop provides excellent room for storage, hobbies, or recreational equipment. Located just five minutes from a public boat launch and bordering the natural beauty of Nathan Bedford Forrest State Park, this exceptional retreat combines privacy, convenience, and unparalleled access to the outdoors.
For sale
Price cut: $25K (10/8)
$399,900
221 Grace Ln, Eva, TN 38333
3beds
2,400sqft
Residential
Built in 2007
1.48 Acres Lot
$389,300 Zestimate®
$167/sqft
$-- HOA
What's special
Offered fully furnishedMain-level master suite
- 42 days
- 374
- 30
Zillow last checked:
Listing updated:
Listed by:
Marco Taaffe 731-415-8878,
Premier Realty Group of West Tennessee LLC 731-986-8885
Source: Tennessee Valley MLS ,MLS#: 137303
Facts & features
Interior
Bedrooms & bathrooms
- Bedrooms: 3
- Bathrooms: 2
- Full bathrooms: 2
- Main level bathrooms: 1
- Main level bedrooms: 1
Rooms
- Room types: Living Room, Great Room, Utility Room, Bedroom 1, Bedroom 2, Bedroom on 1st, Kitchen/Dining Combo, Sunroom, Other-See Remarks
Primary bedroom
- Level: Main
- Area: 144
- Dimensions: 12 x 12
Bedroom 2
- Level: Basement
- Area: 120
- Dimensions: 10 x 12
Bedroom 3
- Level: Basement
- Area: 154
- Dimensions: 14 x 11
Kitchen
- Level: Main
- Area: 154
- Dimensions: 11 x 14
Living room
- Level: Main
- Area: 360
- Dimensions: 20 x 18
Basement
- Area: 1200
Heating
- Fireplace(s), Central/Electric
Cooling
- Central Air
Appliances
- Included: Refrigerator, Dishwasher, Microwave, Range/Oven-Electric
Features
- Cathedral Ceiling(s), Ceiling Fan(s)
- Flooring: Wood
- Basement: Full
- Has fireplace: Yes
- Fireplace features: Insert
Interior area
- Total structure area: 2,400
- Total interior livable area: 2,400 sqft
Video & virtual tour
Property
Parking
- Total spaces: 4
- Parking features: Double Attached Garage, Double Detached Garage, Gravel
- Attached garage spaces: 4
- Has uncovered spaces: Yes
Features
- Levels: See Remarks
- Patio & porch: Porch, Covered Porch
- Exterior features: Other, Balcony
- Fencing: None
- Has view: Yes
- View description: Water
- Has water view: Yes
- Water view: Water
- Waterfront features: Lake Privileges, W/I 1 mile, Lake
Lot
- Size: 1.48 Acres
- Dimensions: 48351 sq ft
Details
- Additional structures: Storage
- Parcel number: 005.03, 019.00, 033.01, 034.00
Construction
Type & style
- Home type: SingleFamily
- Architectural style: Traditional
- Property subtype: Residential
Materials
- Wood Siding
- Roof: Metal
Condition
- Year built: 2007
Utilities & green energy
- Sewer: Septic Tank
- Water: Public
Community & HOA
Community
- Subdivision: None
Location
- Region: Eva
Financial & listing details
- Price per square foot: $167/sqft
- Tax assessed value: $215,500
- Annual tax amount: $919
- Date on market: 9/14/2026
- Road surface type: Chip And Seal
Estimated market value
$389,300
$370,000 - $409,000
$1,908/mo
Price history
| Date | Event | Price |
|---|---|---|
| 10/8/2026 | Price change | $399,900-5.9%$167/sqft |
Source:  CWTAR #2604338 Report a problem | ||
| 9/14/2026 | Listed for sale | $424,900+12671.3%$177/sqft |
Source:  Tennessee Valley MLS #137303 Report a problem | ||
| 6/3/2005 | Sold | $3,327$1/sqft |
Source: Public Record Report a problem | ||
Public tax history
| Year | Property taxes | Tax assessment |
|---|---|---|
| 2025 | $919 -0.4% | $53,875 +59.2% |
| 2024 | $923 | $33,850 |
| 2023 | $923 +6.9% | $33,850 +6.9% |
| 2022 | $864 | $31,675 |
| 2021 | $864 -0.1% | $31,675 |
| 2020 | $865 -4.5% | $31,675 +3.2% |
| 2019 | $906 | $30,700 |
| 2018 | $906 0% | $30,700 |
| 2017 | $906 +2% | $30,700 |
| 2016 | $888 -3.3% | $30,700 |
| 2015 | $918 +6% | $30,700 |
| 2014 | $866 | $30,700 +4.2% |
| 2013 | $866 +8.2% | $29,466 +8.2% |
| 2012 | $801 | $27,228 |
| 2011 | $801 | $27,228 |
| 2010 | $801 | $27,228 |
| 2009 | -- | $27,228 +18.8% |
| 2008 | $674 +2210% | $22,912 +2209.7% |
| 2007 | $29 +6.9% | $992 |
| 2006 | $27 | $992 |
| 2005 | $27 | $992 |
Find assessor info on the county website
Monthly payment
Est. payment
Payment breakdown
Explore the cost of this home by adjusting the details. Changes won't be saved.Climate risks
Neighborhood: 38333
Nearby schools
Schools provided by the listing agent
- Elementary: Camden
- Middle: Camden
- High: Camden
Source: Tennessee Valley MLS . This data may not be complete. We recommend contacting the local school district to confirm school assignments for this home.
Similar homes
- $450,0003 bd2 ba1.4k sqft620 Eva Flatwoods Rd, Eva, TN 38333For Sale
 MLS ID #136964, Brenda Stewart. Tennessee Valley MLS
- $415,9993 bd3 ba2k sqft627 Oak Shadow Dr, New Johnsonville, TN 37134For Sale
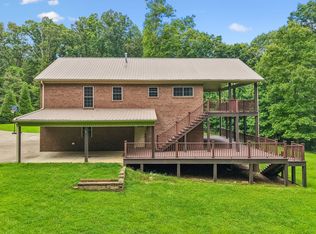
 MLS ID #3336179, Sarah Scott. RealTracs MLS as distributed by MLS GRID
- $349,5003 bd2 ba2.2k sqft96 Quail Ln, Camden, TN 38320For Sale
 MLS ID #137036, Tiffany Eden Miller. Tennessee Valley MLS
- $407,9004 bd3 ba2.4k sqft206 Collier Ave, Waverly, TN 37185For Sale
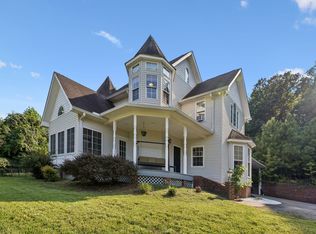 MLS ID #3510623, Tracy Jones Dreaden. RealTracs MLS as distributed by MLS GRID
- $429,0003 bd2 ba1.9k sqft8754 Old State Route 1, New Johnsonville, TN 37134For SaleMLS ID #3525817, Brittany Mullinax. RealTracs MLS as distributed by MLS GRID
- $349,9003 bd3 ba2.5k sqft250 Washington Ave, Camden, TN 38320For SaleMLS ID #3621943, Mika Sesler. RealTracs MLS as distributed by MLS GRID
- $335,0003 bd2 ba1.8k sqft151 Fawn Creek Dr, New Johnsonville, TN 37134For SaleMLS ID #3593548, Crystal Lamberth. RealTracs MLS as distributed by MLS GRID
- $454,7503 bd3 ba2k sqft234 Turtle Point Ln, Waverly, TN 37185For Sale
 MLS ID #247353, Nathaniel Garcia, AXEN Realty. UCMLS
- $467,5003 bd3 ba2.6k sqft1313 Asbury Dr, New Johnsonville, TN 37134For SaleMLS ID #3603388, Noah Foster. RealTracs MLS as distributed by MLS GRID
- $382,1004 bd2 ba2k sqft955 Dogwood Dr, New Johnsonville, TN 37134For SaleMLS ID #3220092, Tracy Jones Dreaden. RealTracs MLS as distributed by MLS GRID
- $376,0003 bd2 ba1.6k sqft2288 Old Blacktop Rd, Mc Ewen, TN 37101For SaleMLS ID #3611445, Janine Leigh Ayer. RealTracs MLS as distributed by MLS GRID
- $374,9003 bd2 ba1.6k sqft500 Hurricane Creek Rd, Mc Ewen, TN 37101For SaleMLS ID #3525640, Angie Short. RealTracs MLS as distributed by MLS GRID
- $375,0002 bd2 ba1.4k sqft4135 Highway 70 E, Camden, TN 38320For SaleMLS ID #3529732, William Carson Plant. RealTracs MLS as distributed by MLS GRID
- $499,9993 bd2 ba1.3k sqft317 McDuff Ln, Camden, TN 38320For SaleMLS ID #3229099, Christi Stallings. RealTracs MLS as distributed by MLS GRID
