Horse farm in West Calloway County. This ranch home sits on a beautiful setting on the corner of Coopertown Rd and Adams. Selling with 2 different options, house and 9.5 acres or 8.5 acres of land with barns. If you buy it all, you get a 3 bedroom 2 bath home with newer addition. Addition has 2 bedrooms, One is the primary with cathedral ceilings and large attached bathroom. Walk in closet. Total of 3 bedrooms and 3 baths. Fireplace and eat in kitchen. Covered front porch, back deck, pool, UK decorated building with porch, large shop with indoor basketball and an apartment. Circle paved driveway. Gorgeous wood fencing. 2 barns. One with 4 stalls, electric, water, and tack room, and tobacco barn.
For sale
Price cut: $17K (9/15)
$350,000
1498 Coopertown Rd, Murray, KY 42071
3beds
2,118sqft
Single Family Residence
Built in ----
9.5 Acres Lot
$-- Zestimate®
$165/sqft
$-- HOA
What's special
Tobacco barnLarge attached bathroomNewer additionGorgeous wood fencingBack deckCircle paved drivewayCovered front porch
- 73 days
- 1,178
- 106
Likely to sell faster than
Zillow last checked:
Listing updated:
Listed by:
Angie Bogard,
Property Investment Solutions
Source: Imagine MLS,MLS#: 26017926
Facts & features
Interior
Bedrooms & bathrooms
- Bedrooms: 3
- Bathrooms: 3
- Full bathrooms: 3
Primary bedroom
- Level: First
Kitchen
- Level: First
Heating
- Propane
Cooling
- Central Air
Appliances
- Included: Refrigerator, Cooktop
- Laundry: Electric Dryer Hookup, Main Level, Washer Hookup
Features
- Eat-in Kitchen, Walk-In Closet(s), Ceiling Fan(s), Soaking Tub
- Flooring: Carpet, Vinyl
- Has basement: No
- Number of fireplaces: 1
- Fireplace features: Living Room, Ventless
Interior area
- Total structure area: 2,118
- Total interior livable area: 2,118 sqft
- Finished area above ground: 2,118
- Finished area below ground: 0
Property
Parking
- Total spaces: 2
- Parking features: Detached Garage, Driveway, Garage Door Opener, Garage Faces Front
- Garage spaces: 2
- Has uncovered spaces: Yes
Features
- Levels: One
- Has private pool: Yes
- Pool features: Above Ground
- Fencing: Wood
- Has view: Yes
- View description: Farm
Lot
- Size: 9.5 Acres
- Features: Landscaped, Few Trees
Details
- Additional structures: Barn(s), Shed(s)
- Parcel number: 01400006A
- Horses can be raised: Yes
Construction
Type & style
- Home type: SingleFamily
- Architectural style: Ranch
- Property subtype: Single Family Residence
Materials
- Vinyl Siding
- Foundation: Block
- Roof: Composition
Utilities & green energy
- Sewer: Private Sewer
- Water: Well
- Utilities for property: Electricity Connected, Natural Gas Not Available, Sewer Connected, Water Available, Propane
Community & HOA
HOA
- Has HOA: No
Location
- Region: Murray
Financial & listing details
- Price per square foot: $165/sqft
- Tax assessed value: $153,000
- Annual tax amount: $946
- Date on market: 9/15/2026
Estimated market value
Not available
Estimated sales range
Not available
$2,015/mo
Price history
| Date | Event | Price |
|---|---|---|
| 9/15/2026 | Price change | $350,000-4.6%$165/sqft |
Source:  Imagine MLS #26017926 Report a problem Imagine MLS #26017926 Report a problem | ||
| 7/23/2026 | Price change | $367,000+98.4%$173/sqft |
Source: Imagine MLS #26017926 Report a problem | ||
| 7/13/2026 | Price change | $185,000-53.2%$87/sqft |
Source: Imagine MLS #26017909 Report a problem | ||
| 4/27/2026 | Price change | $395,000+113.5%$186/sqft |
Source: WKRMLS #135943 Report a problem | ||
| 4/27/2026 | Price change | $185,000-58.9%$87/sqft |
Source: WKRMLS #135942 Report a problem | ||
| 3/11/2026 | Price change | $450,000+119.5%$212/sqft |
Source: WKRMLS #135943 Report a problem | ||
| 3/11/2026 | Listed for sale | $205,000$97/sqft |
Source: WKRMLS #135942 Report a problem | ||
Public tax history
| Year | Property taxes | Tax assessment |
|---|---|---|
| 2025 | $946 -1.3% | $153,000 |
| 2024 | $959 -13.7% | $153,000 +27% |
| 2023 | $1,111 -1.9% | $120,500 |
| 2022 | $1,132 -1.9% | $120,500 |
| 2021 | $1,154 +4.5% | $120,500 |
| 2020 | $1,105 | $120,500 |
| 2019 | $1,105 +3.2% | $120,500 |
| 2018 | $1,070 +39.3% | $120,500 +33.9% |
| 2017 | $769 | $90,000 |
| 2016 | $769 +1.1% | $90,000 |
| 2015 | $761 +7.5% | $90,000 |
| 2011 | $707 +2.1% | $90,000 |
| 2010 | $693 | $90,000 |
Find assessor info on the county website
Monthly payment
Est. payment
Payment breakdown
Explore the cost of this home by adjusting the details. Changes won't be saved.Climate risks
Neighborhood: 42071
Nearby schools
Schools provided by the listing agent
- Elementary: North Calloway
- Middle: Calloway Co
- High: Calloway Co
Source: Imagine MLS. This data may not be complete. We recommend contacting the local school district to confirm school assignments for this home.
Similar homes
- $380,0003 bd2 ba1.8k sqft2156 Poor Farm Rd, Murray, KY 42071For Sale
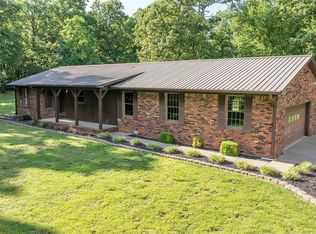
 MLS ID #26017718, Cheryl Roberts, Markethouse Realty, PLLC. Imagine MLS
 - $299,9003 bd2 ba2.3k sqft1352 Grant Rd, Murray, KY 42071For Sale
 MLS ID #26023830, Ashton Downey, Keller Williams Experience - Murray. Imagine MLS
 - $387,0003 bd3 ba2.5k sqft636 Oaks Country Club Rd, Murray, KY 42071For Sale
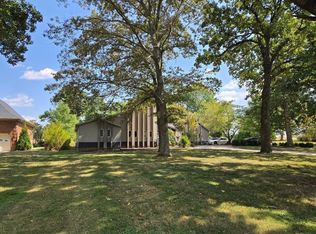 MLS ID #26018821, Shulorn Jeter, Epique Realty - Georgetown. Imagine MLS
 - $375,0004 bd2 ba2.5k sqft2149 State Route 94 W, Murray, KY 42071For Sale
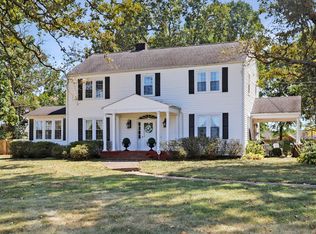 MLS ID #26017736, Cheryl Roberts, Markethouse Realty, PLLC. Imagine MLS
 - $385,0004 bd3 ba2.4k sqft1602 Oak Hill Dr, Murray, KY 42071For SaleMLS ID #26023806, Cheryl Roberts, Markethouse Realty, PLLC. Imagine MLS
- $339,0004 bd3 ba2.8k sqft2131 Southwest Dr, Murray, KY 42071For SaleMLS ID #26024879, Shelley Evans, Re/Max Real Estate Associates - Murray. Imagine MLS
- $214,9003 bd2 ba1.9k sqft637 N 4th St, Murray, KY 42071For SaleMLS ID #26026214, Makayla Pablo, Arnold Realty Group. Imagine MLS
- $269,5003 bd3 ba2.2k sqft1905 Gatesborough Cir, Murray, KY 42071For SaleMLS ID #26015815, Jessica Canestrini, Benchmark Realty, LLC - Murray. Imagine MLS
- $499,0004 bd3 ba2.8k sqft1239 Caldwell Rd, Murray, KY 42071For SaleMLS ID #26015777, Eric Crawford, Benchmark Realty, LLC - Murray. Imagine MLS
- $330,0003 bd2 ba2.7k sqft1001 Main St, Murray, KY 42071For SaleMLS ID #26017717, Cheryl Roberts, Markethouse Realty, PLLC. Imagine MLS
- $320,0003 bd2 ba1.6k sqft3650 Old Newburg Rd, Murray, KY 42071For SaleMLS ID #26023718, Gale B Sharp, Kopperud Realty. Imagine MLS
- $269,9003 bd2 ba2k sqft820 Sha Wa Ct, Murray, KY 42071For SaleMLS ID #26023024, Janette DeWitt, Kopperud Realty. Imagine MLS
- $310,0003 bd2 ba1.6k sqft1701 Keenland Dr, Murray, KY 42071For SaleMLS ID #26024153, Angelia Fry, Elite Realty. Imagine MLS
- $379,0003 bd3 ba1.5k sqft811 Olive St, Murray, KY 42071For SaleMLS ID #26015271, Lily Miller, HRE Advisors. Imagine MLS
- $350,0003 bd2 ba2.1k sqft38 Elmhurst Ln, Murray, KY 42071For SaleMLS ID #26016262, John Kopperud, Kopperud Realty. Imagine MLS
- $289,0003 bd2 ba1.8k sqft52 Nottingham Ln, Murray, KY 42071For Sale
 MLS ID #3281025, Brian Settle. RealTracs MLS as distributed by MLS GRID
 - $230,0004 bd2 ba2.1k sqft9543 State Route 121 N, Farmington, KY 42040For SaleMLS ID #26024148, Debbie Hargrove, Barger Realty Co.. Imagine MLS
- $489,9005 bd3 ba3.1k sqft2250 Hal Dr, Murray, KY 42071For SaleMLS ID #26025961, Brittany Marchetti, Kopperud Realty. Imagine MLS
