5.4 Acres of Privacy, 5 Minutes to Kentucky Lake!
This 1.5-story home sits on 5.4 wooded acres with the kind of space and quiet you can't find in a subdivision — and you're still just 5 minutes from Paris Landing State Park and Marina on Kentucky Lake. The home offers 1,858 square feet with 3 bedrooms and 3 full baths. A flex room upstairs with its own full bath gives you a fourth bedroom, guest suite, home office, or studio — your call. Built for real life: Attached 2-car garage plus a detached 2-car garage and a carport — room for vehicles, boats, lake gear, and projects-Natural gas service with a whole-home gas generator, so power outages aren't a concern-Fenced backyard with privacy, ideal for pets or kids-Acreage backs up to active wildlife — deer, turkey, and birdlife are part of daily life here, not a special occasion. For the buyer who wants out of town without giving up convenience: If you've been looking for land, privacy, and lake access without sacrificing modern utilities, this is it. Paris Landing's boat ramps, marina, golf course, and lodge are minutes away, and Kentucky Lake's 160,000+ acres of water are right there for fishing, boating, or just watching the sun go down. This one's for the buyer who wants trees instead of a fence line on three sides, and a generator that means you never have to think twice about a storm.
Active
Price cut: $5.5K (8/13)
$462,500
906 Riverwood Dr, Buchanan, TN 38222
3beds
1,858sqft
Single Family Residence, Residential
Built in 2022
5.4 Acres Lot
$-- Zestimate®
$249/sqft
$-- HOA
What's special
- 57 days |
- 395 |
- 22 |
Zillow last checked:
Listing updated:
Listed by:
Candi Borck 615-945-3041,
Berkshire Hathaway HomeServices Woodmont Realty 615-292-3552
Source: RealTracs MLS as distributed by MLS GRID,MLS#: 3247908
Facts & features
Interior
Bedrooms & bathrooms
- Bedrooms: 3
- Bathrooms: 3
- Full bathrooms: 3
- Main level bedrooms: 3
Recreation room
- Features: Second Floor
- Level: Second Floor
Heating
- Electric, Heat Pump
Cooling
- Electric
Appliances
- Included: Electric Oven, Electric Range, Dishwasher, Microwave, Refrigerator
- Laundry: Electric Dryer Hookup, Washer Hookup
Features
- High Speed Internet
- Flooring: Carpet, Laminate, Luxury Vinyl
- Basement: Crawl Space
- Number of fireplaces: 1
- Fireplace features: Gas, Living Room
Interior area
- Total structure area: 1,858
- Total interior livable area: 1,858 sqft
- Finished area above ground: 1,858
Video & virtual tour
Property
Parking
- Total spaces: 3
- Parking features: Garage Faces Front, Detached
- Attached garage spaces: 2
- Carport spaces: 1
- Covered spaces: 3
Features
- Levels: Two
- Stories: 2
- Patio & porch: Deck, Covered, Porch
- Fencing: Back Yard
- Has view: Yes
Lot
- Size: 5.4 Acres
- Features: Wooded
- Topography: Wooded
Details
- Parcel number: 025 00501 000
- Special conditions: Standard
Construction
Type & style
- Home type: SingleFamily
- Property subtype: Single Family Residence, Residential
Materials
- Brick, Vinyl Siding
- Roof: Shingle
Condition
- New construction: No
- Year built: 2022
Utilities & green energy
- Sewer: Septic Tank
- Water: Well
- Utilities for property: Electricity Available
Community & HOA
Community
- Security: Carbon Monoxide Detector(s), Smoke Detector(s)
- Subdivision: Riverwood Hills
HOA
- Has HOA: No
Location
- Region: Buchanan
Financial & listing details
- Price per square foot: $249/sqft
- Annual tax amount: $1,264
- Date on market: 6/30/2026
- Electric utility on property: Yes
Estimated market value
Not available
Estimated sales range
Not available
Not available
Price history
| Date | Event | Price |
|---|---|---|
| 8/13/2026 | Price change | $462,500-1.2%$249/sqft |
Source:  RealTracs MLS as distributed by MLS GRID #3247908 Report a problem RealTracs MLS as distributed by MLS GRID #3247908 Report a problem | ||
| 7/23/2026 | Price change | $467,999-1.5%$252/sqft |
Source: RealTracs MLS as distributed by MLS GRID #3247908 Report a problem | ||
| 6/30/2026 | Listed for sale | $474,900+16.4%$256/sqft |
Source: RealTracs MLS as distributed by MLS GRID #3247908 Report a problem | ||
| 4/30/2024 | Sold | $408,000-0.5%$220/sqft |
Source: RealTracs MLS as distributed by MLS GRID #2637620 Report a problem | ||
| 4/3/2024 | Pending sale | $410,000$221/sqft |
Source: RealTracs MLS as distributed by MLS GRID #2637620 Report a problem | ||
| 4/1/2024 | Listed for sale | $410,000+14.8%$221/sqft |
Source: RealTracs MLS as distributed by MLS GRID #2637620 Report a problem | ||
| 6/16/2022 | Sold | $357,000+2.3%$192/sqft |
Source:  Tennessee Valley MLS #127195 Report a problem Tennessee Valley MLS #127195 Report a problem | ||
| 4/25/2022 | Pending sale | $349,000$188/sqft |
Source: Tennessee Valley MLS #127195 Report a problem | ||
| 4/19/2022 | Listed for sale | $349,000$188/sqft |
Source: Tennessee Valley MLS #127195 Report a problem | ||
| 4/12/2022 | Pending sale | $349,000$188/sqft |
Source: Tennessee Valley MLS #127195 Report a problem | ||
| 4/2/2022 | Listed for sale | $349,000+16.4%$188/sqft |
Source: Tennessee Valley MLS #127195 Report a problem | ||
| 3/14/2022 | Listing removed | -- |
Source:  Exit Realty Report a problem Exit Realty Report a problem | ||
| 2/9/2022 | Price change | $299,900+3.4%$161/sqft |
Source: Exit Realty #2261691 Report a problem | ||
| 2/7/2022 | Price change | $290,000+2.7%$156/sqft |
Source: Exit Realty #2261691 Report a problem | ||
| 7/31/2021 | Pending sale | $282,400$152/sqft |
Source: Exit Realty #2261691 Report a problem | ||
Public tax history
Tax history is unavailable.
Monthly payment
Est. payment
Payment breakdown
Explore the cost of this home by adjusting the details. Changes won't be saved.Climate risks
Neighborhood: 38222
Nearby schools
GreatSchools rating
- 7/10Lakewood Elementary SchoolGrades: PK-8Distance: 8.8 mi
- 6/10Henry County High SchoolGrades: PK,9-12Distance: 15.1 mi
- 6/10E. W. Grove SchoolGrades: 9Distance: 16.7 mi
Schools provided by the listing agent
- Elementary: Lakewood Elementary
- Middle: Lakewood Elementary
- High: Henry Co High School
Source: RealTracs MLS as distributed by MLS GRID. This data may not be complete. We recommend contacting the local school district to confirm school assignments for this home.
- $446,9004 bd3 ba1.8k sqft906 Riverwood Cir LOT 1, Buchanan, TN 38222Off Market
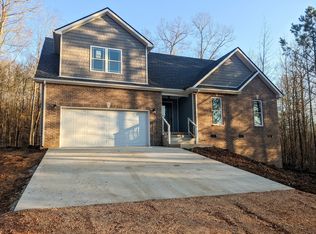
- $367,8004 bd3 ba1.8k sqft781 Riverwood Dr, Buchanan, TN 38222Off Market
- $18,000-- bd-- ba-- sqftRiverwood Cir, Buchanan, TN 38222Off Market
- $14,800-- bd-- ba-- sqftRiverwood Cir, Buchanan, TN 38222Off Market
- $400,0004 bd3 ba1.8k sqft870 Riverwood Dr, Buchanan, TN 38222Sold
- $12,800-- bd-- ba-- sqftRiverwood Cir, Buchanan, TN 38222Off Market
- $384,400-- bd2 ba1.7k sqft1195 Riverwood Dr, Buchanan, TN 38222Off Market
- $404,7003 bd3 ba1.8k sqft485 Riverwood Dr, Buchanan, TN 38222Off Market
A local agent can set up tours, give advice and negotiate with sellers.
A local lender can help you make sure your offer is ready when you are.
Similar homes
- $439,0003 bd2 ba1.8k sqft285 Swan Bay Dr, Buchanan, TN 38222For Sale
 MLS ID #11691804, Randy Stamps, Lake Realty, LLC. My State MLS
 - $399,9003 bd2 ba1.5k sqft1060 Cypress Rd, Buchanan, TN 38222For Sale
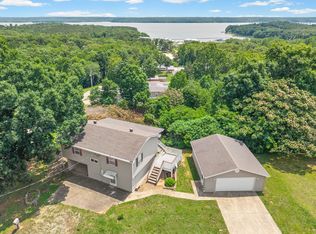
 MLS ID #3231985, Christy Brawner-Thomas. RealTracs MLS as distributed by MLS GRID
 - $443,9004 bd2 ba2k sqft60 Smith Rd, Paris, TN 38242For Sale
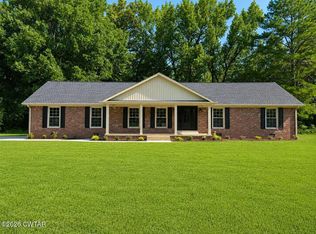 MLS ID #2604017, Katelynn Schiro, Gateway South Real Estate. CWTAR
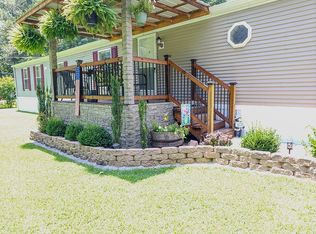
 - $245,0003 bd2 ba1.2k sqft380 Upchurch Dr, Buchanan, TN 38222For Sale By Owner
- $379,0003 bd3 ba1.9k sqft120 Sarver Dr, Springville, TN 38256For SaleMLS ID #137162, Amanda Visser. Tennessee Valley MLS
- $449,9003 bd2 ba2.1k sqft115 Dale Ln, Dover, TN 37058For SaleMLS ID #3229709, Debra Butts. RealTracs MLS as distributed by MLS GRID
- $435,0002 bd2 ba972 sqft522 Short Creek Rd, Dover, TN 37058For SaleMLS ID #136975, Gwynn Jones. Tennessee Valley MLS
- $279,9003 bd2 ba1.5k sqft405 Chestnut Ridge Rd, Buchanan, TN 38222For SaleMLS ID #11632972, Randy Stamps, Lake Realty, LLC. My State MLS
- $435,0004 bd2 ba1.9k sqft3429 Point Mason Rd, Big Sandy, TN 38221For SaleMLS ID #3261007, Daniel Demers. RealTracs MLS as distributed by MLS GRID
- $374,9003 bd2 ba1.5k sqft131 Holiday Acres Dr, Springville, TN 38256For SaleMLS ID #137115, Gavin Moody. Tennessee Valley MLS
- $399,0003 bd2 ba2.2k sqft255 Sandy Rd, Dover, TN 37058For SaleMLS ID #137131, Gwynn Jones. Tennessee Valley MLS
- $415,0003 bd2 ba2k sqft6808 Cedar Grove Rd, Big Sandy, TN 38221For SaleMLS ID #137117, Shirley Robins. Tennessee Valley MLS
- $460,0004 bd3 ba2.5k sqft1417 Longwood Dr, Murray, KY 42071For Sale
 MLS ID #26020021, Sue Ann Stevens, Benchmark Realty, LLC - Murray. Imagine MLS
 - $399,0003 bd3 ba2.2k sqft9945 Elkhorn Rd, Springville, TN 38256For SaleMLS ID #2603694, Rozy Schoch, Real Broker. CWTAR
- $294,5002 bd2 ba1.3k sqft56 Hideaway Cv, Buchanan, TN 38222For SaleMLS ID #134403, Rick Moody. Tennessee Valley MLS
- $500,0003 bd3 ba1.8k sqft238 Apollo Dr, Bumpus Mills, TN 37028For SaleMLS ID #3525721, Sierra Darnell. RealTracs MLS as distributed by MLS GRID
- $379,9003 bd3 ba2k sqft22 Hillview Ct, Springville, TN 38256For SaleMLS ID #11831676, Pamela Bygden, Lake Realty, LLC. My State MLS
- $245,0003 bd2 ba1.9k sqft144 Hesley Dr, New Concord, KY 42076For SaleMLS ID #26014574, Sue Ann Stevens, Benchmark Realty, LLC - Murray. Imagine MLS
- $409,0003 bd3 ba1.6k sqft2000 Highway 77, Paris, TN 38242For SaleMLS ID #137171, Laura Woodruff. Tennessee Valley MLS
- $415,0003 bd2 ba1.4k sqft150 Chancey Dr, Murray, KY 42071For SaleMLS ID #3260209, Brenda Treon Hines. RealTracs MLS as distributed by MLS GRID
