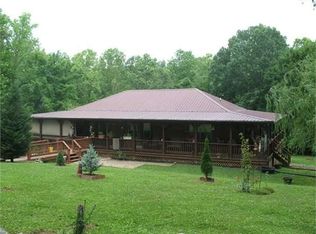
Welcome to peaceful country living! This charming property offers a beautiful setting with plenty of space to enjoy both inside and out.Relax and take in the surroundings from the wraparound porch, perfect for quiet mornings, evening sunsets, or simply enjoying the slower pace of country life. This home also features a spacious open basement offering plenty of room for entertaining, complete with a pool table and mini bar area. Outside, you’ll find a wet-weather creek that adds a peaceful natural setting. With two large storage buildings with electricity, providing excellent space for additional storage. A third storage building has been converted into living quarters.This beautiful home is being offered as is.
2.7 +/- acres lot behind home included
Active
$500,000
238 Apollo Dr, Bumpus Mills, TN 37028
3beds
1,808sqft
Single Family Residence, Residential
Built in 2005
0.35 Acres Lot
$-- Zestimate®
$277/sqft
$4/mo HOA
What's special
Pool tableWraparound porchMini bar areaSpacious open basementWet-weather creek
- 34 days
- 162
- 1
Zillow last checked:
Listing updated:
Listed by:
Sierra Darnell 931-802-0040,
Century 21 Platinum Properties 931-771-9073
Source: RealTracs MLS as distributed by MLS GRID,MLS#: 3525721
Facts & features
Interior
Bedrooms & bathrooms
- Bedrooms: 3
- Bathrooms: 3
- Full bathrooms: 3
- Main level bedrooms: 3
Heating
- Central, Propane
Cooling
- Central Air
Appliances
- Included: Gas Oven, Gas Range, Dishwasher, Freezer, Refrigerator
- Laundry: Electric Dryer Hookup, Washer Hookup
Features
- Flooring: Wood, Tile
- Basement: Full,Partially Finished
- Fireplace features: Gas, Living Room
Interior area
- Total structure area: 1,808
- Total interior livable area: 1,808 sqft
- Finished area above ground: 1,808
Property
Parking
- Total spaces: 4
- Parking features: Basement, Detached
- Attached garage spaces: 2
- Carport spaces: 2
- Covered spaces: 4
Features
- Levels: One
- Stories: 1
- Patio & porch: Deck, Covered
Lot
- Size: 0.35 Acres
- Dimensions: 107 x 143.9 x 144.3 x 105
Details
- Additional structures: Storage
- Parcel number: 017E A 01000 000
- Special conditions: Standard
Construction
Type & style
- Home type: SingleFamily
- Property subtype: Single Family Residence, Residential
Materials
- Wood Siding
Condition
- New construction: No
- Year built: 2005
Utilities & green energy
- Sewer: Septic Tank
- Water: Well
Community & HOA
Community
- Subdivision: Holiday Shores Unit 2
HOA
- Has HOA: Yes
- HOA fee: $50 annually
Location
- Region: Bumpus Mills
Financial & listing details
- Price per square foot: $277/sqft
- Tax assessed value: $345,000
- Annual tax amount: $1,282
- Date on market: 8/24/2026
Estimated market value
Not available
Estimated sales range
Not available
Not available
Price history
| Date | Event | Price |
|---|---|---|
| 8/25/2026 | Listed for sale | $500,000+517.3%$277/sqft |
Source:  RealTracs MLS as distributed by MLS GRID #3525721 Report a problem RealTracs MLS as distributed by MLS GRID #3525721 Report a problem | ||
| 12/27/2001 | Sold | $81,000$45/sqft |
Source: Agent Provided Report a problem | ||
Public tax history
| Year | Property taxes | Tax assessment |
|---|---|---|
| 2025 | $1,282 | $86,250 |
| 2024 | $1,282 +14384.2% | $86,250 +22900% |
| 2023 | $9 | $375 |
| 2022 | $9 | $375 |
| 2021 | -- | $375 |
| 2020 | $10 | $375 |
| 2019 | $10 | $375 |
| 2018 | $10 -4.4% | $375 |
| 2017 | $10 | $375 |
| 2016 | $10 +8% | $375 |
| 2015 | $9 | $375 |
| 2014 | $9 | $375 |
| 2013 | $9 | $375 |
| 2012 | $9 +9.7% | $375 |
| 2011 | $8 | $375 |
| 2010 | $8 +12.5% | $375 |
| 2009 | $8 | $375 |
| 2008 | -- | $375 |
| 2007 | $10 | $375 |
| 2006 | $10 | $375 |
| 2005 | $10 +18.3% | $375 |
| 2004 | $8 | $375 |
| 2002 | $8 | $375 +50% |
| 2001 | -- | $250 -75% |
| 2000 | -- | $1,000 |
Find assessor info on the county website
Monthly payment
Est. payment
Payment breakdown
Explore the cost of this home by adjusting the details. Changes won't be saved.Climate risks
Neighborhood: 37028
Nearby schools
Schools provided by the listing agent
- Elementary: North Stewart Elementary
- Middle: Stewart County Middle School
- High: Stewart Co High School
Source: RealTracs MLS as distributed by MLS GRID. This data may not be complete. We recommend contacting the local school district to confirm school assignments for this home.
Similar homes
- $525,0003 bd2 ba1.5k sqft324 Bayview Dr, Bumpus Mills, TN 37028For Sale

 MLS ID #3231641, Dorothy Havens. RealTracs MLS as distributed by MLS GRID
 - $569,9003 bd3 ba1.9k sqft165 Cedar Point Rd, Bumpus Mills, TN 37028For Sale
 MLS ID #3168559, Teri Radcliff. RealTracs MLS as distributed by MLS GRID
 - $545,0002 bd2 ba1.9k sqft326 Hargis Rd, Bumpus Mills, TN 37028For Sale
 MLS ID #3072240, Kayla Gunter. RealTracs MLS as distributed by MLS GRID
 - $635,0003 bd2 ba1.9k sqft229 Bob Walker Rd, Bumpus Mills, TN 37028For Sale
 MLS ID #3183673, Adam Hanes. RealTracs MLS as distributed by MLS GRID
 - $398,0002 bd2 ba2.4k sqft111 Gus Wallace Rd, Bumpus Mills, TN 37028For SaleMLS ID #3298151, Greta Ladd. RealTracs MLS as distributed by MLS GRID
- $535,0005 bd3 ba1.6k sqft263 Apostle Paul Loop, Cadiz, KY 42211For Sale
 MLS ID #26023644, Tamara Warner, Lakeland Realty. Imagine MLS
 - $449,9003 bd2 ba2.1k sqft115 Dale Ln, Dover, TN 37058For SaleMLS ID #3541383, Debra Butts. RealTracs MLS as distributed by MLS GRID
- $549,0003 bd3 ba2.5k sqft477 Beechwood Dr, Cadiz, KY 42211For SaleMLS ID #26017950, Anne Fazekas, Keller Williams Experience - Murray. Imagine MLS
- $439,5003 bd2 ba1.6k sqft85 Boone Dr, Cadiz, KY 42211For SaleMLS ID #26016569, Sheila H. Robinson, The Jeter Group. Imagine MLS
- $400,0003 bd2 ba1.3k sqft1705 Highway 120, Big Rock, TN 37023For SaleMLS ID #3318432, Donald G. Martin, MRP, ABR, SRS, Broker. RealTracs MLS as distributed by MLS GRID
- $575,0003 bd2 ba2.1k sqft336 Crow Rd, Dover, TN 37058For SaleMLS ID #3501358, Cathy A. Dennis. RealTracs MLS as distributed by MLS GRID
- $450,0003 bd2 ba2.1k sqft7024 Pottertown Rd, Murray, KY 42071For SaleMLS ID #26016110, Gale B Sharp, Kopperud Realty. Imagine MLS
- $390,0003 bd2 ba2k sqft39 Whispering Winds Rd, Cadiz, KY 42211For SaleMLS ID #26021957, Angela Lane, Atlas Real Estate & Auction Services. Imagine MLS
- $530,0003 bd2 ba1.7k sqft3824 Oakwood Rd, Woodlawn, TN 37191For SaleMLS ID #3250711, Jenn McMillion. RealTracs MLS as distributed by MLS GRID
- $620,0003 bd3 ba2k sqft484 Blue Springs Blvd, Cadiz, KY 42211For SaleMLS ID #26015803, Samantha Stewart, Benchmark Realty, LLC - Murray. Imagine MLS
- $449,8003 bd2 ba2.1k sqft222 Gillum Hollow Rd, Indian Mound, TN 37079For SaleMLS ID #3138539, Rylan Anderson Kean. RealTracs MLS as distributed by MLS GRID
- $355,0003 bd3 ba1.6k sqft39 Bayshore Dr, Cadiz, KY 42211For SaleMLS ID #3500783, Tiffany DePriest. RealTracs MLS as distributed by MLS GRID
