SHOWING TIMES NOW AVAILABLE 8/8 thru 8/15!!! SCEHDULE NOW!! Very successful STR has been booked all summer, but we finally have a few days available, so come and take a look! Discover lakefront living at its finest with this stunning 3-bed, 2.5-bath home on the shores of Lake Barkley. Offering 2,522 sqft of beautifully updated living space, this turnkey property features year-round water and views, making it perfect as a full-time residence, vacation home, or proven short-term rental investment. This property offers a spacious, open layout, screened in porch, 2 level decks, patio with a fire pit and the added comfort of a new HVAC (2021). The walkout basement provides additional living & entertaining space, opening directly to the back deck and leading to your private dock—ideal for boating, fishing, or simply soaking in the serene surroundings. With the newly added drive from the road to the dock, it will make loading and unloading the boat a breeze! ATV available, subject to negotiations. Whether you're sipping coffee on the deck, enjoying the calm of the lake, or hosting guests for a weekend getaway, this home is sold fully furnished and turnkey ready!
For sale
Price cut: $20K (7/17)
$549,000
477 Beechwood Dr, Cadiz, KY 42211
3beds
2,522sqft
Single Family Residence
Built in 1995
0.85 Acres Lot
$525,800 Zestimate®
$218/sqft
$-- HOA
What's special
Private dockYear-round water and viewsScreened in porchSpacious open layout
- 41 days |
- 601 |
- 46 |
Zillow last checked:
Listing updated:
Listed by:
Anne Fazekas,
Keller Williams Experience - Murray
Source: Imagine MLS,MLS#: 26017950
Facts & features
Interior
Bedrooms & bathrooms
- Bedrooms: 3
- Bathrooms: 3
- Full bathrooms: 2
- 1/2 bathrooms: 1
Primary bedroom
- Description: Access to the top deck
- Level: First
- Area: 169 Square Feet
- Dimensions: 13 x 13
Bathroom 2
- Level: First
- Area: 140 Square Feet
- Dimensions: 10 x 14
Bathroom 3
- Level: First
- Area: 132 Square Feet
- Dimensions: 11 x 12
Bonus room
- Description: Set up as bunk room and game room w/ walk out to deck
- Level: Lower
- Area: 110 Square Feet
- Dimensions: 11 x 10
Dining room
- Description: Open to the kitchen
- Level: First
- Area: 60 Square Feet
- Dimensions: 10 x 6
Kitchen
- Description: Access to screened in dinning area on deck
- Level: First
- Area: 221 Square Feet
- Dimensions: 13 x 17
Living room
- Description: Top deck access with fireplace
- Level: First
- Area: 625 Square Feet
- Dimensions: 25 x 25
Heating
- Propane
Cooling
- Central Air, Ceiling Fan(s), Electric
Appliances
- Included: Dryer, Disposal, Dishwasher, Microwave, Refrigerator, Washer, Range, Vented Exhaust Fan
- Laundry: Electric Dryer Hookup, Main Level, Washer Hookup
Features
- Breakfast Bar, Eat-in Kitchen, Ceiling Fan(s), Soaking Tub
- Flooring: Laminate, Tile
- Windows: Insulated Windows, Window Treatments, Blinds
- Basement: Finished,Walk-Out Access
- Number of fireplaces: 1
- Fireplace features: Living Room
Interior area
- Total structure area: 2,522
- Total interior livable area: 2,522 sqft
- Finished area above ground: 1,949
- Finished area below ground: 573
Property
Parking
- Total spaces: 5
- Parking features: Attached Garage, Detached Carport, Driveway, Garage Faces Front
- Garage spaces: 2
- Carport spaces: 3
- Covered spaces: 5
- Has uncovered spaces: Yes
Features
- Levels: Two
- Exterior features: Fire Pit, Outdoor Grill
- Fencing: None
- Has view: Yes
- View description: Trees/Woods, Lake, Water
- Has water view: Yes
- Water view: Lake,Water
- Body of water: Lake Barkley
Lot
- Size: 0.85 Acres
- Features: Many Trees
Details
- Parcel number: S152269
Construction
Type & style
- Home type: SingleFamily
- Property subtype: Single Family Residence
Materials
- Vinyl Siding
- Foundation: Block
- Roof: Dimensional Style
Condition
- Year built: 1995
Utilities & green energy
- Sewer: Septic Tank
- Water: Public
- Utilities for property: Cable Connected, Electricity Connected, Water Connected, Propane
Community & HOA
HOA
- Has HOA: No
Location
- Region: Cadiz
Financial & listing details
- Price per square foot: $218/sqft
- Tax assessed value: $381,000
- Date on market: 7/13/2026
Estimated market value
$525,800
$500,000 - $552,000
$2,416/mo
Price history
| Date | Event | Price |
|---|---|---|
| 7/17/2026 | Price change | $549,000-3.5%$218/sqft |
Source:  Imagine MLS #26017950 Report a problem Imagine MLS #26017950 Report a problem | ||
| 4/10/2026 | Price change | $569,000-3.4%$226/sqft |
Source: WKRMLS #136036 Report a problem | ||
| 3/18/2026 | Listed for sale | $589,000+7.3%$234/sqft |
Source: WKRMLS #136036 Report a problem | ||
| 11/18/2025 | Listing removed | $549,000$218/sqft |
Source: WKRMLS #132706 Report a problem | ||
| 10/15/2025 | Price change | $549,000-1.8%$218/sqft |
Source: WKRMLS #132706 Report a problem | ||
| 9/17/2025 | Price change | $559,000-1.8%$222/sqft |
Source: WKRMLS #132706 Report a problem | ||
| 7/9/2025 | Listed for sale | $569,000+49.3%$226/sqft |
Source: WKRMLS #132706 Report a problem | ||
| 9/13/2021 | Sold | $381,000$151/sqft |
Source: Imagine MLS #W113453 Report a problem | ||
Public tax history
| Year | Property taxes | Tax assessment |
|---|---|---|
| 2024 | -- | $381,000 |
| 2023 | $3,661 -2% | $381,000 |
| 2022 | $3,737 +42.7% | $381,000 +46.5% |
| 2021 | $2,620 -0.6% | $260,000 |
| 2020 | $2,635 +0.1% | $260,000 |
| 2019 | $2,633 +2.4% | $260,000 |
| 2018 | $2,570 +14.2% | $260,000 |
| 2017 | $2,250 +2.6% | $260,000 |
| 2016 | $2,193 +0.4% | -- |
| 2015 | $2,185 +7.1% | -- |
| 2010 | $2,040 | -- |
Find assessor info on the county website
Monthly payment
Est. payment
Payment breakdown
Explore the cost of this home by adjusting the details. Changes won't be saved.Climate risks
Neighborhood: 42211
Nearby schools
GreatSchools rating
- NATrigg County Primary SchoolGrades: PK-2Distance: 11.1 mi
- 7/10Trigg County Middle SchoolGrades: 6-8Distance: 11.1 mi
- 3/10Trigg County High SchoolGrades: 9-12Distance: 11 mi
Schools provided by the listing agent
- Elementary: Trigg County Elementary
- Middle: Trigg County Middle
- High: Trigg Co
Source: Imagine MLS. This data may not be complete. We recommend contacting the local school district to confirm school assignments for this home.
- $--1 acreLots & 68 Cumberland Sub Cadiz #SUB, Cadiz, KY 42211Off Market

- $217,200-- bd-- ba-- sqft455 Beechwood Dr, Cadiz, KY 42211Off Market
- $--1 acre455 Beechwood Dr LOT 67/68, Cadiz, KY 42211Off Market

- $207,600-- bd-- ba-- sqft561 Beechwood Dr, Cadiz, KY 42211Off Market
- $269,800-- bd-- ba-- sqft435 Beechwood Dr, Cadiz, KY 42211Off Market
- $216,900-- bd-- ba-- sqft625 Beechwood Dr, Cadiz, KY 42211Off Market
- $628,8003 bd3 ba3.6k sqft526 Beechwood Dr, Cadiz, KY 42211Off Market
- $520,6003 bd3 ba1.2k sqft618 Beechwood Lake Barkley, Cadiz, KY 42211Off Market
A local agent can set up tours, give advice and negotiate with sellers.
Similar homes
- $549,0004 bd4 ba2.6k sqft208 Goose Creek Dr, Cadiz, KY 42211For Sale
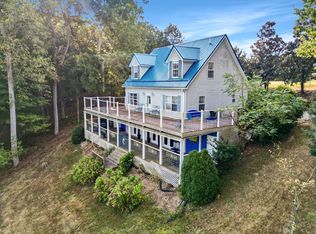
 MLS ID #26017765, Cheryl Roberts, Markethouse Realty, PLLC. Imagine MLS
 - $--3 bd3 ba2.6k sqft7 Valley Dr, Cadiz, KY 42211Auction
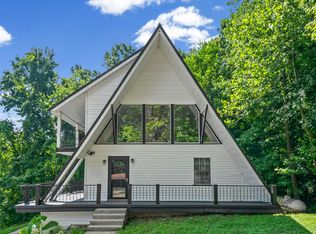
 MLS ID #3312306, Ben Bolinger. RealTracs MLS as distributed by MLS GRID
 - $519,0004 bd4 ba3.6k sqft429 Shawnee Trl, Cadiz, KY 42211For Sale By Owner

- $603,0004 bd3 ba3k sqft76 Sioux Ct, Cadiz, KY 42211For Sale
 MLS ID #26014502, Patricia Cherry, Re/Max Real Estate Associates - Murray. Imagine MLS
 - $444,9003 bd2 ba1.6k sqft85 Boone Dr, Cadiz, KY 42211For SaleMLS ID #26016569, Sheila H. Robinson, The Jeter Group. Imagine MLS
- $555,0005 bd3 ba3.5k sqft314 Birdsong Dr, Cadiz, KY 42211For SaleMLS ID #3319838, Sandra (Sandy) Stinson. RealTracs MLS as distributed by MLS GRID
- $379,0003 bd3 ba2.4k sqft97 Bay Ln, Cadiz, KY 42211For SaleMLS ID #3304553, Shakirah Carpenter. RealTracs MLS as distributed by MLS GRID
- $449,9003 bd4 ba3k sqft2235 Rockcastle Rd, Cadiz, KY 42211For SaleMLS ID #26020690, Eunice Stone, Lakeland Realty. Imagine MLS
- $389,9004 bd3 ba2.6k sqft588 Bay Ln, Cadiz, KY 42211For SaleMLS ID #26016019, Daniel Wade, eXp Realty, LLC. Imagine MLS
- $554,0003 bd3 ba2.8k sqft407 Summerfield Dr, Cadiz, KY 42211For SaleMLS ID #3214442, Rebekah Sprabary. RealTracs MLS as distributed by MLS GRID
- $375,0003 bd2 ba2.6k sqft751 Ridge Dr, Cadiz, KY 42211For SaleMLS ID #3248289, Karen Randels. RealTracs MLS as distributed by MLS GRID
- $390,0003 bd2 ba2k sqft39 Whispering Winds Rd, Cadiz, KY 42211For SaleMLS ID #26021957, Angela Lane, Atlas Real Estate & Auction Services. Imagine MLS
- $620,0003 bd3 ba2k sqft484 Blue Springs Blvd, Cadiz, KY 42211For SaleMLS ID #26015803, Samantha Stewart, Benchmark Realty, LLC - Murray. Imagine MLS
- $719,0003 bd3 ba3.6k sqft172 Periwinkle Hill Rd, Cadiz, KY 42211For SaleMLS ID #26019000, Charles G Thomas, Atlas Real Estate & Auction Services. Imagine MLS
- $409,0004 bd3 ba3k sqft130 Crosscreek Rd, Cadiz, KY 42211For SaleMLS ID #26017195, Kartik Patel, Keller Williams Experience - Paducah. Imagine MLS
- $765,0003 bd4 ba3.3k sqft378 Harbor Dr, Cadiz, KY 42211For SaleMLS ID #26019654, Charles G Thomas, Atlas Real Estate & Auction Services. Imagine MLS
- $380,0003 bd3 ba1.6k sqft39 Bayshore Dr, Cadiz, KY 42211For SaleMLS ID #3500783, Tiffany DePriest. RealTracs MLS as distributed by MLS GRID
- $750,0003 bd3 ba2.8k sqft5289 Blue Springs Rd, Cadiz, KY 42211For SaleMLS ID #26016930, Joey Ricks, Coldwell Banker Service 1st Realty. Imagine MLS
- $289,0004 bd3 ba1.6k sqft65 Bay Ln, Cadiz, KY 42211For SaleMLS ID #26017938, Charles G Thomas, Atlas Real Estate & Auction Services. Imagine MLS
- $444,9002 bd2 ba1.6k sqft1121 Cunningham Ln, Cadiz, KY 42211For SaleMLS ID #26019664, Tamara Warner, Lakeland Realty. Imagine MLS
