Beautifully designed waterfront home offers the perfect blend of comfort and rustic design adorned with stone. Covered front porch welcomes you into a gorgeous entryway with beautiful hardwood floor that flow throughout the main and lower level. Family room features stunning stone fireplace and numerous windows that showcase the water view. Primary bedroom and bath with additional bedroom and bath on main level. Kitchen has pantry and breakfast area. Deck extends across back of home. Downstairs, the walkout basement features another fireplace, gaming area, two bedrooms, kitchen and bath. Equipment room/ workshop. Concrete patio and hot tub. Concrete sidewalks on both side of home lead to covered dock with two slips and additional dock. Two car garage. Garage floor has had epoxy applied to floor and is immaculate. Home is turnkey with only tv in master bedroom being exempt.
For sale
$603,000
76 Sioux Ct, Cadiz, KY 42211
4beds
3,000sqft
Single Family Residence
Built in 1997
1.23 Acres Lot
$575,900 Zestimate®
$201/sqft
$8/mo HOA
What's special
Waterfront homeGorgeous entrywayCovered front porchTwo car garage
- 72 days
- 480
- 23
Zillow last checked:
Listing updated:
Listed by:
Patricia Cherry 270-293-0318,
Re/Max Real Estate Associates - Murray
Source: Imagine MLS,MLS#: 26014502
Facts & features
Interior
Bedrooms & bathrooms
- Bedrooms: 4
- Bathrooms: 3
- Full bathrooms: 3
Primary bedroom
- Level: First
Family room
- Level: Second
Kitchen
- Level: First
Kitchen
- Level: Lower
Living room
- Level: First
Utility room
- Level: First
Heating
- Ceiling, Heat Pump, Propane Tank Owned
Cooling
- Central Air, Ceiling Fan(s), Heat Pump
Appliances
- Included: Dryer, Dishwasher, Refrigerator, Washer
- Laundry: Electric Dryer Hookup, Main Level, Washer Hookup
Features
- Walk-In Closet(s), Ceiling Fan(s)
- Flooring: Wood
- Basement: Exterior Entry,Finished,Interior Entry,Walk-Out Access
- Number of fireplaces: 2
- Fireplace features: Basement, Family Room, Gas Log, Living Room
Interior area
- Total structure area: 3,000
- Total interior livable area: 3,000 sqft
- Finished area above ground: 1,500
- Finished area below ground: 1,500
Property
Parking
- Total spaces: 2
- Parking features: Detached Garage
- Garage spaces: 2
Features
- Levels: Two
- On waterfront: Yes
- Body of water: Lake Barkley
Lot
- Size: 1.23 Acres
Details
- Additional structures: Workshop
- Parcel number: S201973
Construction
Type & style
- Home type: SingleFamily
- Property subtype: Single Family Residence
Materials
- Stone, Wood Siding
- Foundation: Slab
- Roof: Dimensional Style,Shingle
Condition
- Year built: 1997
Utilities & green energy
- Sewer: Septic Tank
- Water: Public
- Utilities for property: Propane
Community & HOA
Community
- Security: Security System Owned
- Subdivision: Little River Estates
HOA
- Has HOA: Yes
- Amenities included: None
- Services included: Maintenance Grounds
- HOA fee: $100 annually
Location
- Region: Cadiz
Financial & listing details
- Price per square foot: $201/sqft
- Tax assessed value: $520,000
- Date on market: 6/22/2026
Estimated market value
$575,900
$547,000 - $605,000
$2,912/mo
Price history
| Date | Event | Price |
|---|---|---|
| 6/15/2026 | Listed for sale | $603,000$201/sqft |
Source: WKRMLS #137508 Report a problem | ||
| 1/7/2026 | Listing removed | $603,000$201/sqft |
Source: WKRMLS #130507 Report a problem | ||
| 9/17/2025 | Price change | $603,000-2%$201/sqft |
Source: WKRMLS #130507 Report a problem | ||
| 2/13/2025 | Listed for sale | $615,000+7%$205/sqft |
Source: WKRMLS #130507 Report a problem | ||
| 1/18/2022 | Sold | $575,000$192/sqft |
Source:  Imagine MLS #W114226 Report a problem Imagine MLS #W114226 Report a problem | ||
| 9/18/2021 | Listed for sale | $575,000+76.9%$192/sqft |
Source: WKRMLS #114226 Report a problem | ||
| 4/7/2015 | Sold | $325,000$108/sqft |
Source: Agent Provided Report a problem | ||
Public tax history
| Year | Property taxes | Tax assessment |
|---|---|---|
| 2024 | -- | $520,000 |
| 2023 | $4,956 -2.1% | $520,000 |
| 2022 | $5,060 +103.2% | $520,000 +108% |
| 2021 | $2,490 -0.6% | $250,000 |
| 2020 | $2,505 -16.6% | $250,000 -16.7% |
| 2019 | $3,003 +2.5% | $300,000 |
| 2018 | $2,931 +14.4% | $300,000 |
| 2017 | $2,562 -3.3% | $300,000 |
| 2016 | $2,651 -2.7% | -- |
| 2015 | $2,724 -11.4% | -- |
| 2010 | $3,076 | -- |
Find assessor info on the county website
Monthly payment
Est. payment
Payment breakdown
Explore the cost of this home by adjusting the details. Changes won't be saved.Climate risks
Neighborhood: 42211
Nearby schools
Schools provided by the listing agent
- Elementary: Trigg County Elementary
- Middle: Trigg County Middle
- High: Trigg Co
Source: Imagine MLS. This data may not be complete. We recommend contacting the local school district to confirm school assignments for this home.

Similar homes
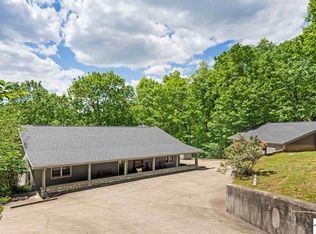
- $555,0005 bd3 ba3.5k sqft314 Birdsong Dr, Cadiz, KY 42211For Sale
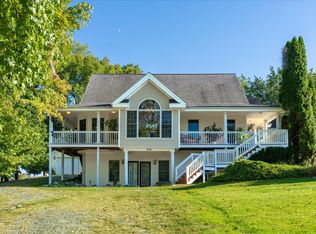
 MLS ID #3319838, Sandra (Sandy) Stinson. RealTracs MLS as distributed by MLS GRID
 - $699,0003 bd4 ba3.4k sqft582 Riverview Trl, Cadiz, KY 42211For Sale

 MLS ID #26017405, Wendell Tincher, Coldwell Banker Service 1st Realty. Imagine MLS
 - $549,0004 bd4 ba2.6k sqft208 Goose Creek Dr, Cadiz, KY 42211For Sale
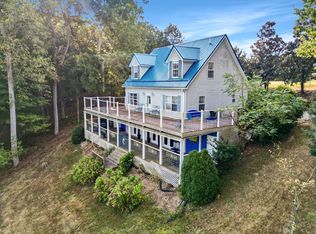 MLS ID #26017765, Cheryl Roberts, Markethouse Realty, PLLC. Imagine MLS
 - $409,0004 bd3 ba3k sqft130 Crosscreek Rd, Cadiz, KY 42211For Sale
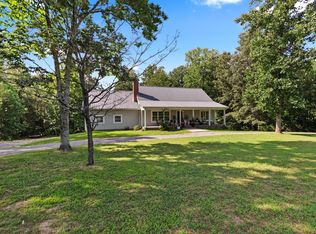 MLS ID #26017195, Kartik Patel, Keller Williams Experience - Paducah. Imagine MLS
 - $699,9004 bd3 ba3.4k sqft267 Sun Hill Cir, Cadiz, KY 42211For SaleMLS ID #26014547, Becky Spann, Elite Realty. Imagine MLS
- $639,0003 bd3 ba4.1k sqft241 Sequoyah Trl, Cadiz, KY 42211For SaleMLS ID #3512956, Steve Nash. RealTracs MLS as distributed by MLS GRID
- $549,0003 bd3 ba2.8k sqft407 Summerfield Dr, Cadiz, KY 42211For SaleMLS ID #3214442, Rebekah Sprabary. RealTracs MLS as distributed by MLS GRID
- $620,0003 bd3 ba2k sqft484 Blue Springs Blvd, Cadiz, KY 42211For SaleMLS ID #26015803, Samantha Stewart, Benchmark Realty, LLC - Murray. Imagine MLS
- $589,0004 bd3 ba3.8k sqft373 Sequoyah Trl, Cadiz, KY 42211For SaleMLS ID #26020682, Eunice Stone, Lakeland Realty. Imagine MLS
- $409,9004 bd3 ba2.1k sqft133 Cherokee Ct, Cadiz, KY 42211For SaleMLS ID #26022157, Charles G Thomas, Atlas Real Estate & Auction Services. Imagine MLS
- $449,9003 bd4 ba3k sqft2235 Rockcastle Rd, Cadiz, KY 42211For SaleMLS ID #26020690, Eunice Stone, Lakeland Realty. Imagine MLS
- $673,0004 bd4 ba3.5k sqft64 Cochise Trl, Cadiz, KY 42211For SaleMLS ID #26019984, Eunice Stone, Lakeland Realty. Imagine MLS
- $340,0004 bd3 ba3.3k sqft157 Bay Colony Rd, Cadiz, KY 42211For SaleMLS ID #26021146, Eunice Stone, Lakeland Realty. Imagine MLS
- $639,9004 bd3 ba2.6k sqft168 Gallant Rd, Eddyville, KY 42038For SaleMLS ID #26017131, Amy Brock, Keller Williams Experience - Paducah. Imagine MLS
- $459,9004 bd3 ba3.7k sqft310 Chasity Dr, Cadiz, KY 42211For SaleMLS ID #3261088, Rachel Diuguid Smith. RealTracs MLS as distributed by MLS GRID
- $549,0003 bd3 ba2.5k sqft477 Beechwood Dr, Cadiz, KY 42211For SaleMLS ID #26017950, Anne Fazekas, Keller Williams Experience - Murray. Imagine MLS
- $749,9005 bd3 ba3.9k sqft49 Aubry Ln, Cadiz, KY 42211For SaleMLS ID #26016789, Melissa Wynn, Elite Realty. Imagine MLS
- $795,0004 bd3 ba2.8k sqft652 Carriage Cove Rd, Cadiz, KY 42211For SaleMLS ID #26021381, Joey Ricks, Coldwell Banker Service 1st Realty. Imagine MLS
- $360,0004 bd3 ba2.8k sqft252 Edgewood Dr, Cadiz, KY 42211For SaleMLS ID #3500849, Desiree Murphy. RealTracs MLS as distributed by MLS GRID
- $755,0003 bd3 ba4.2k sqft839 Summit Point, Cadiz, KY 42211For SaleMLS ID #26015366, Patricia Cherry, Re/Max Real Estate Associates - Murray. Imagine MLS
