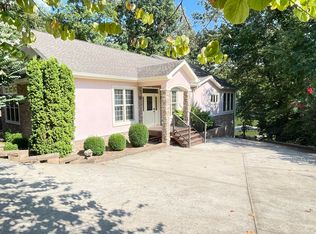
Motivated seller! Experience exceptional waterfront living in this 4BR/3BA Lake Barkley home. The main level features three bedrooms, including a spacious primary suite with beautiful lake views. The open-concept kitchen and dining area flow seamlessly into the living room, anchored by a cozy gas fireplace. Step outside onto a shaded back deck and enjoy peaceful views overlooking the lake. The kitchen features granite countertops, stainless steel appliances, and a large pantry. The walkout lower level opens directly to a covered patio with lake views and a fenced yard. Inside, you'll find a spacious family room with a second gas fireplace, an additional bedroom, office space, a game room that could easily serve as a 5th bedroom, and 576 sq ft of unfinished space ready to be customized to fit your needs. Added features include a covered, two-slip, deep water dock, a Rain Bird irrigation system and a whole house generator. Make every day feel like a getaway at 267 Sun Hill Circle!
For sale
Price cut: $40.1K (6/18)
$699,900
267 Sun Hill Cir, Cadiz, KY 42211
4beds
3,424sqft
:
Get pre-qualified$4,333/mo
Single Family Residence
Built in 2005
0.72 Acres Lot
$668,600 Zestimate®
$204/sqft
$-- HOA
What's special
Cozy gas fireplaceFenced yardLarge pantryRain bird irrigation systemStainless steel appliancesOffice spaceGame room
- 40 days |
- 336 |
- 15 |
Zillow last checked:
Listing updated:
Listed by:
Becky Spann,
Elite Realty
Source: Imagine MLS,MLS#: 26014547
Facts & features
Interior
Bedrooms & bathrooms
- Bedrooms: 4
- Bathrooms: 3
- Full bathrooms: 3
Primary bedroom
- Level: First
Bedroom 2
- Level: First
Bedroom 3
- Level: First
Bedroom 4
- Level: Lower
Dining room
- Level: First
Family room
- Level: Lower
Kitchen
- Level: First
Living room
- Level: First
Office
- Level: Lower
Utility room
- Level: First
Heating
- Propane
Cooling
- Electric
Appliances
- Included: Dishwasher, Microwave, Refrigerator, Range
Features
- Walk-In Closet(s)
- Flooring: Carpet, Hardwood, Tile
- Windows: Insulated Windows
- Basement: Finished,Walk-Out Access
- Number of fireplaces: 2
- Fireplace features: Basement, Family Room, Gas Log, Living Room, Propane
Interior area
- Total structure area: 3,424
- Total interior livable area: 3,424 sqft
- Finished area above ground: 1,712
- Finished area below ground: 1,712
Video & virtual tour
Property
Parking
- Total spaces: 2
- Parking features: Attached Garage, Garage Door Opener, Garage Faces Front
- Garage spaces: 2
- Has uncovered spaces: Yes
Features
- On waterfront: Yes
- Body of water: Lake Barkley
Lot
- Size: 0.72 Acres
Details
- Parcel number: S901823
Construction
Type & style
- Home type: SingleFamily
- Property subtype: Single Family Residence
Materials
- Stone, Vinyl Siding
- Foundation: Block
Condition
- Year built: 2005
Utilities & green energy
- Sewer: Septic Tank
- Water: Public
Community & HOA
Community
- Subdivision: Autumn Heights
HOA
- Has HOA: No
Location
- Region: Cadiz
Financial & listing details
- Price per square foot: $204/sqft
- Tax assessed value: $520,000
- Date on market: 6/22/2026
Estimated market value
$668,600
$635,000 - $702,000
$4,690/mo
Price history
| Date | Event | Price |
|---|---|---|
| 6/18/2026 | Price change | $699,900-5.4%$204/sqft |
Source: WKRMLS #137392 Report a problem | ||
| 6/8/2026 | Listed for sale | $740,000-10.3%$216/sqft |
Source: WKRMLS #137392 Report a problem | ||
| 5/22/2026 | Listing removed | -- |
Source: Owner Report a problem | ||
| 4/24/2026 | Listed for sale | $825,000+163.6%$241/sqft |
Source: Owner Report a problem | ||
| 3/1/2005 | Sold | $313,000$91/sqft |
Source: Public Record Report a problem | ||
Public tax history
| Year | Property taxes | Tax assessment |
|---|---|---|
| 2024 | -- | $520,000 +66.1% |
| 2023 | $3,013 -2% | $313,000 |
| 2022 | $3,075 -2.3% | $313,000 |
| 2021 | $3,147 -0.6% | $313,000 |
| 2020 | $3,166 +0.1% | $313,000 |
| 2019 | $3,163 +2.4% | $313,000 |
| 2018 | $3,088 +14.2% | $313,000 |
| 2017 | $2,703 +2.6% | $313,000 |
| 2016 | $2,634 +0.4% | -- |
| 2015 | $2,625 +7.2% | -- |
| 2010 | $2,449 | -- |
Find assessor info on the county website
Monthly payment
Est. payment
Payment breakdown
Explore the cost of this home by adjusting the details. Changes won't be saved.Climate risks
Neighborhood: 42211
Getting around
0 / 100
Car-DependentNearby schools
GreatSchools rating
- NATrigg County Primary SchoolGrades: PK-2Distance: 6 mi
- 7/10Trigg County Middle SchoolGrades: 6-8Distance: 6 mi
- 3/10Trigg County High SchoolGrades: 9-12Distance: 5.9 mi
Schools provided by the listing agent
- Elementary: Trigg County Elementary
- Middle: Trigg County Middle
- High: Trigg Co
Source: Imagine MLS. This data may not be complete. We recommend contacting the local school district to confirm school assignments for this home.
- $66,000-- bd-- ba-- sqft281 Sun Hill Cir, Cadiz, KY 42211Off Market
- $--4 bd4 ba1k sqft281 Sunhill Cir, Cadiz, KY 42211Off Market

- $663,4004 bd4 ba3.2k sqft281 Sun Hill Cir, Cadiz, KY 42211Off Market

- $505,200-- bd-- ba-- sqft281 Sun Hill Cir, Cadiz, KY 42211Off Market
- $811,600-- bd-- ba-- sqft251 Sun Hill Cir, Cadiz, KY 42211Off Market
- $--4 bd6 ba1.2k sqft266 Sun Hill Circle 31 #&-33, Cadiz, KY 42211Off Market
- $523,6004 bd6 ba3.8k sqft266 Sun Hill Cir, Cadiz, KY 42211Off Market
- $459,0004 bd3 ba3.2k sqft250 Sun Hill Cir, Cadiz, KY 42211Sold
A local agent can set up tours, give advice and negotiate with sellers.
Similar homes
- $799,0004 bd4 ba4.4k sqft213 Sun Hill Cir, Cadiz, KY 42211For Sale

 MLS ID #26019897, Eunice Stone, Lakeland Realty. Imagine MLS
 - $699,0003 bd4 ba3.4k sqft582 Riverview Trl, Cadiz, KY 42211For Sale
 MLS ID #26017405, Wendell Tincher, Coldwell Banker Service 1st Realty. Imagine MLS
 - $673,0004 bd4 ba3.5k sqft64 Cochise Trl, Cadiz, KY 42211For Sale
 MLS ID #26019984, Eunice Stone, Lakeland Realty. Imagine MLS
 - $603,0004 bd3 ba3k sqft76 Sioux Ct, Cadiz, KY 42211For Sale
 MLS ID #26014502, Patricia Cherry, Re/Max Real Estate Associates - Murray. Imagine MLS
 - $699,9003 bd3 ba2.8k sqft112 Lakeview Ter, Cadiz, KY 42211For SaleMLS ID #26017937, Charles G Thomas, Atlas Real Estate & Auction Services. Imagine MLS
- $719,0003 bd3 ba3.6k sqft172 Periwinkle Hill Rd, Cadiz, KY 42211For SaleMLS ID #26019000, Charles G Thomas, Atlas Real Estate & Auction Services. Imagine MLS
- $519,0004 bd4 ba3.6k sqft429 Shawnee Trl, Cadiz, KY 42211For Sale By Owner
- $750,0003 bd3 ba2.8k sqft5289 Blue Springs Rd, Cadiz, KY 42211For SaleMLS ID #26016930, Joey Ricks, Coldwell Banker Service 1st Realty. Imagine MLS
- $629,9004 bd4 ba4.6k sqft419 Livingston Way, Cadiz, KY 42211For SaleMLS ID #26017323, Amy Brock, Keller Williams Experience - Paducah. Imagine MLS
- $634,0003 bd3 ba2k sqft484 Blue Springs Blvd, Cadiz, KY 42211For SaleMLS ID #26015803, Samantha Stewart, Benchmark Realty, LLC - Murray. Imagine MLS
- $549,0004 bd4 ba2.6k sqft208 Goose Creek Dr, Cadiz, KY 42211For SaleMLS ID #26017765, Cheryl Roberts, Markethouse Realty, PLLC. Imagine MLS
- $765,0003 bd3 ba4.2k sqft839 Summit Point, Cadiz, KY 42211For SaleMLS ID #26015366, Patricia Cherry, Re/Max Real Estate Associates - Murray. Imagine MLS
- $419,0004 bd3 ba3k sqft130 Crosscreek Rd, Cadiz, KY 42211For SaleMLS ID #26017195, Kartik Patel, Keller Williams Experience - Paducah. Imagine MLS
- $765,0003 bd4 ba3.3k sqft378 Harbor Dr, Cadiz, KY 42211For SaleMLS ID #26019654, Charles G Thomas, Atlas Real Estate & Auction Services. Imagine MLS
- $695,0005 bd5 ba4.2k sqft554 Waterfowl Way, Cadiz, KY 42211For Sale
 MLS ID #3177851, Brenda Treon Hines. RealTracs MLS as distributed by MLS GRID
 - $375,0004 bd4 ba2.6k sqft1378 Cunningham Ln, Cadiz, KY 42211For Sale
 MLS ID #1724205, Elliott Young, Signal One Realty. Metro Search Inc. LLC DBA Apex MLS
 - $495,0004 bd3 ba3.5k sqft432 Blue River Rd, Cadiz, KY 42211For SaleMLS ID #26018772, Craig Stallons, Coldwell Banker Service 1st Realty. Imagine MLS
- $799,9005 bd3 ba4k sqft251 Driftwood Dr, Cadiz, KY 42211For SaleMLS ID #136414, Traci Markum, 1st Realty Group. WKRMLS
- $659,9004 bd3 ba2.6k sqft168 Gallant Rd, Eddyville, KY 42038For SaleMLS ID #26017131, Amy Brock, Keller Williams Experience - Paducah. Imagine MLS
- $559,0003 bd3 ba2.8k sqft407 Summerfield Dr, Cadiz, KY 42211For SaleMLS ID #3214442, Rebekah Sprabary. RealTracs MLS as distributed by MLS GRID
