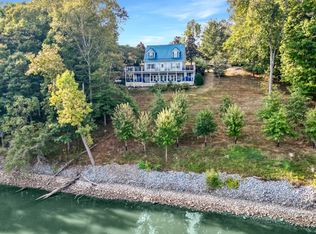
Discover the perfect blend of privacy, comfort & lake-area living on 2.08 acres w/seasonal views of beautiful Lake Barkley. Custom built & meticulously maintained, this spacious home is located less than a mile from Devil's Elbow Boat Launch. The split-floor plan features 4 bedrooms (3 on main floor), 4 bathrooms & a fully finished walk-out basement. The walk-out basement is a mother-in-law suite or a short-term rental (long-term approx is $1,400/mo; short-term $200/night)... tremendous in-come potential waiting for you! You'll find ample living space in walk-out basement complete w/living rm, 2 bathrooms, dining area & full eat-in kitchen, storage & storm room. Enjoy relaxing outdoors on the covered front porch, covered rear deck or patio area in back yard ideal for grilling & entertaining. Inside you'll find a unique, "California style" tray ceiling, abundant natural light, dining nook & an inviting kitchen w/bay window. Recent updates include new refrigerator & electric range, water heater, updated thermostats, exterior & interior lighting; also tree & shrub removal & a new privacy fence. Attached 2-car garage PLUS detached 2-car garage provides storage for vehicles, boats & lake toys and 2 driveways that have extra parking for get-togethers, barbeques & lake fun!
For sale
Price cut: $14.1K (7/5)
$634,900
419 Livingston Way, Cadiz, KY 42211
4beds
4,664sqft
Single Family Residence
Built in 2003
2.08 Acres Lot
$602,000 Zestimate®
$136/sqft
$-- HOA
What's special
Fully finished walk-out basementDining nookStorage and storm roomSplit-floor planCovered rear deckCovered front porchAbundant natural light
- 12 days |
- 186 |
- 5 |
Zillow last checked:
Listing updated:
Listed by:
Amy Brock 270-559-6101,
Keller Williams Experience - Paducah
Source: Imagine MLS,MLS#: 26017323
Facts & features
Interior
Bedrooms & bathrooms
- Bedrooms: 4
- Bathrooms: 4
- Full bathrooms: 4
Primary bedroom
- Level: First
Bedroom 1
- Level: First
Bedroom 2
- Level: First
Bedroom 3
- Level: Lower
Primary bathroom
- Level: First
Bathroom 2
- Level: First
Bathroom 3
- Level: Lower
Bathroom 4
- Level: Lower
Family room
- Level: Lower
Kitchen
- Level: First
Heating
- Electric, Forced Air, Propane
Cooling
- Central Air, Ceiling Fan(s)
Appliances
- Included: Disposal, Dishwasher, Microwave, Refrigerator, Range
- Laundry: Electric Dryer Hookup, Main Level, Washer Hookup, Lower Level
Features
- Breakfast Bar, Eat-in Kitchen, In-Law Floorplan, Walk-In Closet(s), Ceiling Fan(s), Soaking Tub
- Flooring: Carpet, Laminate, Tile, Wood
- Doors: Storm Door(s)
- Windows: Insulated Windows, Screens
- Basement: Bath/Stubbed,Exterior Entry,Finished,Full,Interior Entry,Walk-Out Access,Walk-Up Access
- Number of fireplaces: 2
- Fireplace features: Basement, Gas Log, Gas Starter, Living Room, Propane
Interior area
- Total structure area: 4,664
- Total interior livable area: 4,664 sqft
- Finished area above ground: 2,455
- Finished area below ground: 2,209
Property
Parking
- Total spaces: 4
- Parking features: Attached Garage, Detached Garage, Driveway, Garage Door Opener, Garage Faces Front
- Garage spaces: 4
- Has uncovered spaces: Yes
Features
- Levels: Two
- Exterior features: Outdoor Grill
- Fencing: Privacy,Wood
- Has view: Yes
- View description: Trees/Woods, Lake
- Has water view: Yes
- Water view: Lake
Lot
- Size: 2.08 Acres
- Features: Landscaped, Few Trees
Details
- Additional structures: Shed(s)
- Parcel number: S11031.016
- Other equipment: Intercom
Construction
Type & style
- Home type: SingleFamily
- Architectural style: Ranch
- Property subtype: Single Family Residence
Materials
- Brick Veneer
- Foundation: Slab
- Roof: Dimensional Style,Shingle
Condition
- Year built: 2003
Utilities & green energy
- Sewer: Septic Tank
- Water: Public
Community & HOA
Community
- Security: Security System Owned
- Subdivision: Waterford
HOA
- Has HOA: No
Location
- Region: Cadiz
Financial & listing details
- Price per square foot: $136/sqft
- Tax assessed value: $230,000
- Date on market: 7/10/2026
Estimated market value
$602,000
$572,000 - $632,000
$3,292/mo
Price history
| Date | Event | Price |
|---|---|---|
| 7/5/2026 | Price change | $634,900-2.2%$136/sqft |
Source: WKRMLS #137410 Report a problem | ||
| 6/9/2026 | Listed for sale | $649,000+12.9%$139/sqft |
Source: WKRMLS #137410 Report a problem | ||
| 3/4/2025 | Sold | $574,995$123/sqft |
Source: WKRMLS #126083 Report a problem | ||
| 2/20/2025 | Pending sale | $574,995$123/sqft |
Source: WKRMLS #126083 Report a problem | ||
| 10/21/2024 | Price change | $574,995-1.7%$123/sqft |
Source: WKRMLS #126083 Report a problem | ||
| 8/22/2024 | Price change | $584,995-0.8%$125/sqft |
Source: WKRMLS #126083 Report a problem | ||
| 6/28/2024 | Price change | $589,995-9.2%$126/sqft |
Source: WKRMLS #126083 Report a problem | ||
| 5/31/2024 | Price change | $649,995-4.4%$139/sqft |
Source: WKRMLS #126083 Report a problem | ||
| 5/13/2024 | Price change | $679,950-1.4%$146/sqft |
Source: WKRMLS #126083 Report a problem | ||
| 4/12/2024 | Price change | $689,950-1.4%$148/sqft |
Source: WKRMLS #126083 Report a problem | ||
| 3/23/2024 | Listed for sale | $699,950+3.7%$150/sqft |
Source: WKRMLS #126083 Report a problem | ||
| 3/19/2024 | Listing removed | -- |
Source: Owner Report a problem | ||
| 1/4/2024 | Price change | $675,000-10%$145/sqft |
Source: Owner Report a problem | ||
| 12/17/2023 | Listed for sale | $750,000$161/sqft |
Source: Owner Report a problem | ||
Public tax history
| Year | Property taxes | Tax assessment |
|---|---|---|
| 2024 | -- | $230,000 |
| 2023 | $1,750 -5.1% | $230,000 |
| 2022 | $1,844 -2.3% | $230,000 |
| 2021 | $1,887 +29.3% | $230,000 +24.3% |
| 2020 | $1,460 +0.1% | $185,000 |
| 2019 | $1,458 +1.3% | $185,000 |
| 2018 | $1,440 +14.4% | $185,000 |
| 2017 | $1,259 +2.2% | $185,000 |
| 2016 | $1,232 +0.4% | -- |
| 2015 | $1,228 +5% | -- |
| 2010 | $1,170 | -- |
Find assessor info on the county website
Monthly payment
Est. payment
Payment breakdown
Explore the cost of this home by adjusting the details. Changes won't be saved.Climate risks
Neighborhood: 42211
Nearby schools
GreatSchools rating
- NATrigg County Primary SchoolGrades: PK-2Distance: 8.8 mi
- 7/10Trigg County Middle SchoolGrades: 6-8Distance: 8.9 mi
- 3/10Trigg County High SchoolGrades: 9-12Distance: 8.8 mi
Schools provided by the listing agent
- Elementary: Trigg County Elementary
- Middle: Trigg County Middle
- High: Trigg Co
Source: Imagine MLS. This data may not be complete. We recommend contacting the local school district to confirm school assignments for this home.
- $319,700-- bd-- ba-- sqft429 Livingston Way, Cadiz, KY 42211Off Market
- $456,1004 bd3 ba3k sqft303 Livingston Way, Cadiz, KY 42211Off Market
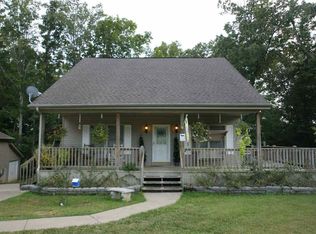
- $485,4004 bd3 ba3.4k sqft279 Livingston Way, Cadiz, KY 42211Off Market
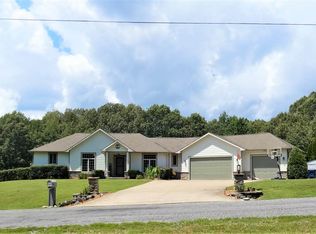
- $532,2003 bd3 ba3.4k sqft35 Fulton Rd, Cadiz, KY 42211Off Market
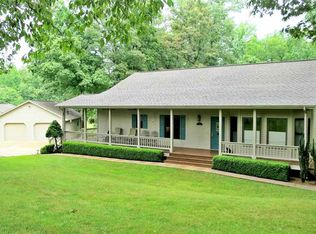
- $392,1003 bd2 ba2.7k sqft81 Fulton Rd, Cadiz, KY 42211Off Market
- $778,900-- bd-- ba-- sqft17303 Linton Rd, Cadiz, KY 42211Off Market
- $581,900-- bd-- ba-- sqft230 Livingston Way, Cadiz, KY 42211Off Market
- $579,0003 bd4 ba2.8k sqft227 Livingston Way, Cadiz, KY 42211Off Market
A local agent can set up tours, give advice and negotiate with sellers.
Similar homes
- $719,0003 bd3 ba3.6k sqft172 Periwinkle Hill Rd, Cadiz, KY 42211For Sale
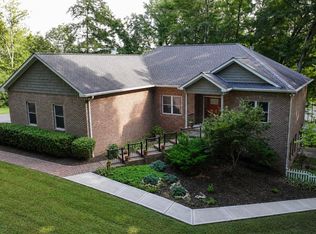
 MLS ID #26019000, Charles G Thomas, Atlas Real Estate & Auction Services. Imagine MLS
 - $699,9003 bd3 ba2.8k sqft112 Lakeview Ter, Cadiz, KY 42211For Sale
 MLS ID #26017937, Charles G Thomas, Atlas Real Estate & Auction Services. Imagine MLS
 - $549,0004 bd4 ba2.6k sqft208 Goose Creek Dr, Cadiz, KY 42211For Sale
 MLS ID #26017765, Cheryl Roberts, Markethouse Realty, PLLC. Imagine MLS
 - $603,0004 bd3 ba3k sqft76 Sioux Ct, Cadiz, KY 42211For Sale
 MLS ID #26014502, Patricia Cherry, Re/Max Real Estate Associates - Murray. Imagine MLS
 - $549,0003 bd3 ba2.5k sqft477 Beechwood Dr, Cadiz, KY 42211For SaleMLS ID #26017950, Anne Fazekas, Keller Williams Experience - Murray. Imagine MLS
- $695,0005 bd5 ba4.2k sqft554 Waterfowl Way, Cadiz, KY 42211For Sale
 MLS ID #3177851, Brenda Treon Hines. RealTracs MLS as distributed by MLS GRID
 - $549,0005 bd3 ba4.7k sqft62 Charlotte Cv, Cadiz, KY 42211For SaleMLS ID #26016863, Kelly B Mitchell, KY Homes Realty. Imagine MLS
- $925,0005 bd4 ba4.9k sqft118 Periwinkle Hill Rd, Cadiz, KY 42211For SaleMLS ID #3208215, Tonja West. RealTracs MLS as distributed by MLS GRID
- $799,9005 bd3 ba4k sqft251 Driftwood Dr, Cadiz, KY 42211For SaleMLS ID #3175996, Glenda Ritchie. RealTracs MLS as distributed by MLS GRID
- $599,0004 bd3 ba3.5k sqft314 Birdsong Dr, Cadiz, KY 42211For SaleMLS ID #3112910, Sandra (Sandy) Stinson. RealTracs MLS as distributed by MLS GRID
- $699,0003 bd4 ba3.4k sqft582 Riverview Trl, Cadiz, KY 42211For SaleMLS ID #26017405, Wendell Tincher, Coldwell Banker Service 1st Realty. Imagine MLS
- $495,0004 bd3 ba3.5k sqft432 Blue River Rd, Cadiz, KY 42211For SaleMLS ID #26018772, Craig Stallons, Coldwell Banker Service 1st Realty. Imagine MLS
- $750,0003 bd3 ba2.8k sqft5289 Blue Springs Rd, Cadiz, KY 42211For SaleMLS ID #26016930, Joey Ricks, Coldwell Banker Service 1st Realty. Imagine MLS
- $699,9004 bd3 ba3.4k sqft267 Sun Hill Cir, Cadiz, KY 42211For SaleMLS ID #26014547, Becky Spann, Elite Realty. Imagine MLS
- $399,9004 bd3 ba2.6k sqft588 Bay Ln, Cadiz, KY 42211For SaleMLS ID #26016019, Daniel Wade, eXp Realty, LLC. Imagine MLS
- $450,0004 bd4 ba4.6k sqft225 Blue Springs Blvd, Cadiz, KY 42211For SaleMLS ID #3002239, Karen Randels. RealTracs MLS as distributed by MLS GRID
- $699,0004 bd4 ba3.5k sqft64 Cochise Trl, Cadiz, KY 42211For SaleMLS ID #136108, Eunice Stone, Lakeland Realty. WKRMLS
- $799,0004 bd4 ba4.4k sqft213 Sun Hill Cir, Cadiz, KY 42211For SaleMLS ID #135279, Eunice Stone, Lakeland Realty. WKRMLS
- $749,9005 bd3 ba3.9k sqft49 Aubry Ln, Cadiz, KY 42211For SaleMLS ID #26016789, Melissa Wynn, Elite Realty. Imagine MLS
- $419,0004 bd3 ba3k sqft130 Crosscreek Rd, Cadiz, KY 42211For SaleMLS ID #26017195, Kartik Patel, Keller Williams Experience - Paducah. Imagine MLS
