Stunning Waterfront Brick Home with Year-Round Views of Lake . Impressive 5-bedroom, 3-bath home offers spacious living with exceptional features throughout. Nestled on three large lots, the property boasts breathtaking lake views year-round and is located less than 2 miles from a boat ramp—perfect for lake lovers! Enjoy an open-concept main living area featuring a vaulted ceiling, a large living room with a cozy gas-log fireplace, and a gourmet kitchen equipped with granite countertops, a massive island, gas stove, and walk-in pantry. The main level features 10 -foot ceilings, while the fully finished basement offers 9-foot ceilings, luxury vinyl flooring, and a second gas-log fireplace. The primary suite includes a spacious walk-in closet and a beautifully tiled walk-in shower. Relax or entertain on the screened-in upper deck and lower patio, both offering serene views of Barkley Lake. Conveniently located near the main channel, ideal for full-time living, retreat, or vacation rental barkley shores subdivision not listed but gave info 2 weeks ago
For sale
Price cut: $10K (7/7)
$549,000
62 Charlotte Cv, Cadiz, KY 42211
5beds
4,740sqft
:
Get pre-qualified$3,400/mo
Single Family Residence
Built in 2020
0.8 Acres Lot
$528,900 Zestimate®
$116/sqft
$-- HOA
What's special
Fully finished basementCozy gas-log fireplaceStunning waterfront brick homeSecond gas-log fireplaceYear-round views of lakeSpacious walk-in closetGourmet kitchen
- 17 days |
- 414 |
- 7 |
Zillow last checked:
Listing updated:
Listed by:
Kelly B Mitchell 270-963-0216,
KY Homes Realty
Source: Imagine MLS,MLS#: 26016863
Facts & features
Interior
Bedrooms & bathrooms
- Bedrooms: 5
- Bathrooms: 3
- Full bathrooms: 3
Primary bedroom
- Level: First
Kitchen
- Level: First
Heating
- Forced Air, Propane
Cooling
- Central Air
Appliances
- Included: Dishwasher, Microwave, Refrigerator, Oven, Range
- Laundry: Electric Dryer Hookup, Washer Hookup
Features
- Walk-In Closet(s), Ceiling Fan(s)
- Flooring: Laminate, Tile
- Basement: Finished,Interior Entry,Walk-Out Access
- Number of fireplaces: 2
- Fireplace features: Family Room, Gas Log, Living Room, Propane
Interior area
- Total structure area: 4,740
- Total interior livable area: 4,740 sqft
- Finished area above ground: 3,420
- Finished area below ground: 1,320
Video & virtual tour
Property
Features
- Levels: Two
- Has view: Yes
- View description: Trees/Woods, Lake, Water
- Has water view: Yes
- Water view: Lake,Water
- Body of water: Lake Barkley
Lot
- Size: 0.8 Acres
- Features: Many Trees
Details
- Parcel number: S1516187
Construction
Type & style
- Home type: SingleFamily
- Architectural style: Contemporary
- Property subtype: Single Family Residence
Materials
- Brick Veneer
- Foundation: Block
- Roof: Dimensional Style
Condition
- Year built: 2020
Utilities & green energy
- Sewer: Septic Tank
- Water: Public
Community & HOA
Community
- Subdivision: Barkley Shores
HOA
- Has HOA: No
Location
- Region: Cadiz
Financial & listing details
- Price per square foot: $116/sqft
- Tax assessed value: $423,000
- Date on market: 7/8/2026
Estimated market value
$528,900
$502,000 - $555,000
$2,844/mo
Price history
| Date | Event | Price |
|---|---|---|
| 7/7/2026 | Price change | $549,000-1.8%$116/sqft |
Source: WKRMLS #133078 Report a problem | ||
| 6/13/2026 | Price change | $559,000-3.5%$118/sqft |
Source: WKRMLS #133078 Report a problem | ||
| 7/31/2025 | Listed for sale | $579,000+6.6%$122/sqft |
Source: WKRMLS #133078 Report a problem | ||
| 6/9/2025 | Listing removed | $543,000$115/sqft |
Source: WKRMLS #120522 Report a problem | ||
| 5/29/2025 | Price change | $543,000-0.4%$115/sqft |
Source: WKRMLS #120522 Report a problem | ||
| 4/4/2025 | Price change | $545,000-0.4%$115/sqft |
Source: WKRMLS #120522 Report a problem | ||
| 11/29/2024 | Price change | $547,000-0.4%$115/sqft |
Source: WKRMLS #120522 Report a problem | ||
| 8/1/2024 | Price change | $549,000-2%$116/sqft |
Source: WKRMLS #120522 Report a problem | ||
| 5/25/2024 | Price change | $560,000-2.6%$118/sqft |
Source: WKRMLS #120522 Report a problem | ||
| 5/15/2024 | Price change | $575,000-2.4%$121/sqft |
Source: WKRMLS #120522 Report a problem | ||
| 5/8/2023 | Price change | $589,000-1.5%$124/sqft |
Source: WKRMLS #120522 Report a problem | ||
| 5/1/2023 | Price change | $598,000-1.8%$126/sqft |
Source: WKRMLS #120522 Report a problem | ||
| 4/24/2023 | Price change | $609,000-1%$128/sqft |
Source: WKRMLS #120522 Report a problem | ||
| 4/17/2023 | Price change | $615,000-0.8%$130/sqft |
Source: WKRMLS #120522 Report a problem | ||
| 3/13/2023 | Price change | $620,000-2.4%$131/sqft |
Source: WKRMLS #120522 Report a problem | ||
| 1/21/2023 | Listed for sale | $635,000+15.5%$134/sqft |
Source: WKRMLS #120522 Report a problem | ||
| 10/25/2022 | Sold | $550,000+9066.7%$116/sqft |
Source: Public Record Report a problem | ||
| 11/15/2019 | Sold | $6,000$1/sqft |
Source: Public Record Report a problem | ||
Public tax history
| Year | Property taxes | Tax assessment |
|---|---|---|
| 2024 | -- | $423,000 |
| 2023 | $4,031 +54% | $423,000 +59% |
| 2022 | $2,618 -2.3% | $266,000 |
| 2021 | $2,679 +31.1% | $266,000 +32.3% |
| 2020 | $2,044 +3978.3% | $201,000 +9900% |
| 2019 | $50 +1% | $2,010 |
| 2018 | $50 +5.2% | $2,010 |
| 2017 | $47 +0.9% | $2,010 |
| 2016 | $47 +0.1% | -- |
| 2015 | $47 +2.5% | -- |
| 2010 | $46 | -- |
Find assessor info on the county website
Monthly payment
Est. payment
Payment breakdown
Explore the cost of this home by adjusting the details. Changes won't be saved.Climate risks
Neighborhood: 42211
Getting around
0 / 100
Car-DependentNearby schools
GreatSchools rating
- NATrigg County Primary SchoolGrades: PK-2Distance: 10.9 mi
- 7/10Trigg County Middle SchoolGrades: 6-8Distance: 10.9 mi
- 3/10Trigg County High SchoolGrades: 9-12Distance: 10.8 mi
Schools provided by the listing agent
- Elementary: Trigg County Elementary
- Middle: Trigg County Middle
- High: Trigg Co
Source: Imagine MLS. This data may not be complete. We recommend contacting the local school district to confirm school assignments for this home.
- $6,000-- bd-- ba-- sqft62 Charlotte Cv, Cadiz, KY 42211Off Market
- $17,00010,454.4 Square FeetLOT 88 Charlotte Cv, Cadiz, KY 42211Sold

- $12,0000.25 Acres151 Charlotte Cv, Cadiz, KY 42211Lot/Land

- $173,500-- bd-- ba-- sqft20 Missouri Ct, Cadiz, KY 42211Off Market
- $135,0001 bd1 ba672 sqft105 Charlotte Cv, Cadiz, KY 42211Sold
- $259,9004 bd2 ba1.4k sqft33 Missouri Ct, Cadiz, KY 42211Sold
- $22,0000.35 AcresLots 82 83 Charlotte Cv, Cadiz, KY 42211Lot/Land
- $5,000-- bd-- ba-- sqft33 Missouri Ct, Cadiz, KY 42211Off Market
A local agent can set up tours, give advice and negotiate with sellers.
Similar homes
- $549,0003 bd3 ba2.5k sqft477 Beechwood Dr, Cadiz, KY 42211For Sale
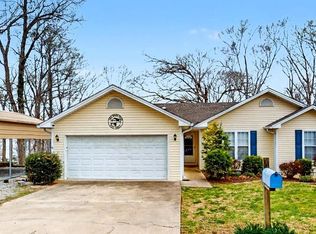
 MLS ID #26017950, Anne Fazekas, Keller Williams Experience - Murray. Imagine MLS
 - $549,0004 bd4 ba2.6k sqft208 Goose Creek Dr, Cadiz, KY 42211For Sale
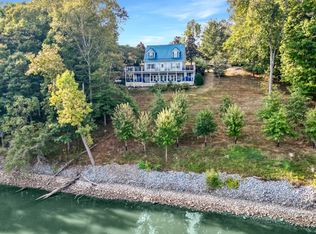 MLS ID #26017765, Cheryl Roberts, Markethouse Realty, PLLC. Imagine MLS
 - $634,9004 bd4 ba4.6k sqft419 Livingston Way, Cadiz, KY 42211For Sale
 MLS ID #26017323, Amy Brock, Keller Williams Experience - Paducah. Imagine MLS
 - $765,0003 bd4 ba3.3k sqft378 Harbor Dr, Cadiz, KY 42211For Sale
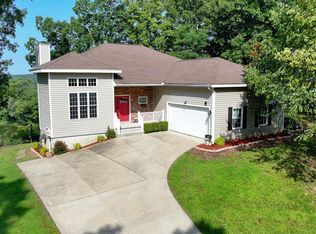 MLS ID #26019654, Charles G Thomas, Atlas Real Estate & Auction Services. Imagine MLS
 - $695,0005 bd5 ba4.2k sqft554 Waterfowl Way, Cadiz, KY 42211For Sale
 MLS ID #3177851, Brenda Treon Hines. RealTracs MLS as distributed by MLS GRID
 - $719,0003 bd3 ba3.6k sqft172 Periwinkle Hill Rd, Cadiz, KY 42211For SaleMLS ID #26019000, Charles G Thomas, Atlas Real Estate & Auction Services. Imagine MLS
- $495,0004 bd3 ba3.5k sqft432 Blue River Rd, Cadiz, KY 42211For SaleMLS ID #26018772, Craig Stallons, Coldwell Banker Service 1st Realty. Imagine MLS
- $799,0004 bd4 ba4.4k sqft213 Sun Hill Cir, Cadiz, KY 42211For SaleMLS ID #26019897, Eunice Stone, Lakeland Realty. Imagine MLS
- $375,0004 bd4 ba2.6k sqft1378 Cunningham Ln, Cadiz, KY 42211For Sale
 MLS ID #1724205, Elliott Young, Signal One Realty. Metro Search Inc. LLC DBA Apex MLS
 - $699,9003 bd3 ba2.8k sqft112 Lakeview Ter, Cadiz, KY 42211For SaleMLS ID #26017937, Charles G Thomas, Atlas Real Estate & Auction Services. Imagine MLS
- $375,0003 bd2 ba2.6k sqft751 Ridge Dr, Cadiz, KY 42211For SaleMLS ID #3248289, Karen Randels. RealTracs MLS as distributed by MLS GRID
- $399,9004 bd3 ba2.6k sqft588 Bay Ln, Cadiz, KY 42211For SaleMLS ID #26016019, Daniel Wade, eXp Realty, LLC. Imagine MLS
- $603,0004 bd3 ba3k sqft76 Sioux Ct, Cadiz, KY 42211For SaleMLS ID #26014502, Patricia Cherry, Re/Max Real Estate Associates - Murray. Imagine MLS
- $625,0006 bd4 ba4.4k sqft274 Haynes Cemetery Rd, Murray, KY 42071For SaleMLS ID #26019899, Krista Thompson, Kopperud Realty. Imagine MLS
- $599,0004 bd3 ba3.5k sqft314 Birdsong Dr, Cadiz, KY 42211For SaleMLS ID #3112910, Sandra (Sandy) Stinson. RealTracs MLS as distributed by MLS GRID
- $599,0004 bd3 ba3.8k sqft373 Sequoyah Trl, Cadiz, KY 42211For SaleMLS ID #136643, Eunice Stone, Lakeland Realty. WKRMLS
- $559,0003 bd3 ba2.8k sqft407 Summerfield Dr, Cadiz, KY 42211For SaleMLS ID #3214442, Rebekah Sprabary. RealTracs MLS as distributed by MLS GRID
- $480,0004 bd3 ba3.7k sqft310 Chasity Dr, Cadiz, KY 42211For SaleMLS ID #3261088, Rachel Diuguid Smith. RealTracs MLS as distributed by MLS GRID
- $450,0004 bd4 ba4.6k sqft225 Blue Springs Blvd, Cadiz, KY 42211For SaleMLS ID #3002239, Karen Randels. RealTracs MLS as distributed by MLS GRID
- $419,0004 bd3 ba3k sqft130 Crosscreek Rd, Cadiz, KY 42211For SaleMLS ID #26017195, Kartik Patel, Keller Williams Experience - Paducah. Imagine MLS
