Escape to this stunning retreat where quiet luxury meets Lake Barkley, now offered by highly motivated sellers ready to make a deal. Spanning two expansive lots totaling over 8 acres in the desirable Siloam Point subdivision, this property offers unmatched privacy, deep woods, and ultimate room to breathe, all just minutes from town. While tucked back in a peaceful, secluded setting away from the shoreline view, you enjoy full waterfront perks with your very own private boat slip just steps away for morning fishing or sunset cruises. Inside, a bright open floor plan features a host-ready kitchen wired for electric and plumbed for propane to suit any chef's preference. Complete with modern efficiencies like a propane tankless water heater, this peaceful 8-acre sanctuary delivers the perfect blend of total privacy and instant lake access!
The finished basement adds incredible square footage and includes a dedicated storm cellar (perfect for both cold storage and peace of mind during Kentucky weather). Whether you are looking for a full-time residence or a premier vacation getaway, this home delivers the ultimate lakefront lifestyle. For more info text 931-910-2670 with the message 1019.
Active
Price cut: $26K (7/7)
$559,000
407 Summerfield Dr, Cadiz, KY 42211
3beds
2,834sqft
:
Get pre-qualified$3,429/mo
Single Family Residence, Residential
Built in 2022
8.2 Acres Lot
$-- Zestimate®
$197/sqft
$6/mo HOA
What's special
Full waterfront perksModern efficienciesPropane tankless water heaterHost-ready kitchenDedicated storm cellarBright open floor planDeep woods
- 73 days |
- 769 |
- 39 |
Zillow last checked:
Listing updated:
Listed by:
Rebekah Sprabary 877-366-2213,
LPT Realty
Source: RealTracs MLS as distributed by MLS GRID,MLS#: 3214442
Facts & features
Interior
Bedrooms & bathrooms
- Bedrooms: 3
- Bathrooms: 3
- Full bathrooms: 3
- Main level bedrooms: 2
Primary bathroom
- Features: Double Vanity
- Level: Double Vanity
Other
- Features: Office
- Level: Office
Heating
- Central
Cooling
- Central Air
Appliances
- Included: Electric Oven, Gas Oven, Cooktop, Dishwasher, Microwave, Refrigerator
- Laundry: Electric Dryer Hookup, Washer Hookup
Features
- Ceiling Fan(s), High Ceilings, Open Floorplan, Pantry, Walk-In Closet(s), High Speed Internet
- Flooring: Carpet, Laminate
- Basement: Finished,Full
Interior area
- Total structure area: 2,834
- Total interior livable area: 2,834 sqft
- Finished area above ground: 1,532
- Finished area below ground: 1,302
Property
Parking
- Total spaces: 1
- Parking features: Garage Door Opener, Garage Faces Rear
- Attached garage spaces: 1
Features
- Levels: Two
- Stories: 1
- Patio & porch: Deck, Covered, Porch, Patio, Screened
- Exterior features: Dock
- Has view: Yes
- View description: Lake
- Has water view: Yes
- Water view: Lake
- Waterfront features: Lake Front
Lot
- Size: 8.2 Acres
- Features: Views
- Topography: Views
Details
- Parcel number: S1803640
- Special conditions: Standard
Construction
Type & style
- Home type: SingleFamily
- Architectural style: Ranch
- Property subtype: Single Family Residence, Residential
Materials
- Vinyl Siding
- Roof: Shingle
Condition
- New construction: No
- Year built: 2022
Utilities & green energy
- Sewer: Septic Tank
- Water: Public
- Utilities for property: Water Available
Community & HOA
Community
- Security: Fire Alarm
- Subdivision: Siloam Point
HOA
- Has HOA: Yes
- HOA fee: $70 annually
Location
- Region: Cadiz
Financial & listing details
- Price per square foot: $197/sqft
- Tax assessed value: $22,500
- Annual tax amount: $3,700
- Date on market: 5/16/2026
Estimated market value
Not available
Estimated sales range
Not available
Not available
Price history
| Date | Event | Price |
|---|---|---|
| 7/7/2026 | Price change | $559,000-4.4%$197/sqft |
Source:  RealTracs MLS as distributed by MLS GRID #3214442 Report a problem RealTracs MLS as distributed by MLS GRID #3214442 Report a problem | ||
| 6/20/2026 | Price change | $585,000-2.3%$206/sqft |
Source: RealTracs MLS as distributed by MLS GRID #3214442 Report a problem | ||
| 6/11/2026 | Price change | $599,000-3.4%$211/sqft |
Source: RealTracs MLS as distributed by MLS GRID #3214442 Report a problem | ||
| 5/16/2026 | Listed for sale | $620,000$219/sqft |
Source: RealTracs MLS as distributed by MLS GRID #3214442 Report a problem | ||
Public tax history
| Year | Property taxes | Tax assessment |
|---|---|---|
| 2024 | -- | $22,500 -89.8% |
| 2023 | $2,127 +754.3% | $220,000 +877.8% |
| 2022 | $249 +8.6% | $22,500 +12.5% |
| 2021 | $229 -46.8% | $20,000 -50% |
| 2020 | $431 +0.1% | $40,000 |
| 2019 | $430 +2.3% | $40,000 |
| 2018 | $421 +13.2% | $40,000 |
| 2017 | $372 +56.7% | $40,000 |
| 2016 | $237 +0.3% | -- |
| 2015 | $236 +6.3% | -- |
| 2010 | $222 | -- |
Find assessor info on the county website
Monthly payment
Est. payment
Payment breakdown
Explore the cost of this home by adjusting the details. Changes won't be saved.Climate risks
Neighborhood: 42211
Nearby schools
GreatSchools rating
- NATrigg County Primary SchoolGrades: PK-2Distance: 4.3 mi
- 7/10Trigg County Middle SchoolGrades: 6-8Distance: 4.3 mi
- 3/10Trigg County High SchoolGrades: 9-12Distance: 4.2 mi
Schools provided by the listing agent
- Elementary: Trigg County Intermediate School
- Middle: Trigg County Middle School
- High: Trigg County High School
Source: RealTracs MLS as distributed by MLS GRID. This data may not be complete. We recommend contacting the local school district to confirm school assignments for this home.
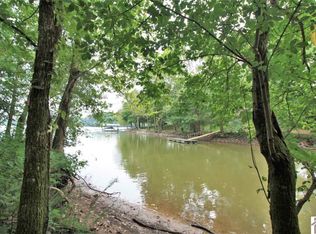
- $--8.48 AcresLots 40 & 41 Siloam Point, Cadiz, KY 42211Off Market
- $--1.9 AcresN. Part Of Lot 32 Summerfield Dr., Cadiz, KY 42211Off Market
- $457,900-- bd-- ba-- sqft407 Summerfield Dr, Cadiz, KY 42211Off Market
- $773,600-- bd-- ba-- sqft483 Summerfield Dr, Cadiz, KY 42211Off Market
- $901,270-- bd-- ba-- sqft424 Summerfield Dr, Cadiz, KY 42211Off Market
- $866,8755 bd5 ba6.9k sqft400 Summerfield Dr, Cadiz, KY 42211Sold
- $--3.08 AcresSiloam Rd #1, Cadiz, KY 42211Off Market
- $463,500-- bd-- ba-- sqft49 Rosewood Cir, Cadiz, KY 42211Off Market
A local agent can set up tours, give advice and negotiate with sellers.
Similar homes
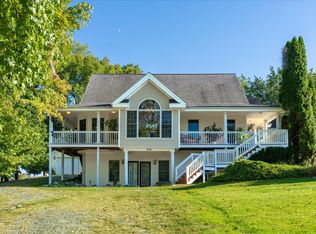
- $599,0004 bd3 ba3.5k sqft314 Birdsong Dr, Cadiz, KY 42211For Sale
 MLS ID #3112910, Sandra (Sandy) Stinson. RealTracs MLS as distributed by MLS GRID
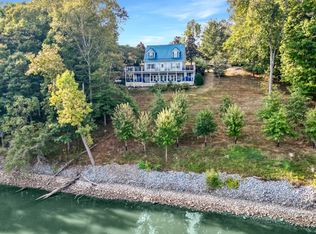
 - $549,0004 bd4 ba2.6k sqft208 Goose Creek Dr, Cadiz, KY 42211For Sale
 MLS ID #26017765, Cheryl Roberts, Markethouse Realty, PLLC. Imagine MLS
 - $603,0004 bd3 ba3k sqft76 Sioux Ct, Cadiz, KY 42211For Sale
 MLS ID #26014502, Patricia Cherry, Re/Max Real Estate Associates - Murray. Imagine MLS
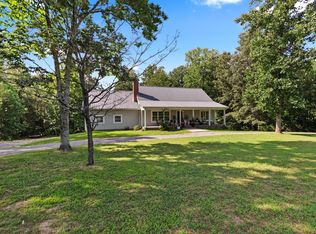
 - $419,0004 bd3 ba3k sqft130 Crosscreek Rd, Cadiz, KY 42211For Sale
 MLS ID #26017195, Kartik Patel, Keller Williams Experience - Paducah. Imagine MLS
 - $450,0005 bd3 ba2.1k sqft331 Pollard Cir, Cadiz, KY 42211For SaleMLS ID #26017449, Emilee Adams, Lakeland Realty. Imagine MLS
- $449,9004 bd4 ba3k sqft2235 Rockcastle Rd, Cadiz, KY 42211For SaleMLS ID #137030, Eunice Stone, Lakeland Realty. WKRMLS
- $480,0004 bd3 ba3.7k sqft310 Chasity Dr, Cadiz, KY 42211For SaleMLS ID #3261088, Rachel Diuguid Smith. RealTracs MLS as distributed by MLS GRID
- $419,0003 bd4 ba3.2k sqft2529 Canton Rd, Cadiz, KY 42211For SaleMLS ID #26017936, Charles G Thomas, Atlas Real Estate & Auction Services. Imagine MLS
- $699,0003 bd4 ba3.4k sqft582 Riverview Trl, Cadiz, KY 42211For SaleMLS ID #26017405, Wendell Tincher, Coldwell Banker Service 1st Realty. Imagine MLS
- $549,0003 bd3 ba2.5k sqft477 Beechwood Dr, Cadiz, KY 42211For SaleMLS ID #26017950, Anne Fazekas, Keller Williams Experience - Murray. Imagine MLS
- $719,0003 bd3 ba3.6k sqft172 Periwinkle Hill Rd, Cadiz, KY 42211For SaleMLS ID #26019000, Charles G Thomas, Atlas Real Estate & Auction Services. Imagine MLS
- $673,0004 bd4 ba3.5k sqft64 Cochise Trl, Cadiz, KY 42211For SaleMLS ID #26019984, Eunice Stone, Lakeland Realty. Imagine MLS
- $495,0004 bd3 ba3.5k sqft432 Blue River Rd, Cadiz, KY 42211For SaleMLS ID #26018772, Craig Stallons, Coldwell Banker Service 1st Realty. Imagine MLS
- $375,0004 bd4 ba2.6k sqft1378 Cunningham Ln, Cadiz, KY 42211For Sale
 MLS ID #1724205, Elliott Young, Signal One Realty. Metro Search Inc. LLC DBA Apex MLS
 - $365,0004 bd3 ba2.4k sqft2152 Main St, Cadiz, KY 42211For SaleMLS ID #3190435, Tonja West. RealTracs MLS as distributed by MLS GRID
- $449,9004 bd3 ba3k sqft97 Camelot Dr, Cadiz, KY 42211For SaleMLS ID #26017564, Makayla Pablo, Arnold Realty Group. Imagine MLS
- $444,9002 bd2 ba1.6k sqft1121 Cunningham Ln, Cadiz, KY 42211For SaleMLS ID #26019664, Tamara Warner, Lakeland Realty. Imagine MLS
- $390,0003 bd3 ba2.4k sqft97 Bay Ln, Cadiz, KY 42211For SaleMLS ID #3304553, Shakirah Carpenter. RealTracs MLS as distributed by MLS GRID
- $599,0004 bd3 ba3.8k sqft373 Sequoyah Trl, Cadiz, KY 42211For SaleMLS ID #136643, Eunice Stone, Lakeland Realty. WKRMLS
- $329,9003 bd3 ba2.4k sqft413 Shore Dr, Cadiz, KY 42211For SaleMLS ID #137312, Eunice Stone, Lakeland Realty. WKRMLS
