Owner occupied ..extremely motivated sellers. 2hr notice required..Another property guest home will also before sale this is a 2bed 1bath log cabin. Bonus FPO BUYERS AGENT
Active
$555,000
314 Birdsong Dr, Cadiz, KY 42211
5beds
3,568sqft
:
Get pre-qualified$3,398/mo
Single Family Residence, Residential
Built in 2005
2.8 Acres Lot
$-- Zestimate®
$156/sqft
$-- HOA
What's special
- 5 days |
- 341 |
- 11 |
Zillow last checked:
Listing updated:
Listed by:
Sandra (Sandy) Stinson 931-302-6197,
eXp Realty
Source: RealTracs MLS as distributed by MLS GRID,MLS#: 3319838
Facts & features
Interior
Bedrooms & bathrooms
- Bedrooms: 5
- Bathrooms: 3
- Full bathrooms: 3
- Main level bedrooms: 3
Bedroom 1
- Features: Suite
- Level: Suite
- Area: 255 Square Feet
- Dimensions: 15x17
Bedroom 2
- Features: Extra Large Closet
- Level: Extra Large Closet
- Area: 121 Square Feet
- Dimensions: 11x11
Bedroom 3
- Features: Extra Large Closet
- Level: Extra Large Closet
- Area: 180 Square Feet
- Dimensions: 12x15
Bedroom 4
- Features: Walk-In Closet(s)
- Level: Walk-In Closet(s)
- Area: 240 Square Feet
- Dimensions: 16x15
Primary bathroom
- Features: Double Vanity
- Level: Double Vanity
Den
- Features: Separate
- Level: Separate
- Area: 252 Square Feet
- Dimensions: 12x21
Dining room
- Features: Formal
- Level: Formal
- Area: 156 Square Feet
- Dimensions: 12x13
Kitchen
- Features: Eat-in Kitchen
- Level: Eat-in Kitchen
- Area: 224 Square Feet
- Dimensions: 14x16
Living room
- Features: Great Room
- Level: Great Room
- Area: 224 Square Feet
- Dimensions: 14x16
Recreation room
- Features: Basement Level
- Level: Basement Level
Heating
- Central
Cooling
- Central Air, Gas
Appliances
- Included: Electric Oven, Cooktop, Dishwasher, Microwave, Refrigerator
- Laundry: Electric Dryer Hookup, Washer Hookup
Features
- Air Filter, Ceiling Fan(s), High Ceilings, Open Floorplan, Walk-In Closet(s)
- Flooring: Wood
- Basement: Apartment,Exterior Entry,Finished,Full
Interior area
- Total structure area: 3,568
- Total interior livable area: 3,568 sqft
- Finished area above ground: 1,809
- Finished area below ground: 1,759
Property
Parking
- Total spaces: 2
- Parking features: Garage Door Opener, Detached
- Garage spaces: 2
Features
- Levels: Three Or More
- Stories: 3
- Patio & porch: Deck, Covered, Porch
- Exterior features: Balcony
- Has view: Yes
- View description: Lake
- Has water view: Yes
- Water view: Lake
Lot
- Size: 2.8 Acres
- Features: Level
- Topography: Level
Details
- Additional structures: Storm Shelter
- Parcel number: S2025A11
- Special conditions: Standard
- Other equipment: Air Purifier
Construction
Type & style
- Home type: SingleFamily
- Architectural style: Traditional
- Property subtype: Single Family Residence, Residential
Materials
- Hardboard Siding
- Roof: Asphalt
Condition
- New construction: No
- Year built: 2005
Utilities & green energy
- Sewer: Public Sewer
- Water: Public
- Utilities for property: Water Available
Community & HOA
Community
- Security: Smoke Detector(s)
- Subdivision: Birdsong Estates
HOA
- Has HOA: No
Location
- Region: Cadiz
Financial & listing details
- Price per square foot: $156/sqft
- Tax assessed value: $323,300
- Annual tax amount: $2,418
- Date on market: 8/3/2026
Estimated market value
Not available
Estimated sales range
Not available
Not available
Price history
| Date | Event | Price |
|---|---|---|
| 8/3/2026 | Listed for sale | $555,000-7.3%$156/sqft |
Source:  RealTracs MLS as distributed by MLS GRID #3319838 Report a problem RealTracs MLS as distributed by MLS GRID #3319838 Report a problem | ||
| 8/1/2026 | Listing removed | $599,000$168/sqft |
Source: eXp Realty #3112910 Report a problem | ||
| 4/3/2026 | Price change | $599,000-20%$168/sqft |
Source: RealTracs MLS as distributed by MLS GRID #3112910 Report a problem | ||
| 1/23/2026 | Listed for sale | $749,000+25%$210/sqft |
Source: RealTracs MLS as distributed by MLS GRID #3112910 Report a problem | ||
| 1/1/2026 | Listing removed | $599,000$168/sqft |
Source: RealTracs MLS as distributed by MLS GRID #2763501 Report a problem | ||
| 9/25/2025 | Price change | $599,000-5.7%$168/sqft |
Source: RealTracs MLS as distributed by MLS GRID #2763501 Report a problem | ||
| 5/15/2025 | Price change | $635,250-23.5%$178/sqft |
Source: RealTracs MLS as distributed by MLS GRID #2763501 Report a problem | ||
| 2/10/2025 | Price change | $830,000-12.6%$233/sqft |
Source: RealTracs MLS as distributed by MLS GRID #2763501 Report a problem | ||
| 11/26/2024 | Listed for sale | $950,000+269.6%$266/sqft |
Source: RealTracs MLS as distributed by MLS GRID #2763501 Report a problem | ||
| 9/24/2015 | Sold | $257,000-4.8%$72/sqft |
Source: WKRMLS #81407 Report a problem | ||
| 8/17/2015 | Pending sale | $269,900$76/sqft |
Source: Western Kentucky Regional MLS #81407 Report a problem | ||
| 6/10/2015 | Price change | $269,900-1.8%$76/sqft |
Source: Western Kentucky Regional MLS #81407 Report a problem | ||
| 4/24/2015 | Listed for sale | $274,900+1.9%$77/sqft |
Source: Western Kentucky Regional MLS #81407 Report a problem | ||
| 11/29/2014 | Listing removed | $269,900$76/sqft |
Source: Lake Barkley Realty #76432 Report a problem | ||
| 5/17/2014 | Listed for sale | $269,900+28.5%$76/sqft |
Source: Lake Barkley Realty #76432 Report a problem | ||
| 10/4/2005 | Sold | $210,000$59/sqft |
Source: Public Record Report a problem | ||
Public tax history
| Year | Property taxes | Tax assessment |
|---|---|---|
| 2024 | -- | $323,300 +44.8% |
| 2023 | $2,157 -2% | $223,200 |
| 2022 | $2,202 -2.3% | $223,200 |
| 2021 | $2,253 -0.6% | $223,200 |
| 2020 | $2,266 +0.1% | $223,200 |
| 2019 | $2,264 +2.4% | $223,200 |
| 2018 | $2,211 +14.2% | $223,200 |
| 2017 | $1,936 +2.6% | $223,200 |
| 2016 | $1,887 +28.8% | -- |
| 2015 | $1,465 -11.4% | -- |
| 2010 | $1,653 | -- |
Find assessor info on the county website
Monthly payment
Est. payment
Payment breakdown
Explore the cost of this home by adjusting the details. Changes won't be saved.Climate risks
Neighborhood: 42211
Nearby schools
GreatSchools rating
- NATrigg County Primary SchoolGrades: PK-2Distance: 3.7 mi
- 7/10Trigg County Middle SchoolGrades: 6-8Distance: 3.7 mi
- 3/10Trigg County High SchoolGrades: 9-12Distance: 3.7 mi
Schools provided by the listing agent
- Elementary: Trigg County Intermediate School
- Middle: Trigg County Middle School
- High: Trigg County High School
Source: RealTracs MLS as distributed by MLS GRID. This data may not be complete. We recommend contacting the local school district to confirm school assignments for this home.
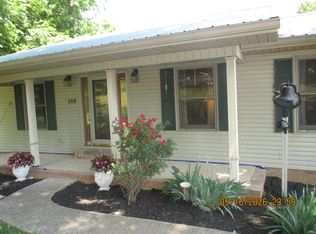
- $383,5003 bd2 ba2.2k sqft309 Birdsong Dr, Cadiz, KY 42211Sold
- $181,300-- bd-- ba-- sqft349 Birdsong Dr, Cadiz, KY 42211Off Market
- $314,700-- bd-- ba-- sqft317 Birdsong Dr, Cadiz, KY 42211Off Market
- $250,0003 bd3 ba588 sqft331 Birdsong Dr, Cadiz, KY 42211Sold

- $352,700-- bd-- ba-- sqft287 Birdsong Dr, Cadiz, KY 42211Off Market
- $317,700-- bd-- ba-- sqft337 Birdsong Dr, Cadiz, KY 42211Off Market
- $184,9003 bd2 ba1.4k sqft233 Birdsong Dr, Cadiz, KY 42211Off Market
- $212,100-- bd-- ba-- sqft229 Birdsong Dr, Cadiz, KY 42211Off Market
A local agent can set up tours, give advice and negotiate with sellers.
Similar homes
- $449,9003 bd4 ba3k sqft2235 Rockcastle Rd, Cadiz, KY 42211For Sale
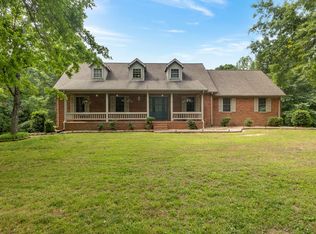
 MLS ID #26020690, Eunice Stone, Lakeland Realty. Imagine MLS
 - $603,0004 bd3 ba3k sqft76 Sioux Ct, Cadiz, KY 42211For Sale
 MLS ID #26014502, Patricia Cherry, Re/Max Real Estate Associates - Murray. Imagine MLS
 - $554,0003 bd3 ba2.8k sqft407 Summerfield Dr, Cadiz, KY 42211For Sale
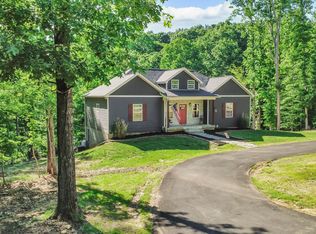
 MLS ID #3214442, Rebekah Sprabary. RealTracs MLS as distributed by MLS GRID
 - $450,0005 bd3 ba2.1k sqft331 Pollard Cir, Cadiz, KY 42211For Sale
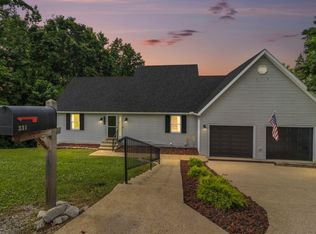 MLS ID #26017449, Emilee Adams, Lakeland Realty. Imagine MLS
 - $349,0004 bd3 ba3.3k sqft157 Bay Colony Rd, Cadiz, KY 42211For SaleMLS ID #26021146, Eunice Stone, Lakeland Realty. Imagine MLS
- $549,0004 bd4 ba2.6k sqft208 Goose Creek Dr, Cadiz, KY 42211For SaleMLS ID #26017765, Cheryl Roberts, Markethouse Realty, PLLC. Imagine MLS
- $599,0004 bd3 ba3.8k sqft373 Sequoyah Trl, Cadiz, KY 42211For SaleMLS ID #26020682, Eunice Stone, Lakeland Realty. Imagine MLS
- $519,0004 bd4 ba3.6k sqft429 Shawnee Trl, Cadiz, KY 42211For Sale By Owner
- $419,0004 bd3 ba3k sqft130 Crosscreek Rd, Cadiz, KY 42211For SaleMLS ID #26017195, Kartik Patel, Keller Williams Experience - Paducah. Imagine MLS
- $--3 bd3 ba2.6k sqft7 Valley Dr, Cadiz, KY 42211AuctionMLS ID #3312306, Ben Bolinger. RealTracs MLS as distributed by MLS GRID
- $480,0004 bd3 ba3.7k sqft310 Chasity Dr, Cadiz, KY 42211For SaleMLS ID #3261088, Rachel Diuguid Smith. RealTracs MLS as distributed by MLS GRID
- $495,0004 bd3 ba3.5k sqft432 Blue River Rd, Cadiz, KY 42211For SaleMLS ID #26018772, Craig Stallons, Coldwell Banker Service 1st Realty. Imagine MLS
- $749,9005 bd3 ba3.9k sqft49 Aubry Ln, Cadiz, KY 42211For SaleMLS ID #26016789, Melissa Wynn, Elite Realty. Imagine MLS
- $629,9004 bd4 ba4.6k sqft419 Livingston Way, Cadiz, KY 42211For SaleMLS ID #26017323, Amy Brock, Keller Williams Experience - Paducah. Imagine MLS
- $449,9004 bd3 ba3k sqft97 Camelot Dr, Cadiz, KY 42211For SaleMLS ID #26017564, Makayla Pablo, Arnold Realty Group. Imagine MLS
- $549,0005 bd3 ba4.7k sqft62 Charlotte Cv, Cadiz, KY 42211For SaleMLS ID #26016863, Kelly B Mitchell, KY Homes Realty. Imagine MLS
- $699,0003 bd4 ba3.4k sqft582 Riverview Trl, Cadiz, KY 42211For SaleMLS ID #26017405, Wendell Tincher, Coldwell Banker Service 1st Realty. Imagine MLS
- $549,0003 bd3 ba2.5k sqft477 Beechwood Dr, Cadiz, KY 42211For SaleMLS ID #26017950, Anne Fazekas, Keller Williams Experience - Murray. Imagine MLS
- $419,0003 bd4 ba3.2k sqft2529 Canton Rd, Cadiz, KY 42211For SaleMLS ID #26017936, Charles G Thomas, Atlas Real Estate & Auction Services. Imagine MLS
- $447,0003 bd2 ba2.8k sqft178 Cedar Point Rd, Cadiz, KY 42211For SaleMLS ID #26019499, Joshua D Abner, Atlas Real Estate & Auction Services. Imagine MLS
