This private "WATERFRONT OASIS OVERLOOKING LAKE BARKLEY" awaits a new owner!! This property has everything you could imagine in a LAKEHOUSE!! An updated brick home that offers 5 bedrooms, 2 baths, open concept eat-in kitchen and family room, screened porch area with a great lake view, living room, office, 2 bedrooms, 1 bath and primary ensuite with massive walk-in closet all located on the main level and 2additional bedrooms upstairs. Step outside to the inground pool area with pool house that features a covered sitting area, outdoor grilling station, full bath and storage room for pool supplies, also for golf lovers there is a unique par 3 hole, underground concrete storm shelter, 40x60 pole barn to store the lake toys, private 2-slip covered dock, paved drive and sits on 2.29 acres. Pre-approval or proof of funds is required to schedule showings. Start making memories today! Price Reduced $749,900
For sale
Price cut: $15.1K (7/15)
$749,900
49 Aubry Ln, Cadiz, KY 42211
5beds
3,981sqft
:
Get pre-qualified$4,643/mo
Single Family Residence
Built in 1966
2.29 Acres Lot
$712,000 Zestimate®
$188/sqft
$-- HOA
What's special
Inground pool areaOutdoor grilling stationUpdated brick homePaved drive
- 15 days |
- 531 |
- 18 |
Zillow last checked:
Listing updated:
Listed by:
Melissa Wynn 270-601-1793,
Elite Realty
Source: Imagine MLS,MLS#: 26016789
Facts & features
Interior
Bedrooms & bathrooms
- Bedrooms: 5
- Bathrooms: 3
- Full bathrooms: 3
Primary bedroom
- Level: First
Bedroom 1
- Level: First
Bedroom 2
- Level: First
Bedroom 3
- Level: Second
Bedroom 4
- Level: Second
Bathroom 1
- Level: First
Bathroom 2
- Level: First
Bathroom 3
- Description: Outside by pool area
- Level: First
Kitchen
- Level: First
Office
- Level: First
Heating
- Other
Cooling
- Central Air, Ceiling Fan(s), Other, Window Unit(s)
Appliances
- Included: Dryer, Disposal, Dishwasher, Microwave, Refrigerator, Washer, Range
- Laundry: Main Level
Features
- Other, Walk-In Closet(s), Ceiling Fan(s), Soaking Tub
- Flooring: Carpet, Tile, Wood
- Windows: Screens
- Has basement: No
- Number of fireplaces: 1
- Fireplace features: Family Room, Gas Log, Ventless
Interior area
- Total structure area: 3,981
- Total interior livable area: 3,981 sqft
- Finished area above ground: 3,981
- Finished area below ground: 0
Video & virtual tour
Property
Parking
- Total spaces: 4
- Parking features: Attached Garage, Detached Garage, Driveway, Garage Faces Front
- Garage spaces: 4
- Has uncovered spaces: Yes
Features
- Levels: Two
- Exterior features: Fire Pit, Outdoor Grill, Other
- Has private pool: Yes
- Pool features: In Ground
- Has view: Yes
- View description: Lake
- Has water view: Yes
- Water view: Lake
- Body of water: Lake Barkley
Lot
- Size: 2.29 Acres
- Features: Many Trees
Details
- Additional structures: Pool House
- Parcel number: 19045
Construction
Type & style
- Home type: SingleFamily
- Architectural style: Ranch
- Property subtype: Single Family Residence
Materials
- Other, Vinyl Siding
- Foundation: Block
- Roof: Metal
Condition
- Year built: 1966
Utilities & green energy
- Sewer: Septic Tank
- Water: Public
- Utilities for property: Cable Connected, Other, Phone Connected, Water Connected, Propane
Community & HOA
Community
- Subdivision: Rural
HOA
- Has HOA: No
Location
- Region: Cadiz
Financial & listing details
- Price per square foot: $188/sqft
- Tax assessed value: $325,000
- Date on market: 7/8/2026
Estimated market value
$712,000
$676,000 - $748,000
$2,725/mo
Price history
| Date | Event | Price |
|---|---|---|
| 7/15/2026 | Price change | $749,900-2%$188/sqft |
Source:  Imagine MLS #26016789 Report a problem Imagine MLS #26016789 Report a problem | ||
| 3/17/2026 | Price change | $765,000-1.3%$192/sqft |
Source: WKRMLS #133590 Report a problem | ||
| 8/30/2025 | Listed for sale | $775,000-3%$195/sqft |
Source: WKRMLS #133590 Report a problem | ||
| 7/8/2025 | Listing removed | $799,000$201/sqft |
Source: WKRMLS #130970 Report a problem | ||
| 3/19/2025 | Listed for sale | $799,000+201.5%$201/sqft |
Source: WKRMLS #130970 Report a problem | ||
| 7/2/2009 | Sold | $265,000$67/sqft |
Source: Public Record Report a problem | ||
Public tax history
| Year | Property taxes | Tax assessment |
|---|---|---|
| 2024 | -- | $325,000 |
| 2023 | $3,127 -2% | $325,000 |
| 2022 | $3,192 -2.3% | $325,000 |
| 2021 | $3,267 +21.7% | $325,000 +22.6% |
| 2020 | $2,685 +0.1% | $265,000 |
| 2019 | $2,683 +2.4% | $265,000 |
| 2018 | $2,619 +14.2% | $265,000 |
| 2017 | $2,293 +2.6% | $265,000 |
| 2016 | $2,235 +0.4% | -- |
| 2015 | $2,227 +7.1% | -- |
| 2010 | $2,078 | -- |
Find assessor info on the county website
Monthly payment
Est. payment
Payment breakdown
Explore the cost of this home by adjusting the details. Changes won't be saved.Climate risks
Neighborhood: 42211
Nearby schools
GreatSchools rating
- NATrigg County Primary SchoolGrades: PK-2Distance: 4.1 mi
- 7/10Trigg County Middle SchoolGrades: 6-8Distance: 4.1 mi
- 3/10Trigg County High SchoolGrades: 9-12Distance: 4 mi
Schools provided by the listing agent
- Elementary: Trigg County Elementary
- Middle: Trigg County Middle
- High: Trigg Co
Source: Imagine MLS. This data may not be complete. We recommend contacting the local school district to confirm school assignments for this home.
- $193,800-- bd-- ba-- sqft3842 Rockcastle Rd, Cadiz, KY 42211Off Market
- $367,3003 bd2 ba1.6k sqft3820 Rockcastle Rd, Cadiz, KY 42211Off Market
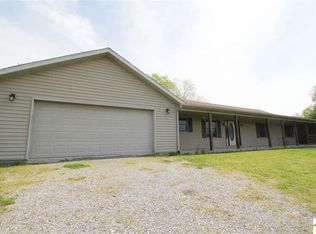
- $210,600-- bd-- ba-- sqft4011 Rockcastle Rd, Cadiz, KY 42211Off Market
- $500,0003 bd3 ba2.5k sqft40 Oakley Dr, Cadiz, KY 42211Sold
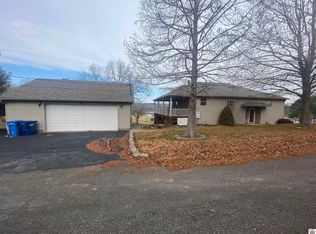
- $250,300-- bd-- ba-- sqft3835 Rockcastle Rd, Cadiz, KY 42211Off Market
- $489,100-- bd-- ba-- sqft82 Simmons Rd, Cadiz, KY 42211Off Market
- $266,100-- bd-- ba-- sqft60 Oakley Dr, Cadiz, KY 42211Off Market
- $274,9004 bd2 ba1.8k sqft212 Simmons Rd, Cadiz, KY 42211Off Market
A local agent can set up tours, give advice and negotiate with sellers.
Similar homes
- $699,0003 bd4 ba3.4k sqft582 Riverview Trl, Cadiz, KY 42211For Sale

 MLS ID #26017405, Wendell Tincher, Coldwell Banker Service 1st Realty. Imagine MLS
 - $719,0003 bd3 ba3.6k sqft172 Periwinkle Hill Rd, Cadiz, KY 42211For Sale
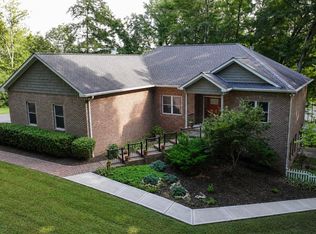 MLS ID #26019000, Charles G Thomas, Atlas Real Estate & Auction Services. Imagine MLS
 - $765,0003 bd4 ba3.3k sqft378 Harbor Dr, Cadiz, KY 42211For Sale
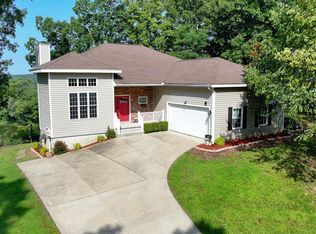 MLS ID #26019654, Charles G Thomas, Atlas Real Estate & Auction Services. Imagine MLS
 - $603,0004 bd3 ba3k sqft76 Sioux Ct, Cadiz, KY 42211For Sale
 MLS ID #26014502, Patricia Cherry, Re/Max Real Estate Associates - Murray. Imagine MLS
 - $699,9004 bd3 ba3.4k sqft267 Sun Hill Cir, Cadiz, KY 42211For SaleMLS ID #26014547, Becky Spann, Elite Realty. Imagine MLS
- $599,0004 bd3 ba3.5k sqft314 Birdsong Dr, Cadiz, KY 42211For Sale
 MLS ID #3112910, Sandra (Sandy) Stinson. RealTracs MLS as distributed by MLS GRID
 - $750,0003 bd3 ba2.8k sqft5289 Blue Springs Rd, Cadiz, KY 42211For SaleMLS ID #26016930, Joey Ricks, Coldwell Banker Service 1st Realty. Imagine MLS
- $765,0003 bd3 ba4.2k sqft839 Summit Point, Cadiz, KY 42211For SaleMLS ID #26015366, Patricia Cherry, Re/Max Real Estate Associates - Murray. Imagine MLS
- $419,0004 bd3 ba3k sqft130 Crosscreek Rd, Cadiz, KY 42211For SaleMLS ID #26017195, Kartik Patel, Keller Williams Experience - Paducah. Imagine MLS
- $799,0004 bd4 ba4.4k sqft213 Sun Hill Cir, Cadiz, KY 42211For SaleMLS ID #135279, Eunice Stone, Lakeland Realty. WKRMLS
- $447,0003 bd2 ba2.8k sqft178 Cedar Point Rd, Cadiz, KY 42211For SaleMLS ID #26019499, Joshua D Abner, Atlas Real Estate & Auction Services. Imagine MLS
- $375,0004 bd4 ba2.6k sqft1378 Cunningham Ln, Cadiz, KY 42211For Sale
 MLS ID #1724205, Elliott Young, Signal One Realty. Metro Search Inc. LLC DBA Apex MLS
 - $775,0005 bd3 ba4k sqft251 Driftwood Dr, Cadiz, KY 42211For SaleMLS ID #3175996, Glenda Ritchie. RealTracs MLS as distributed by MLS GRID
- $634,9004 bd4 ba4.6k sqft419 Livingston Way, Cadiz, KY 42211For SaleMLS ID #26017323, Amy Brock, Keller Williams Experience - Paducah. Imagine MLS
- $450,0005 bd3 ba2.1k sqft331 Pollard Cir, Cadiz, KY 42211For SaleMLS ID #26017449, Emilee Adams, Lakeland Realty. Imagine MLS
- $699,9003 bd3 ba2.8k sqft112 Lakeview Ter, Cadiz, KY 42211For SaleMLS ID #26017937, Charles G Thomas, Atlas Real Estate & Auction Services. Imagine MLS
- $419,0003 bd4 ba3.2k sqft2529 Canton Rd, Cadiz, KY 42211For SaleMLS ID #26017936, Charles G Thomas, Atlas Real Estate & Auction Services. Imagine MLS
- $699,0004 bd4 ba3.5k sqft64 Cochise Trl, Cadiz, KY 42211For SaleMLS ID #136108, Eunice Stone, Lakeland Realty. WKRMLS
- $549,0004 bd4 ba2.6k sqft208 Goose Creek Dr, Cadiz, KY 42211For SaleMLS ID #26017765, Cheryl Roberts, Markethouse Realty, PLLC. Imagine MLS
- $480,0004 bd3 ba3.7k sqft310 Chasity Dr, Cadiz, KY 42211For SaleMLS ID #3261088, Rachel Diuguid Smith. RealTracs MLS as distributed by MLS GRID
