This waterfront home is the perfect location on Lake Barkley, Cadiz, KY! It has a private covered 2 slip dock with deep water year round. The amazing great room is the center of the home with a wall of windows framing the beautiful scenery to enjoy every day! This room has a cathedral ceiling with tongue and groove wood, a stone fireplace with gas logs - perfect for entertaining or relaxing! The kitchen has granite countertops, a large pantry, and breakfast area. Additionally, the home has 4 bedrooms, 4 baths, and 3 bay garage. The finished basement is a dream with den, recreation room, and lots more! The lot is situated midway in the cove with great views and just a few minutes by boat to Lake Barkley State Park and Marina. Less than 45 minutes to Fort Campbell, Land Between the Lakes, Murray State. 90 minutes to Nashville, TN airport. Furnishings included.
For sale
Price cut: $30K (7/14)
$799,000
213 Sun Hill Cir, Cadiz, KY 42211
4beds
4,408sqft
:
Get pre-qualified$4,947/mo
Single Family Residence
Built in 1998
0.86 Acres Lot
$-- Zestimate®
$181/sqft
$-- HOA
What's special
Large pantryBreakfast areaAmazing great room
- 8 days |
- 406 |
- 29 |
Zillow last checked:
Listing updated:
Listed by:
Eunice Stone 270-871-1130,
Lakeland Realty
Source: Imagine MLS,MLS#: 26019897
Facts & features
Interior
Bedrooms & bathrooms
- Bedrooms: 4
- Bathrooms: 4
- Full bathrooms: 4
Primary bedroom
- Level: Second
Kitchen
- Level: First
Heating
- Propane, Propane Tank Owned
Cooling
- Central Air, Ceiling Fan(s)
Appliances
- Included: Dryer, Dishwasher, Microwave, Refrigerator, Washer, Range
- Laundry: Electric Dryer Hookup, Main Level, Washer Hookup
Features
- Entrance Foyer, Walk-In Closet(s), Ceiling Fan(s)
- Flooring: Carpet, Hardwood, Tile
- Windows: Insulated Windows
- Basement: Finished,Walk-Out Access
- Number of fireplaces: 2
- Fireplace features: Basement, Gas Log, Great Room, Den
Interior area
- Total structure area: 4,408
- Total interior livable area: 4,408 sqft
- Finished area above ground: 2,699
- Finished area below ground: 1,709
Property
Parking
- Total spaces: 3
- Parking features: Attached Garage, Garage Door Opener, Garage Faces Front
- Garage spaces: 3
- Has uncovered spaces: Yes
Features
- Levels: One and One Half
- Fencing: None
- Has view: Yes
- View description: Lake
- Has water view: Yes
- Water view: Lake
- Body of water: Lake Barkley
Lot
- Size: 0.86 Acres
- Features: Many Trees
Details
- Additional structures: Shed(s)
- Parcel number: S901818
Construction
Type & style
- Home type: SingleFamily
- Property subtype: Single Family Residence
Materials
- Vinyl Siding
- Foundation: Concrete Perimeter
- Roof: Dimensional Style
Condition
- Year built: 1998
Utilities & green energy
- Sewer: Septic Tank
- Water: Public
- Utilities for property: Electricity Connected, Other, Sewer Connected, Water Connected, Propane
Community & HOA
Community
- Subdivision: Autumn Heights
HOA
- Has HOA: No
Location
- Region: Cadiz
Financial & listing details
- Price per square foot: $181/sqft
- Tax assessed value: $650,000
- Date on market: 7/25/2026
Estimated market value
Not available
Estimated sales range
Not available
$5,499/mo
Price history
| Date | Event | Price |
|---|---|---|
| 7/14/2026 | Price change | $799,000-3.6%$181/sqft |
Source: WKRMLS #135279 Report a problem | ||
| 6/15/2026 | Price change | $829,000-2.4%$188/sqft |
Source: WKRMLS #135279 Report a problem | ||
| 1/15/2026 | Listed for sale | $849,000+47.7%$193/sqft |
Source: WKRMLS #135279 Report a problem | ||
| 3/27/2018 | Listing removed | $575,000$130/sqft |
Source: 1st Realty Group #91324 Report a problem | ||
| 9/15/2017 | Price change | $575,000-1.7%$130/sqft |
Source: 1st Realty Group #91324 Report a problem | ||
| 3/27/2017 | Listed for sale | $585,000$133/sqft |
Source: 1st Realty Group #91324 Report a problem | ||
| 1/7/2017 | Listing removed | $585,000$133/sqft |
Source: 1st Realty Group #82803 Report a problem | ||
| 3/30/2016 | Listed for sale | $585,000$133/sqft |
Source: 1st Realty Group #82803 Report a problem | ||
| 1/12/2016 | Listing removed | $585,000$133/sqft |
Source: 1st Realty Group #82803 Report a problem | ||
| 7/9/2015 | Price change | $585,000-2.3%$133/sqft |
Source: 1st Realty Group #82803 Report a problem | ||
| 8/21/2014 | Listed for sale | $599,000$136/sqft |
Source: RE/MAX Real Estate Services #78057 Report a problem | ||
Public tax history
| Year | Property taxes | Tax assessment |
|---|---|---|
| 2024 | -- | $650,000 +47.7% |
| 2023 | $3,781 -3.5% | $440,000 |
| 2022 | $3,917 -2.3% | $440,000 |
| 2021 | $4,009 -0.9% | $440,000 |
| 2020 | $4,045 +0.1% | $440,000 |
| 2019 | $4,041 +2% | $440,000 |
| 2018 | $3,961 +14.3% | $440,000 |
| 2017 | $3,467 +2.4% | $440,000 |
| 2016 | $3,384 +0.4% | -- |
| 2015 | $3,372 +6.3% | -- |
| 2010 | $3,171 | -- |
Find assessor info on the county website
Monthly payment
Est. payment
Payment breakdown
Explore the cost of this home by adjusting the details. Changes won't be saved.Climate risks
Neighborhood: 42211
Nearby schools
GreatSchools rating
- NATrigg County Primary SchoolGrades: PK-2Distance: 5.9 mi
- 7/10Trigg County Middle SchoolGrades: 6-8Distance: 5.9 mi
- 3/10Trigg County High SchoolGrades: 9-12Distance: 5.8 mi
Schools provided by the listing agent
- Elementary: Trigg County Elementary
- Middle: Trigg County Middle
- High: Trigg Co
Source: Imagine MLS. This data may not be complete. We recommend contacting the local school district to confirm school assignments for this home.
- $1,189,7004 bd3 ba3.8k sqft201 Sun Hill Cir, Cadiz, KY 42211Off Market

- $789,800-- bd-- ba-- sqft225 Sun Hill Cir, Cadiz, KY 42211Off Market
- $874,200-- bd-- ba-- sqft237 Sun Hill Cir, Cadiz, KY 42211Off Market
- $795,0004 bd3 ba3k sqft183 Sun Hill Cir, Cadiz, KY 42211Off Market
- $459,0004 bd3 ba3.2k sqft250 Sun Hill Cir, Cadiz, KY 42211Sold
- $837,1004 bd3 ba4.7k sqft249 Sun Hill Cir, Cadiz, KY 42211Off Market
- $811,600-- bd-- ba-- sqft251 Sun Hill Cir, Cadiz, KY 42211Off Market
- $837,4004 bd4 ba4k sqft147 Sun Hill Cir, Cadiz, KY 42211Off Market
A local agent can set up tours, give advice and negotiate with sellers.
Similar homes
- $699,9004 bd3 ba3.4k sqft267 Sun Hill Cir, Cadiz, KY 42211For Sale

 MLS ID #26014547, Becky Spann, Elite Realty. Imagine MLS
 - $555,0005 bd3 ba3.5k sqft314 Birdsong Dr, Cadiz, KY 42211For Sale
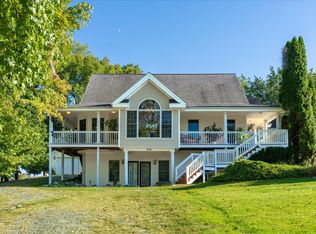
 MLS ID #3319838, Sandra (Sandy) Stinson. RealTracs MLS as distributed by MLS GRID
 - $799,9005 bd3 ba4k sqft251 Driftwood Dr, Cadiz, KY 42211For Sale
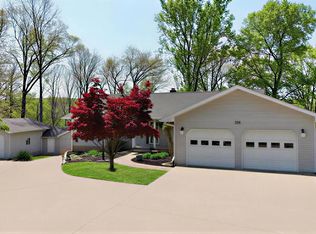 MLS ID #136414, Traci Markum, 1st Realty Group. WKRMLS
 - $699,0003 bd4 ba3.4k sqft582 Riverview Trl, Cadiz, KY 42211For Sale
 MLS ID #26017405, Wendell Tincher, Coldwell Banker Service 1st Realty. Imagine MLS
 - $519,0004 bd4 ba3.6k sqft429 Shawnee Trl, Cadiz, KY 42211For Sale By Owner
- $673,0004 bd4 ba3.5k sqft64 Cochise Trl, Cadiz, KY 42211For SaleMLS ID #26019984, Eunice Stone, Lakeland Realty. Imagine MLS
- $749,9005 bd3 ba3.9k sqft49 Aubry Ln, Cadiz, KY 42211For SaleMLS ID #26016789, Melissa Wynn, Elite Realty. Imagine MLS
- $765,0003 bd4 ba3.3k sqft378 Harbor Dr, Cadiz, KY 42211For SaleMLS ID #26019654, Charles G Thomas, Atlas Real Estate & Auction Services. Imagine MLS
- $603,0004 bd3 ba3k sqft76 Sioux Ct, Cadiz, KY 42211For SaleMLS ID #26014502, Patricia Cherry, Re/Max Real Estate Associates - Murray. Imagine MLS
- $629,9004 bd4 ba4.6k sqft419 Livingston Way, Cadiz, KY 42211For SaleMLS ID #26017323, Amy Brock, Keller Williams Experience - Paducah. Imagine MLS
- $765,0003 bd3 ba4.2k sqft839 Summit Point, Cadiz, KY 42211For SaleMLS ID #26015366, Patricia Cherry, Re/Max Real Estate Associates - Murray. Imagine MLS
- $750,0003 bd3 ba2.8k sqft5289 Blue Springs Rd, Cadiz, KY 42211For SaleMLS ID #26016930, Joey Ricks, Coldwell Banker Service 1st Realty. Imagine MLS
- $449,9003 bd4 ba3k sqft2235 Rockcastle Rd, Cadiz, KY 42211For SaleMLS ID #26020690, Eunice Stone, Lakeland Realty. Imagine MLS
- $599,0004 bd3 ba3.8k sqft373 Sequoyah Trl, Cadiz, KY 42211For SaleMLS ID #26020682, Eunice Stone, Lakeland Realty. Imagine MLS
- $719,0003 bd3 ba3.6k sqft172 Periwinkle Hill Rd, Cadiz, KY 42211For SaleMLS ID #26019000, Charles G Thomas, Atlas Real Estate & Auction Services. Imagine MLS
- $419,0004 bd3 ba3k sqft130 Crosscreek Rd, Cadiz, KY 42211For SaleMLS ID #26017195, Kartik Patel, Keller Williams Experience - Paducah. Imagine MLS
- $699,9003 bd3 ba2.8k sqft112 Lakeview Ter, Cadiz, KY 42211For SaleMLS ID #26017937, Charles G Thomas, Atlas Real Estate & Auction Services. Imagine MLS
- $549,0004 bd4 ba2.6k sqft208 Goose Creek Dr, Cadiz, KY 42211For SaleMLS ID #26017765, Cheryl Roberts, Markethouse Realty, PLLC. Imagine MLS
- $925,0005 bd4 ba4.9k sqft118 Periwinkle Hill Rd, Cadiz, KY 42211For SaleMLS ID #3208215, Tonja West. RealTracs MLS as distributed by MLS GRID
- $695,0005 bd5 ba4.2k sqft554 Waterfowl Way, Cadiz, KY 42211For SaleMLS ID #3177851, Brenda Treon Hines. RealTracs MLS as distributed by MLS GRID
