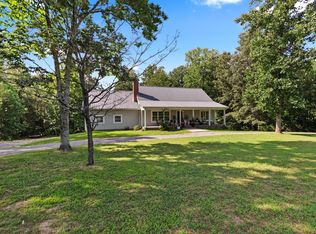
Beautiful Colonial-Style Home in Sought-After Blue Springs Estates with available covered boat slip – This stunning 4-bedroom, 3.5-bath home is perfectly situated on 1.7 manicured acres with year-round water views of Lake Barkley from both the porch and balcony. Classic charm meets modern comfort with a grand entryway, formal living and dining rooms, large eat-in kitchen, a bright sunroom, and a spacious 443 sq. ft. screened porch that’s perfect for relaxing and entertaining. The shaded backyard offers a peaceful retreat and an easy walk or golf cart ride to the community boat dock and slips. A covered boat slip in the Blue Spring Boat Club's community slips with electricity available for negotiation. Located just minutes from Lake Barkley State Park Lodge and Marina, this property offers the perfect blend of timeless elegance and lake lifestyle living in one of the area’s most desirable neighborhoods.
Active
Price cut: $25K (5/20)
$450,000
225 Blue Springs Blvd, Cadiz, KY 42211
4beds
4,678sqft
:
Get pre-qualified$2,786/mo
Single Family Residence, Residential
Built in 1997
1.7 Acres Lot
$-- Zestimate®
$96/sqft
$-- HOA
What's special
Manicured acresCovered boat slipLarge eat-in kitchenGrand entrywayBright sunroomShaded backyard
- 315 days |
- 284 |
- 16 |
Zillow last checked:
Listing updated:
Listed by:
Karen Randels 270-350-3665,
RE/MAX NorthStar
Source: RealTracs MLS as distributed by MLS GRID,MLS#: 3002239
Facts & features
Interior
Bedrooms & bathrooms
- Bedrooms: 4
- Bathrooms: 4
- Full bathrooms: 3
- 1/2 bathrooms: 1
- Main level bedrooms: 1
Bedroom 1
- Features: Suite
- Level: Suite
- Area: 304 Square Feet
- Dimensions: 19x16
Bedroom 2
- Features: Bath
- Level: Bath
- Area: 176 Square Feet
- Dimensions: 11x16
Bedroom 3
- Features: Bath
- Level: Bath
- Area: 176 Square Feet
- Dimensions: 11x16
Bedroom 4
- Area: 154 Square Feet
- Dimensions: 11x14
Primary bathroom
- Features: Suite
- Level: Suite
Dining room
- Features: Formal
- Level: Formal
- Area: 154 Square Feet
- Dimensions: 11x14
Kitchen
- Area: 315 Square Feet
- Dimensions: 21x15
Living room
- Features: Formal
- Level: Formal
- Area: 609 Square Feet
- Dimensions: 21x29
Other
- Features: Florida Room
- Level: Florida Room
- Area: 192 Square Feet
- Dimensions: 16x12
Other
- Features: Utility Room
- Level: Utility Room
- Area: 108 Square Feet
- Dimensions: 9x12
Heating
- Central
Cooling
- Ceiling Fan(s), Central Air
Appliances
- Included: Built-In Electric Oven, Cooktop, Electric Range, Trash Compactor, Dishwasher, Disposal, Microwave, Refrigerator
- Laundry: Electric Dryer Hookup, Washer Hookup
Features
- Ceiling Fan(s), Entrance Foyer, Walk-In Closet(s), High Speed Internet, Kitchen Island
- Flooring: Carpet, Wood, Tile
- Basement: Partial
- Number of fireplaces: 1
- Fireplace features: Living Room
Interior area
- Total structure area: 4,678
- Total interior livable area: 4,678 sqft
- Finished area above ground: 3,590
- Finished area below ground: 1,088
Property
Parking
- Total spaces: 3
- Parking features: Basement, Attached
- Attached garage spaces: 1
- Carport spaces: 2
- Covered spaces: 3
Features
- Levels: Three Or More
- Stories: 2
- Patio & porch: Deck, Covered, Porch, Patio, Screened
- Exterior features: Balcony
Lot
- Size: 1.7 Acres
- Features: Corner Lot, Level, Views, Wooded
- Topography: Corner Lot,Level,Views,Wooded
Details
- Additional structures: Storage
- Parcel number: S123727C
- Special conditions: Standard
Construction
Type & style
- Home type: SingleFamily
- Architectural style: Colonial
- Property subtype: Single Family Residence, Residential
Materials
- Frame
Condition
- New construction: No
- Year built: 1997
Utilities & green energy
- Sewer: Septic Tank
- Water: Private
- Utilities for property: Water Available, Cable Connected
Community & HOA
Community
- Subdivision: Blue Springs Estates
HOA
- Has HOA: No
Location
- Region: Cadiz
Financial & listing details
- Price per square foot: $96/sqft
- Tax assessed value: $369,800
- Annual tax amount: $1,685
- Date on market: 9/26/2025
Estimated market value
Not available
Estimated sales range
Not available
Not available
Price history
| Date | Event | Price |
|---|---|---|
| 5/20/2026 | Price change | $450,000-5.3%$96/sqft |
Source:  RealTracs MLS as distributed by MLS GRID #3002239 Report a problem RealTracs MLS as distributed by MLS GRID #3002239 Report a problem | ||
| 10/15/2025 | Price change | $475,000-2.1%$102/sqft |
Source: RealTracs MLS as distributed by MLS GRID #3002239 Report a problem | ||
| 9/26/2025 | Listed for sale | $485,000-2.8%$104/sqft |
Source: RealTracs MLS as distributed by MLS GRID #3002239 Report a problem | ||
| 9/1/2025 | Listing removed | $499,000$107/sqft |
Source: WKRMLS #130115 Report a problem | ||
| 5/20/2025 | Price change | $499,000-5%$107/sqft |
Source: WKRMLS #130115 Report a problem | ||
| 4/3/2025 | Price change | $525,000-4.5%$112/sqft |
Source: WKRMLS #130115 Report a problem | ||
| 1/8/2025 | Listed for sale | $549,500-5.7%$117/sqft |
Source: WKRMLS #130115 Report a problem | ||
| 4/6/2023 | Listing removed | $583,000$125/sqft |
Source: WKRMLS #119436 Report a problem | ||
| 2/8/2023 | Price change | $583,000-2.5%$125/sqft |
Source: WKRMLS #119436 Report a problem | ||
| 10/20/2022 | Price change | $598,000-4.3%$128/sqft |
Source: WKRMLS #119436 Report a problem | ||
| 10/6/2022 | Listed for sale | $625,000$134/sqft |
Source: WKRMLS #119436 Report a problem | ||
Public tax history
| Year | Property taxes | Tax assessment |
|---|---|---|
| 2024 | -- | $369,800 +68.1% |
| 2023 | $1,685 -5.2% | $220,000 |
| 2022 | $1,777 -2.3% | $220,000 |
| 2021 | $1,818 -1.2% | $220,000 |
| 2020 | $1,841 +0.1% | $220,000 |
| 2019 | $1,839 +1.5% | $220,000 |
| 2018 | $1,812 +14.1% | $220,000 |
| 2017 | $1,588 +2.2% | $220,000 |
| 2016 | $1,553 +0.4% | -- |
| 2015 | $1,548 +5.3% | -- |
| 2010 | $1,470 | -- |
Find assessor info on the county website
Monthly payment
Est. payment
Payment breakdown
Explore the cost of this home by adjusting the details. Changes won't be saved.Climate risks
Neighborhood: 42211
Getting around
0 / 100
Car-DependentNearby schools
GreatSchools rating
- NATrigg County Primary SchoolGrades: PK-2Distance: 7.5 mi
- 7/10Trigg County Middle SchoolGrades: 6-8Distance: 7.6 mi
- 3/10Trigg County High SchoolGrades: 9-12Distance: 7.5 mi
Schools provided by the listing agent
- Elementary: Trigg County Primary School
- Middle: Trigg County Middle School
- High: Trigg County High School
Source: RealTracs MLS as distributed by MLS GRID. This data may not be complete. We recommend contacting the local school district to confirm school assignments for this home.
- $75,000-- bd-- ba-- sqft56 Shady Ln, Cadiz, KY 42211Off Market
- $285,400-- bd-- ba-- sqft307 Blue Springs Blvd, Cadiz, KY 42211Off Market
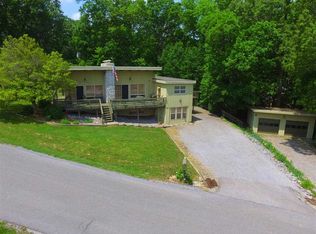
- $210,300-- bd-- ba-- sqft304 Blue Springs Blvd, Cadiz, KY 42211Off Market
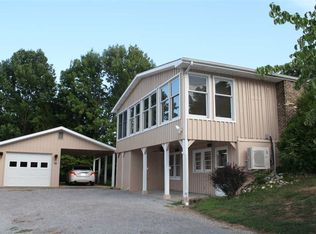
- $93,5003 bd2 ba1.2k sqft241 Sunrise Dr, Cadiz, KY 42211Off Market
- $137,4002 bd1 ba771 sqft238 Sunrise Dr, Cadiz, KY 42211Off Market
- $208,3003 bd2 ba1.5k sqft168 Sunrise Dr, Cadiz, KY 42211Off Market
- $75,000-- bd-- ba-- sqft263 Sunrise Dr, Cadiz, KY 42211Off Market
- $110,5002 bd1 ba912 sqft31 Shady Ln, Cadiz, KY 42211Off Market
A local agent can set up tours, give advice and negotiate with sellers.
Similar homes
- $--3 bd3 ba2.6k sqft7 Valley Dr, Cadiz, KY 42211Auction
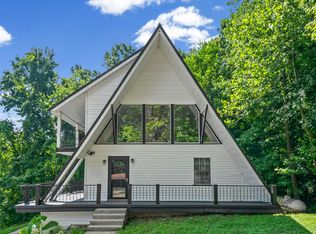
 MLS ID #3312306, Ben Bolinger. RealTracs MLS as distributed by MLS GRID
 - $449,9003 bd4 ba3k sqft2235 Rockcastle Rd, Cadiz, KY 42211For Sale
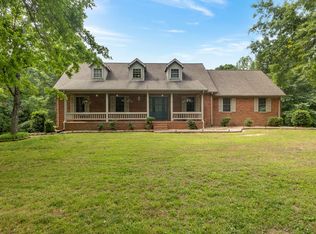
 MLS ID #26020690, Eunice Stone, Lakeland Realty. Imagine MLS
 - $519,0004 bd4 ba3.6k sqft429 Shawnee Trl, Cadiz, KY 42211For Sale By Owner

- $419,0004 bd3 ba3k sqft130 Crosscreek Rd, Cadiz, KY 42211For Sale
 MLS ID #26017195, Kartik Patel, Keller Williams Experience - Paducah. Imagine MLS
 - $555,0005 bd3 ba3.5k sqft314 Birdsong Dr, Cadiz, KY 42211For SaleMLS ID #3319838, Sandra (Sandy) Stinson. RealTracs MLS as distributed by MLS GRID
- $390,0003 bd3 ba2.4k sqft97 Bay Ln, Cadiz, KY 42211For SaleMLS ID #3304553, Shakirah Carpenter. RealTracs MLS as distributed by MLS GRID
- $480,0004 bd3 ba3.7k sqft310 Chasity Dr, Cadiz, KY 42211For SaleMLS ID #3261088, Rachel Diuguid Smith. RealTracs MLS as distributed by MLS GRID
- $495,0004 bd3 ba3.5k sqft432 Blue River Rd, Cadiz, KY 42211For SaleMLS ID #26018772, Craig Stallons, Coldwell Banker Service 1st Realty. Imagine MLS
- $549,0004 bd4 ba2.6k sqft208 Goose Creek Dr, Cadiz, KY 42211For SaleMLS ID #26017765, Cheryl Roberts, Markethouse Realty, PLLC. Imagine MLS
- $375,0004 bd4 ba2.6k sqft1378 Cunningham Ln, Cadiz, KY 42211For Sale
 MLS ID #1724205, Elliott Young, Signal One Realty. Metro Search Inc. LLC DBA Apex MLS
 - $419,0003 bd3 ba2.3k sqft134 Tall Oaks Cir, Cadiz, KY 42211For SaleMLS ID #26017305, Angie Cornish, Keller Williams Experience - Eddyville. Imagine MLS
- $629,9004 bd4 ba4.6k sqft419 Livingston Way, Cadiz, KY 42211For SaleMLS ID #26017323, Amy Brock, Keller Williams Experience - Paducah. Imagine MLS
- $389,9004 bd3 ba2.6k sqft588 Bay Ln, Cadiz, KY 42211For SaleMLS ID #26016019, Daniel Wade, eXp Realty, LLC. Imagine MLS
- $449,9004 bd3 ba3k sqft97 Camelot Dr, Cadiz, KY 42211For SaleMLS ID #26017564, Makayla Pablo, Arnold Realty Group. Imagine MLS
- $349,0004 bd3 ba3.3k sqft157 Bay Colony Rd, Cadiz, KY 42211For SaleMLS ID #26021146, Eunice Stone, Lakeland Realty. Imagine MLS
- $330,0004 bd5 ba2.7k sqft434 Bayshore Dr, Cadiz, KY 42211For SaleMLS ID #26015995, Angie Cornish, Keller Williams Experience - Eddyville. Imagine MLS
- $447,0003 bd2 ba2.8k sqft178 Cedar Point Rd, Cadiz, KY 42211For SaleMLS ID #26019499, Joshua D Abner, Atlas Real Estate & Auction Services. Imagine MLS
- $419,0003 bd4 ba3.2k sqft2529 Canton Rd, Cadiz, KY 42211For SaleMLS ID #26017936, Charles G Thomas, Atlas Real Estate & Auction Services. Imagine MLS
- $549,0003 bd3 ba2.5k sqft477 Beechwood Dr, Cadiz, KY 42211For SaleMLS ID #26017950, Anne Fazekas, Keller Williams Experience - Murray. Imagine MLS
- $673,0004 bd4 ba3.5k sqft64 Cochise Trl, Cadiz, KY 42211For SaleMLS ID #26019984, Eunice Stone, Lakeland Realty. Imagine MLS
