Welcome to 324 Bayview Drive, ideally situated along the scenic Cumberland River in Bumpus Mills, with a convenient drive to both Dover and Clarksville. This property offers a perfect blend of comfort, functionality, and outdoor lifestyle.
The home has been thoughtfully updated with new windows & doors, a beautifully renovated kitchen, 3/4" birch hardwood floors throughout the main level and modern appliances. The kitchen is designed for both everyday living and entertaining, featuring a large island, extensive custom cabinetry, two built-in pantries, a gas range, and space ready for a professional-grade refrigerator.
Step outside to enjoy a spacious 38x14 covered deck, where you can take in peaceful winter views of the river. The property is adjacent to Corps of Engineers land, providing added privacy and direct access to nature.
For hobbyists, business owners, or anyone needing extra space, the impressive 36x58 heated shop is a standout feature. It includes two lean-tos, 220-volt hookups, a 14-foot ceiling, a 12x12 garage door, and attic space with potential for future finishing.
Additional highlights include a full basement equipped with two gas heaters, a secure safe room, and plenty of flexible space to customize to your needs. Located less than five minutes from a public boat ramp, this home is ideal for those who enjoy fishing, boating, and outdoor recreation.
Active
Price cut: $1K (7/1)
$525,000
324 Bayview Dr, Bumpus Mills, TN 37028
3beds
1,560sqft
:
Get pre-qualified$3,029/mo
Single Family Residence, Residential
Built in 1990
1.17 Acres Lot
$-- Zestimate®
$337/sqft
$-- HOA
What's special
Large islandTwo built-in pantriesTwo lean-tosGas rangeNew windows and doorsAttic spaceBeautifully renovated kitchen
- 49 days |
- 566 |
- 34 |
Zillow last checked:
Listing updated:
Listed by:
Dorothy Havens 931-980-4799,
Keller Williams Realty Clarksville 931-648-8500,
Toniann Thompson 910-391-9596,
Keller Williams Realty Clarksville
Source: RealTracs MLS as distributed by MLS GRID,MLS#: 3231641
Facts & features
Interior
Bedrooms & bathrooms
- Bedrooms: 3
- Bathrooms: 2
- Full bathrooms: 2
- Main level bedrooms: 3
Bedroom 1
- Features: Walk-In Closet(s)
- Level: Walk-In Closet(s)
- Area: 253 Square Feet
- Dimensions: 23x11
Bedroom 2
- Area: 110 Square Feet
- Dimensions: 11x10
Bedroom 3
- Area: 121 Square Feet
- Dimensions: 11x11
Primary bathroom
- Features: Ceramic
- Level: Ceramic
Other
- Area: 325 Square Feet
- Dimensions: 13x25
Kitchen
- Area: 228 Square Feet
- Dimensions: 19x12
Living room
- Features: Combination
- Level: Combination
- Area: 400 Square Feet
- Dimensions: 16x25
Other
- Area: 143 Square Feet
- Dimensions: 13x11
Other
- Features: Florida Room
- Level: Florida Room
- Area: 228 Square Feet
- Dimensions: 38x6
Recreation room
- Features: Basement Level
- Level: Basement Level
- Area: 950 Square Feet
- Dimensions: 38x25
Heating
- Central, Electric
Cooling
- Central Air, Electric
Appliances
- Included: Electric Oven, Gas Range, Dishwasher, Dryer, Microwave, Refrigerator, Stainless Steel Appliance(s), Washer, Water Purifier
- Laundry: Electric Dryer Hookup, Washer Hookup
Features
- Ceiling Fan(s), Open Floorplan, Redecorated, Walk-In Closet(s), High Speed Internet, Kitchen Island
- Flooring: Concrete, Wood, Luxury Vinyl, Tile
- Basement: Full
- Number of fireplaces: 1
- Fireplace features: Family Room, Gas
Interior area
- Total structure area: 1,560
- Total interior livable area: 1,560 sqft
- Finished area above ground: 1,560
Video & virtual tour
Property
Parking
- Total spaces: 4
- Parking features: Garage Door Opener, Asphalt, Gravel
- Uncovered spaces: 4
Features
- Levels: One
- Stories: 1
- Patio & porch: Deck, Covered, Patio, Porch
- Has view: Yes
- View description: River
- Has water view: Yes
- Water view: River
- Waterfront features: River Front, Year Round Access
Lot
- Size: 1.17 Acres
- Features: Level, Sloped
- Topography: Level,Sloped
Details
- Additional structures: Barn(s), Storage
- Parcel number: 008O A 01400 000
- Special conditions: Standard
Construction
Type & style
- Home type: SingleFamily
- Architectural style: Ranch
- Property subtype: Single Family Residence, Residential
Materials
- Vinyl Siding
- Roof: Metal
Condition
- New construction: No
- Year built: 1990
Utilities & green energy
- Sewer: Septic Tank
- Water: Well
- Utilities for property: Electricity Available
Green energy
- Energy efficient items: Windows
Community & HOA
Community
- Security: Smoke Detector(s)
- Subdivision: Villa Village
HOA
- Has HOA: No
- Amenities included: Boat Dock
Location
- Region: Bumpus Mills
Financial & listing details
- Price per square foot: $337/sqft
- Tax assessed value: $174,200
- Annual tax amount: $647
- Date on market: 6/6/2026
- Electric utility on property: Yes
Estimated market value
Not available
Estimated sales range
Not available
Not available
Price history
| Date | Event | Price |
|---|---|---|
| 7/1/2026 | Price change | $525,000-0.2%$337/sqft |
Source: RealTracs MLS as distributed by MLS GRID #3231641 Report a problem | ||
| 6/29/2026 | Price change | $526,000+0.2%$337/sqft |
Source:  RealTracs MLS as distributed by MLS GRID #3231641 Report a problem RealTracs MLS as distributed by MLS GRID #3231641 Report a problem | ||
| 6/6/2026 | Listed for sale | $525,000+425%$337/sqft |
Source: RealTracs MLS as distributed by MLS GRID #3231641 Report a problem | ||
| 11/14/2022 | Sold | $100,000-44.4%$64/sqft |
Source: RealTracs MLS as distributed by MLS GRID #2441164 Report a problem | ||
| 10/14/2022 | Pending sale | $180,000$115/sqft |
Source:  Tennessee Valley MLS #128109 Report a problem Tennessee Valley MLS #128109 Report a problem | ||
| 10/14/2022 | Contingent | $180,000$115/sqft |
Source: RealTracs MLS as distributed by MLS GRID #2441164 Report a problem | ||
| 9/21/2022 | Listed for sale | $180,000$115/sqft |
Source: RealTracs MLS as distributed by MLS GRID #2441164 Report a problem | ||
| 6/24/2022 | Listing removed | -- |
Source: Tennessee Valley MLS Report a problem | ||
| 6/17/2022 | Listed for sale | $180,000+239.6%$115/sqft |
Source: RealTracs MLS as distributed by MLS GRID #2398874 Report a problem | ||
| 8/21/1993 | Sold | $53,000$34/sqft |
Source: Agent Provided Report a problem | ||
Public tax history
| Year | Property taxes | Tax assessment |
|---|---|---|
| 2025 | $647 -21.7% | $43,550 -21.7% |
| 2024 | $827 +58.8% | $55,625 +152.3% |
| 2023 | $521 | $22,050 |
| 2022 | $521 | $22,050 |
| 2021 | -- | $22,050 -4.6% |
| 2020 | $589 | $23,125 |
| 2019 | $589 | $23,125 |
| 2018 | $589 +0.1% | $23,125 |
| 2017 | $589 | $23,125 |
| 2016 | $589 +3.1% | $23,125 |
| 2015 | $571 -8.6% | $23,125 |
| 2014 | $625 | $23,125 -8.6% |
| 2013 | $625 +2.8% | $25,291 +2.8% |
| 2012 | $607 +9.8% | $24,591 |
| 2011 | $553 | $24,591 |
| 2010 | $553 +12.5% | $24,591 |
| 2009 | $492 | $24,591 |
| 2008 | -- | $24,591 +23.1% |
| 2007 | $515 | $19,970 |
| 2006 | $515 | $19,970 |
| 2005 | $515 +18.3% | $19,970 |
| 2004 | $435 | $19,970 |
| 2002 | $435 | $19,970 +7.4% |
| 2001 | -- | $18,588 -75.4% |
| 2000 | -- | $75,519 |
Find assessor info on the county website
Monthly payment
Est. payment
Payment breakdown
Explore the cost of this home by adjusting the details. Changes won't be saved.Climate risks
Neighborhood: 37028
Nearby schools
GreatSchools rating
- 7/10Dover Elementary SchoolGrades: PK-5Distance: 11.5 mi
- 7/10Stewart County Middle SchoolGrades: 6-8Distance: 11.3 mi
- 6/10Stewart County High SchoolGrades: 9-12Distance: 8.9 mi
Schools provided by the listing agent
- Elementary: North Stewart Elementary
- Middle: Stewart County Middle School
- High: Stewart Co High School
Source: RealTracs MLS as distributed by MLS GRID. This data may not be complete. We recommend contacting the local school district to confirm school assignments for this home.
- $15,000-- bd-- ba-- sqft318 Bayview Dr, Bumpus mills, TN 37028Off Market
- $15,000-- bd-- ba-- sqft318 Bayview Dr, Bumpus mills, TN 37028Off Market
- $15,000-- bd1 ba2.7k sqft318 Bayview Dr, Bumpus Mills, TN 37028Off Market
- $217,500-- bd-- ba2.7k sqft318 Bayview Dr, Bumpus Mills, TN 37028Off Market
- $11,300-- bd-- ba-- sqftTobaccoport Dock Rd, Bumpus mills, TN 37028Off Market
- $164,800-- bd-- ba-- sqft324 Bayview Dr, Bumpus mills, TN 37028Off Market
- $15,000-- bd-- ba-- sqft324 Bayview Dr, Bumpus mills, TN 37028Off Market
- $15,000-- bd-- ba-- sqft324 Bayview Dr, Bumpus mills, TN 37028Off Market
A local agent can set up tours, give advice and negotiate with sellers.
A local lender can help you make sure your offer is ready when you are.
Similar homes
- $569,9003 bd3 ba1.9k sqft165 Cedar Point Rd, Bumpus Mills, TN 37028For Sale
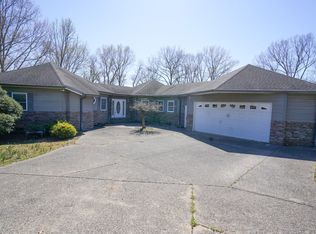
 MLS ID #3168559, Teri Radcliff. RealTracs MLS as distributed by MLS GRID
 - $545,0002 bd2 ba1.9k sqft326 Hargis Rd, Bumpus Mills, TN 37028For Sale
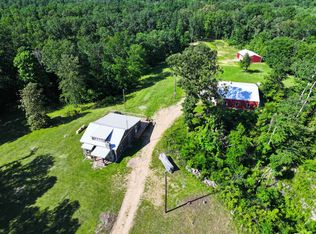 MLS ID #3072240, Kayla Gunter. RealTracs MLS as distributed by MLS GRID
 - $635,0003 bd2 ba1.9k sqft229 Bob Walker Rd, Bumpus Mills, TN 37028For Sale
 MLS ID #3183673, Adam Hanes. RealTracs MLS as distributed by MLS GRID
 - $425,0002 bd2 ba1.4k sqft1508 Highway 79, Dover, TN 37058For Sale
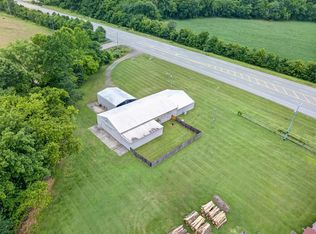 MLS ID #137066, Gwynn Jones. Tennessee Valley MLS
 - $489,9003 bd2 ba2k sqft81 Harbor Dr, Cadiz, KY 42211For SaleMLS ID #137347, Eunice Stone, Lakeland Realty. WKRMLS
- $--3 bd2 ba1.7k sqft164 Red Water Dr, New Concord, KY 42076AuctionMLS ID #137391, Michael Harris, Harris Real Estate & Auction. WKRMLS
- $450,0003 bd2 ba1.6k sqft85 Boone Dr, Cadiz, KY 42211For Sale
 MLS ID #26016569, Sheila H. Robinson, The Jeter Group. Imagine MLS
 - $375,0004 bd2 ba2.2k sqft1834 Highway 120, Big Rock, TN 37023For SaleMLS ID #3269737, Marion Jewell. RealTracs MLS as distributed by MLS GRID
- $410,0003 bd2 ba1.6k sqft255 Sandy Rd, Dover, TN 37058For SaleMLS ID #3272191, Gwynn Jones. RealTracs MLS as distributed by MLS GRID
- $495,0003 bd2 ba2.1k sqft7024 Pottertown Rd, Murray, KY 42071For SaleMLS ID #26016110, Gale B Sharp, Kopperud Realty. Imagine MLS
- $--3 bd2 ba1.6k sqft268 Sugar Maple Dr, Dover, TN 37058AuctionAuction.com 1
- $444,9002 bd2 ba1.6k sqft1121 Cunningham Ln, Cadiz, KY 42211For SaleMLS ID #26019664, Tamara Warner, Lakeland Realty. Imagine MLS
- $496,0003 bd2 ba2.2k sqft3276 Kirk Ridge Rd, Murray, KY 42071For SaleMLS ID #137685, Tammy Cothran, Keller Williams Experience Realty. WKRMLS
- $450,0005 bd3 ba2.1k sqft331 Pollard Cir, Cadiz, KY 42211For SaleMLS ID #26017449, Emilee Adams, Lakeland Realty. Imagine MLS
- $459,9003 bd2 ba2.1k sqft115 Dale Ln, Dover, TN 37058For SaleMLS ID #3229709, Debra Butts. RealTracs MLS as distributed by MLS GRID
- $425,0004 bd2 ba2k sqft138 Walker Ridge Rd, Big Rock, TN 37023For SaleMLS ID #3169906, Sandra Kearney. RealTracs MLS as distributed by MLS GRID
- $410,0003 bd2 ba1.6k sqft258 Waterway Trl, New Concord, KY 42076For Sale By Owner
- $439,0003 bd2 ba2k sqft97 Partridge Point, Cadiz, KY 42211For SaleMLS ID #26014524, Kelly B Mitchell, KY Homes Realty. Imagine MLS
- $429,9003 bd2 ba1.7k sqft228 Apache Trl, Cadiz, KY 42211For SaleMLS ID #137477, Eunice Stone, Lakeland Realty. WKRMLS
- $274,9003 bd2 ba1.7k sqft446 The Trce, Dover, TN 37058For SaleMLS ID #137067, Gwynn Jones. Tennessee Valley MLS
