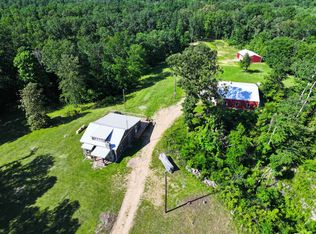
Bring your animals and enjoy 6.75 acres of country living in Bumpus Mills! This property offers so much more than just a home, featuring a 30x36 shop with a 12-ft door and lean-to, a 20x20 two-stall barn, fencing, and plenty of room for your outdoor lifestyle. Inside, you’ll find 2 bedrooms, 2 bathrooms, an open-concept main level, beautiful oak hardwood floors, and a spacious kitchen with quartz countertops. The fully finished basement adds valuable additional living space and offers plenty of flexibility for a recreation room, home office, guest space, or hobby area. A built-in storm shelter/panic room provides added peace of mind. Enjoy your morning coffee on the covered front porch or relax on the large back deck overlooking the acreage. Additional features include a large laundry room with exterior access, smart Ecobee thermostat, gas/electric hybrid HVAC, sump pump with dehumidifier, and CEMC Fiber Internet availability. Kitchen appliances, washer, and dryer convey. If you’ve been looking for acreage, a large shop, barn, and room to spread out, this Bumpus Mills property is ready for you!
Active
Price cut: $1K (9/21)
$398,000
111 Gus Wallace Rd, Bumpus Mills, TN 37028
2beds
2,452sqft
Single Family Residence, Residential
Built in 1984
6.75 Acres Lot
$-- Zestimate®
$162/sqft
$-- HOA
What's special
Fully finished basementModern upgradesCovered front porchOpen-concept floor planRoof gutters with downspoutsSpacious kitchenBeautiful quartz counter tops
- 66 days
- 333
- 29
Zillow last checked:
Listing updated:
Listed by:
Greta Ladd 931-237-0374,
Clarksville Real Estate, Inc. 931-919-2913
Source: RealTracs MLS as distributed by MLS GRID,MLS#: 3298151
Facts & features
Interior
Bedrooms & bathrooms
- Bedrooms: 2
- Bathrooms: 2
- Full bathrooms: 2
- Main level bedrooms: 2
Heating
- Dual, Heat Pump, Propane
Cooling
- Ceiling Fan(s), Central Air
Appliances
- Included: Electric Oven, Electric Range, Dishwasher, Dryer, Microwave, Refrigerator, Washer
- Laundry: Electric Dryer Hookup, Washer Hookup
Features
- Ceiling Fan(s), Extra Closets, Open Floorplan, Smart Thermostat, High Speed Internet
- Flooring: Carpet, Wood, Tile
- Basement: Finished,Full
- Number of fireplaces: 1
- Fireplace features: Living Room
Interior area
- Total structure area: 2,452
- Total interior livable area: 2,452 sqft
- Finished area above ground: 1,190
- Finished area below ground: 1,262
Property
Parking
- Total spaces: 3
- Parking features: Attached, Concrete
- Carport spaces: 1
- Uncovered spaces: 2
Features
- Levels: Two
- Stories: 2
- Patio & porch: Porch, Covered, Deck
- Fencing: Partial
- Has view: Yes
Lot
- Size: 6.75 Acres
Details
- Additional structures: Barn(s), Stable(s)
- Parcel number: 027J B 01700 000
- Special conditions: Standard
Construction
Type & style
- Home type: SingleFamily
- Architectural style: Ranch
- Property subtype: Single Family Residence, Residential
Materials
- Brick
- Roof: Shingle
Condition
- New construction: No
- Year built: 1984
Utilities & green energy
- Sewer: Septic Tank
- Water: Private
- Utilities for property: Water Available
Community & HOA
Community
- Subdivision: None
HOA
- Has HOA: No
Location
- Region: Bumpus Mills
Financial & listing details
- Price per square foot: $162/sqft
- Tax assessed value: $263,900
- Annual tax amount: $981
- Date on market: 7/20/2026
Estimated market value
Not available
Estimated sales range
Not available
Not available
Price history
| Date | Event | Price |
|---|---|---|
| 9/21/2026 | Price change | $398,000-0.3%$162/sqft |
Source:  RealTracs MLS as distributed by MLS GRID #3298151 Report a problem RealTracs MLS as distributed by MLS GRID #3298151 Report a problem | ||
| 8/27/2026 | Price change | $399,000-1.5%$163/sqft |
Source: RealTracs MLS as distributed by MLS GRID #3298151 Report a problem | ||
| 8/4/2026 | Price change | $405,000-2.4%$165/sqft |
Source: RealTracs MLS as distributed by MLS GRID #3298151 Report a problem | ||
| 7/21/2026 | Listed for sale | $415,000+11.4%$169/sqft |
Source: RealTracs MLS as distributed by MLS GRID #3298151 Report a problem | ||
| 6/21/2024 | Sold | $372,500-1.7%$152/sqft |
Source: RealTracs MLS as distributed by MLS GRID #2636346 Report a problem | ||
| 5/22/2024 | Pending sale | $379,000$155/sqft |
Source: RealTracs MLS as distributed by MLS GRID #2636346 Report a problem | ||
| 4/22/2024 | Price change | $379,000-5.2%$155/sqft |
Source: RealTracs MLS as distributed by MLS GRID #2636346 Report a problem | ||
| 4/12/2024 | Price change | $399,900-2.5%$163/sqft |
Source: RealTracs MLS as distributed by MLS GRID #2636346 Report a problem | ||
| 4/5/2024 | Listed for sale | $410,000+64%$167/sqft |
Source: RealTracs MLS as distributed by MLS GRID #2636346 Report a problem | ||
| 7/7/2021 | Sold | $250,000$102/sqft |
Source: RealTracs MLS as distributed by MLS GRID #2257392 Report a problem | ||
| 5/30/2021 | Pending sale | $250,000$102/sqft |
Source:  Tennessee Valley MLS #125716 Report a problem Tennessee Valley MLS #125716 Report a problem | ||
| 5/30/2021 | Contingent | $250,000$102/sqft |
Source: RealTracs MLS as distributed by MLS GRID #2257392 Report a problem | ||
| 5/27/2021 | Listed for sale | $250,000+60.1%$102/sqft |
Source: RealTracs MLS as distributed by MLS GRID #2257392 Report a problem | ||
| 7/10/2017 | Sold | $156,200-5.3%$64/sqft |
Source: Public Record Report a problem | ||
| 6/15/2016 | Listed for sale | $165,000+14.6%$67/sqft |
Source: Spotlight Properties, LLC. #115530 Report a problem | ||
| 4/25/2008 | Sold | $144,000$59/sqft |
Source: Public Record Report a problem | ||
Public tax history
| Year | Property taxes | Tax assessment |
|---|---|---|
| 2025 | $981 | $65,975 |
| 2024 | $981 +0.8% | $65,975 +60% |
| 2023 | $973 | $41,225 |
| 2022 | $973 | $41,225 +22.6% |
| 2021 | -- | $33,625 -0.4% |
| 2020 | $860 | $33,750 |
| 2019 | $860 | $33,750 |
| 2018 | $860 +0% | $33,750 |
| 2017 | $860 | $33,750 |
| 2016 | $860 +3.2% | $33,750 |
| 2015 | $834 -12% | $33,750 |
| 2014 | $947 | $33,750 -12% |
| 2013 | $947 -1.4% | $38,355 -1.4% |
| 2012 | $961 +9.8% | $38,912 |
| 2011 | $876 | $38,912 |
| 2010 | $876 +12.5% | $38,912 |
| 2009 | $778 | $38,912 |
| 2008 | -- | $38,912 +27.6% |
| 2007 | $787 +3.5% | $30,503 +3.5% |
| 2006 | $760 | $29,462 |
| 2005 | $760 +18.3% | $29,462 |
| 2004 | $642 | $29,462 |
| 2002 | $642 | $29,462 +6.9% |
| 2001 | -- | $27,561 -75% |
| 2000 | -- | $110,051 |
Find assessor info on the county website
Monthly payment
Est. payment
Payment breakdown
Explore the cost of this home by adjusting the details. Changes won't be saved.Climate risks
Neighborhood: 37028
Nearby schools
Schools provided by the listing agent
- Elementary: North Stewart Elementary
- Middle: Stewart County Middle School
- High: Stewart Co High School
Source: RealTracs MLS as distributed by MLS GRID. This data may not be complete. We recommend contacting the local school district to confirm school assignments for this home.
- $200,1003 bd1 ba1.1k sqft128 Bumpus Mills School Rd, Bumpus Mills, TN 37028Off Market
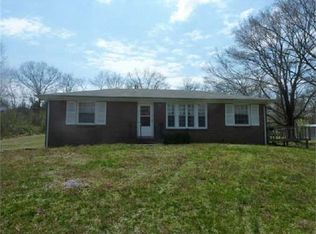
- $33,500-- bd-- ba-- sqftBumpus Mills School Rd, Bumpus mills, TN 37028Off Market
- $429,300-- bd3 ba2.2k sqft116 Gus Wallace Rd, Bumpus Mills, TN 37028Off Market
- $45,0002 bd2 ba1.2k sqft120 Bumpus Mills School Rd, Bumpus Mills, TN 37028Sold
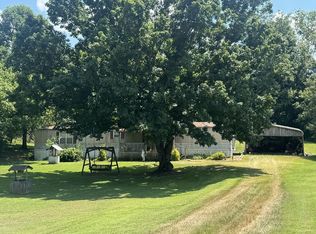
Similar homes
- $360,0003 bd2 ba2.7k sqft931 Bumpus Mills Rd, Dover, TN 37058For Sale

 MLS ID #3306454, Misty Kinney. RealTracs MLS as distributed by MLS GRID
 - $400,0003 bd2 ba1.3k sqft1705 Highway 120, Big Rock, TN 37023For Sale
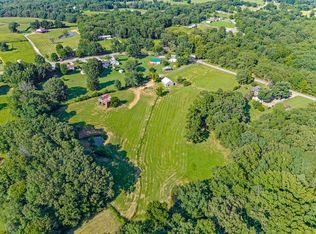 MLS ID #3318432, Donald G. Martin, MRP, ABR, SRS, Broker. RealTracs MLS as distributed by MLS GRID
 - $399,9003 bd4 ba3k sqft127 Lena Sykes Rd, Dover, TN 37058For Sale
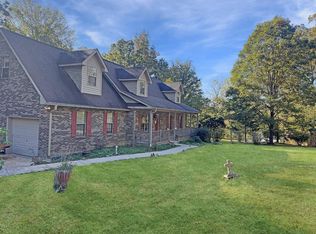 MLS ID #134936, Gwynn Jones. Tennessee Valley MLS
 - $545,0002 bd2 ba1.9k sqft326 Hargis Rd, Bumpus Mills, TN 37028For Sale
 MLS ID #3072240, Kayla Gunter. RealTracs MLS as distributed by MLS GRID
 - $525,0003 bd2 ba1.5k sqft324 Bayview Dr, Bumpus Mills, TN 37028For SaleMLS ID #3231641, Dorothy Havens. RealTracs MLS as distributed by MLS GRID
- $500,0003 bd3 ba1.8k sqft238 Apollo Dr, Bumpus Mills, TN 37028For SaleMLS ID #3525721, Sierra Darnell. RealTracs MLS as distributed by MLS GRID
- $379,0003 bd2 ba2.6k sqft1671 Upper Standing Rock Rd, Dover, TN 37058For SaleMLS ID #3520932, Melanie Smith. RealTracs MLS as distributed by MLS GRID
- $439,5003 bd2 ba1.6k sqft85 Boone Dr, Cadiz, KY 42211For Sale
 MLS ID #26016569, Sheila H. Robinson, The Jeter Group. Imagine MLS
 - $298,0003 bd2 ba2.1k sqft871 Center Point Rd, Dover, TN 37058For SaleMLS ID #3527162, Rachel Wallace. RealTracs MLS as distributed by MLS GRID
- $349,5004 bd3 ba2.4k sqft2152 Main St, Cadiz, KY 42211For SaleMLS ID #3190435, Tonja West. RealTracs MLS as distributed by MLS GRID
- $360,0004 bd3 ba2.8k sqft252 Edgewood Dr, Cadiz, KY 42211For SaleMLS ID #3500849, Desiree Murphy. RealTracs MLS as distributed by MLS GRID
- $389,9004 bd3 ba2.9k sqft588 Bay Ln, Cadiz, KY 42211For SaleMLS ID #26016019, Daniel Wade, eXp Realty, LLC. Imagine MLS
- $569,9003 bd3 ba1.9k sqft165 Cedar Point Rd, Bumpus Mills, TN 37028For SaleMLS ID #3168559, Teri Radcliff. RealTracs MLS as distributed by MLS GRID
- $450,0003 bd2 ba2.1k sqft7024 Pottertown Rd, Murray, KY 42071For SaleMLS ID #26016110, Gale B Sharp, Kopperud Realty. Imagine MLS
- $365,0004 bd3 ba2.2k sqft225 Hickory Hill Dr, Dover, TN 37058For SaleMLS ID #3112690, Mona Martin. RealTracs MLS as distributed by MLS GRID
- $420,0003 bd3 ba2.1k sqft110 Jerry Smith Rd, Indian Mound, TN 37079For SaleMLS ID #3177925, Cheryl Hood. RealTracs MLS as distributed by MLS GRID
- $390,0003 bd2 ba2k sqft39 Whispering Winds Rd, Cadiz, KY 42211For SaleMLS ID #26021957, Angela Lane, Atlas Real Estate & Auction Services. Imagine MLS
- $449,9003 bd4 ba3k sqft2235 Rockcastle Rd, Cadiz, KY 42211For SaleMLS ID #26020690, Eunice Stone, Lakeland Realty. Imagine MLS
