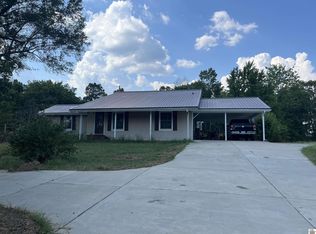
Custom built home sitting on 1.38 acres. Home features primary suite on the main level with living room kitchen dining room and office. Upper level has one bedroom and one bath perfect for guests or bonus room. The walk out basement is a home in itself with 2 bedrooms 1 bathroom living room and kitchen. Perfect spot for entertaining or if you need 2 separate living spaces. Lots of upgrades used in the home when built. If you are looking for a quiet place to call home close to the lake then this is the home for you.
For sale
$479,900
1549 Capp Springs Rd, Benton, KY 42025
4beds
3,843sqft
Single Family Residence
Built in 2013
1.38 Acres Lot
$458,600 Zestimate®
$125/sqft
$-- HOA
What's special
Walk out basementDining room
- 51 days
- 220
- 14
Zillow last checked:
Listing updated:
Listed by:
Jay Wommack,
Re/Max Real Estate Associates,
Karen Wommack 270-205-1919,
Re/Max Real Estate Associates
Source: Imagine MLS,MLS#: 26020793
Facts & features
Interior
Bedrooms & bathrooms
- Bedrooms: 4
- Bathrooms: 4
- Full bathrooms: 3
- 1/2 bathrooms: 1
Primary bedroom
- Level: First
Bedroom 4
- Level: Second
Bathroom 2
- Level: Lower
Bathroom 3
- Level: Lower
Dining room
- Level: First
Kitchen
- Level: First
Kitchen
- Level: First
Living room
- Level: First
Heating
- Electric, Forced Air
Cooling
- Central Air, Ceiling Fan(s), Window Unit(s)
Appliances
- Included: Dryer, Dishwasher, Washer, Cooktop, Oven
- Laundry: Electric Dryer Hookup, Main Level, Washer Hookup
Features
- Entrance Foyer, Ceiling Fan(s)
- Flooring: Carpet, Ceramic Tile, Laminate, Vinyl
- Basement: Exterior Entry,Interior Entry,Walk-Out Access
- Has fireplace: No
Interior area
- Total structure area: 3,843
- Total interior livable area: 3,843 sqft
- Finished area above ground: 2,243
- Finished area below ground: 1,600
Property
Parking
- Total spaces: 2
- Parking features: Attached Garage, Driveway
- Garage spaces: 2
- Has uncovered spaces: Yes
Features
- Levels: One and One Half
Lot
- Size: 1.38 Acres
- Features: Many Trees
Details
- Additional structures: Shed(s)
- Parcel number: 710000027.01
Construction
Type & style
- Home type: SingleFamily
- Property subtype: Single Family Residence
Materials
- Brick
- Foundation: Concrete Perimeter
- Roof: Metal
Condition
- Year built: 2013
Utilities & green energy
- Sewer: Septic Tank
- Water: Well
Community & HOA
Community
- Subdivision: None
HOA
- Has HOA: No
Location
- Region: Benton
Financial & listing details
- Price per square foot: $125/sqft
- Tax assessed value: $358,000
- Annual tax amount: $3,548
- Date on market: 8/3/2026
Estimated market value
$458,600
$436,000 - $482,000
$2,814/mo
Price history
| Date | Event | Price |
|---|---|---|
| 8/3/2026 | Listed for sale | $479,900$125/sqft |
Source:  Imagine MLS #26020793 Report a problem Imagine MLS #26020793 Report a problem | ||
Public tax history
| Year | Property taxes | Tax assessment |
|---|---|---|
| 2025 | $3,548 +174.4% | $358,000 +178.6% |
| 2024 | $1,293 -3.4% | $128,500 |
| 2023 | $1,338 -3.9% | $128,500 |
| 2022 | $1,392 -1.2% | $128,500 |
| 2021 | $1,409 +12.4% | $128,500 +13.2% |
| 2020 | $1,254 0% | $113,500 |
| 2019 | $1,254 -0.4% | $113,500 |
| 2018 | $1,259 -0.1% | $113,500 |
| 2017 | $1,260 -0.2% | $113,500 |
| 2016 | $1,262 +1.1% | $113,500 |
| 2015 | $1,249 +0.2% | $113,500 |
| 2014 | $1,247 +120.6% | $113,500 +106.4% |
| 2010 | $565 | $55,000 |
Find assessor info on the county website
Monthly payment
Est. payment
Payment breakdown
Explore the cost of this home by adjusting the details. Changes won't be saved.Climate risks
Neighborhood: 42025
Nearby schools
Schools provided by the listing agent
- Elementary: Jonathan
- Middle: North Marshall
- High: Marshall
Source: Imagine MLS. This data may not be complete. We recommend contacting the local school district to confirm school assignments for this home.
Similar homes
- $529,0003 bd3 ba3.3k sqft79 Hughes Rd, Benton, KY 42025For Sale

 MLS ID #26021590, Christopher Thurston, Trifecta Real Estate Services. Imagine MLS
 - $492,0004 bd3 ba2k sqft1523 Slickback Rd, Benton, KY 42025For Sale
 MLS ID #26023006, Ann Martin, Re/Max Real Estate Associates. Imagine MLS
 - $544,9003 bd3 ba2.3k sqft3259 Big Bear Hwy, Benton, KY 42025For Sale
 MLS ID #26016422, Rebecca Ray, Park Avenue Properties. Imagine MLS
 - $524,9004 bd4 ba4.3k sqft81 Oak Shadow Ln #0, Benton, KY 42025For Sale
 MLS ID #26016814, Jeff Smith, Re/Max Real Estate Associates. Imagine MLS
 - $515,0003 bd4 ba2.7k sqft629 Serenity Shores Rd, Benton, KY 42025For SaleMLS ID #26016719, Jennifer Fisk, Housman Partners - Lake Area. Imagine MLS
- $479,9004 bd3 ba2.3k sqft528 Imogene Dr, Gilbertsville, KY 42044For SaleMLS ID #26015752, Mary Buchanan, Elite Realty. Imagine MLS
- $415,0003 bd3 ba2.2k sqft25 Kurt Dr, Benton, KY 42025For SaleMLS ID #26025105, Carrie Armstrong, Keller Williams Experience - Murray. Imagine MLS
- $529,9003 bd3 ba2.8k sqft145 Serenity Village Dr, Benton, KY 42025For Sale
 MLS ID #3185181, Brenda Treon Hines. RealTracs MLS as distributed by MLS GRID
 - $599,9004 bd3 ba2.8k sqft142 Adrian Ln, Benton, KY 42025For SaleMLS ID #26021358, Sherra Riley, Feels Like Home. Imagine MLS
- $409,5004 bd3 ba2.6k sqft170 Carriage Ln, Benton, KY 42025For SaleMLS ID #26021724, Misty Freeman, RE/MAX Realty Group. Imagine MLS
- $449,9005 bd4 ba3k sqft248 Impala Rd, Gilbertsville, KY 42044For SaleMLS ID #26021043, LaDonna Umstead, Elite Realty. Imagine MLS
- $285,0005 bd3 ba3.4k sqft1998 Murray Hwy, Benton, KY 42025For SaleMLS ID #26025106, Annette Evans-Harper, The Jeter Group. Imagine MLS
- $555,0004 bd3 ba2.7k sqft173 Elwood Gordon Dr, Benton, KY 42025For SaleMLS ID #26019042, Dora Sheppard, Benchmark Realty, LLC - Murray. Imagine MLS
- $309,0004 bd2 ba2.4k sqft98 Gordon Rd, Benton, KY 42025For SaleMLS ID #26017412, Monti Collins, Housman Partners - Lake Area. Imagine MLS
- $430,0003 bd1 ba2.2k sqft178 Lawson Ln, Benton, KY 42025For SaleMLS ID #26018883, Jennifer Fisk, Housman Partners - Lake Area. Imagine MLS
- $299,9005 bd3 ba2.6k sqft1575 Dyke Rd, Benton, KY 42025For SaleMLS ID #26018056, Dannie Cain Hill, eXp Realty, LLC. Imagine MLS
- $599,9995 bd3 ba3.1k sqft164 Masters Cir, Benton, KY 42025For SaleMLS ID #26017652, Jeff Smith, Re/Max Real Estate Associates. Imagine MLS
- $259,0003 bd2 ba1.9k sqft181 Woodland Dr, Benton, KY 42025For SaleMLS ID #26016862, Ella Burgess, Arnold Realty Group. Imagine MLS
- $448,0004 bd4 ba3.4k sqft103 Summer Ln, Kuttawa, KY 42055For SaleMLS ID #26025100, Molly Conger, Keller Williams Experience - Eddyville. Imagine MLS
- $489,5004 bd2 ba4k sqft363 Grant Rd, Murray, KY 42071For SaleMLS ID #26017217, Aleshia Banks, Stedelin Real Estate LLC. Imagine MLS
