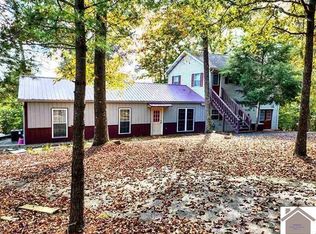
Beautifully crafted log cabin nestled on over 12 secluded acres, offering the kind of setting that feels like a private mountain retreat while still being less than 5 minutes from Kentucky Lake attractions like Moors Resort. With 3 bedrooms, 3 bathrooms, and over 2,000 sq ft of living space with an additional 1300 sq ft partially finished basement where you can bring your vision to life! This home offers room to spread out, relax, and make it your own. Inside, you'll find warm cabin character, a fireplace, and a full walk-out basement. A new HVAC system adds peace of mind and comfort. Outside is where this property really shines, with wooded acreage, private trails, and a small pond tucked away behind the home. Perfect for exploring, unwinding, or enjoying your own piece of nature. The detached garage also serves as a spacious workshop, giving you room for vehicles, lake toys, hobbies, projects, or extra storage. Whether you're looking for a full-time home, private retreat, hobby property, or a place near Kentucky Lake with room to roam, this one offers a rare combination of privacy, space, character, and convenience.
For sale
$550,000
418 Dogwood Trl, Gilbertsville, KY 42044
3beds
2,018sqft
Cabin
Built in 2002
12.76 Acres Lot
$527,000 Zestimate®
$273/sqft
$-- HOA
What's special
Full walk-out basementDetached garageWooded acreageBeautifully crafted log cabinNew hvac systemPrivate trailsSpacious workshop
- 22 days
- 587
- 33
Zillow last checked:
Listing updated:
Listed by:
Allie Salley 270-556-6394,
EXIT Realty Key Group
Source: Imagine MLS,MLS#: 26021560
Facts & features
Interior
Bedrooms & bathrooms
- Bedrooms: 3
- Bathrooms: 3
- Full bathrooms: 2
- 1/2 bathrooms: 1
Primary bedroom
- Level: First
Kitchen
- Level: First
Heating
- Forced Air, Propane, Dual Fuel, Propane Tank Owned
Cooling
- Central Air
Appliances
- Included: Dryer, Dishwasher, Refrigerator, Washer, Cooktop, Oven, Range
- Laundry: Electric Dryer Hookup, Main Level
Features
- Breakfast Bar, Eat-in Kitchen, Walk-In Closet(s), Ceiling Fan(s)
- Flooring: Concrete, Hardwood, Laminate
- Windows: Insulated Windows, Screens
- Basement: Concrete,Full,Partially Finished,Walk-Out Access
- Number of fireplaces: 1
- Fireplace features: Gas Log, Living Room
Interior area
- Total structure area: 2,018
- Total interior livable area: 2,018 sqft
- Finished area above ground: 2,018
- Finished area below ground: 0
Property
Parking
- Total spaces: 2
- Parking features: Detached Garage, Driveway
- Garage spaces: 2
- Has uncovered spaces: Yes
Features
- Levels: Three Or More,Multi/Split
- Exterior features: Fire Pit
- Fencing: Partial,Wire
- Body of water: Kentucky Lake
Lot
- Size: 12.76 Acres
- Features: Secluded, Wooded, Many Trees
Details
- Additional structures: Workshop
- Parcel number: 620000064.02
- Other equipment: Dehumidifier
Construction
Type & style
- Home type: SingleFamily
- Architectural style: Cabin
- Property subtype: Cabin
Materials
- Log Siding, Stone, Solid Masonry
- Foundation: Concrete Perimeter, Slab
- Roof: Metal
Condition
- Year built: 2002
Utilities & green energy
- Sewer: Septic Tank
- Water: Public
- Utilities for property: Cable Available, Electricity Connected, Water Connected, Propane
Community & HOA
Community
- Subdivision: None
HOA
- Has HOA: No
Location
- Region: Gilbertsville
Financial & listing details
- Price per square foot: $273/sqft
- Date on market: 8/10/2026
Estimated market value
$527,000
$501,000 - $553,000
$2,108/mo
Price history
| Date | Event | Price |
|---|---|---|
| 8/10/2026 | Listed for sale | $550,000$273/sqft |
Source:  Imagine MLS #26021560 Report a problem Imagine MLS #26021560 Report a problem | ||
Public tax history
Tax history is unavailable.
Monthly payment
Est. payment
Payment breakdown
Explore the cost of this home by adjusting the details. Changes won't be saved.Climate risks
Neighborhood: 42044
Nearby schools
Schools provided by the listing agent
- Elementary: Central
- Middle: North Marshall
- High: Marshall
Source: Imagine MLS. This data may not be complete. We recommend contacting the local school district to confirm school assignments for this home.
Similar homes
- $575,0003 bd3 ba2.3k sqft3259 Big Bear Hwy, Benton, KY 42025For Sale

 MLS ID #26016422, Rebecca Ray, Park Avenue Properties. Imagine MLS
 - $479,9004 bd3 ba2.3k sqft528 Imogene Dr, Gilbertsville, KY 42044For Sale
 MLS ID #26015752, Mary Buchanan, Elite Realty. Imagine MLS
 - $515,0003 bd4 ba2.7k sqft629 Serenity Shores Rd, Benton, KY 42025For Sale
 MLS ID #26016719, Jennifer Fisk, Housman Partners - Lake Area. Imagine MLS
 - $499,0004 bd3 ba2k sqft1523 Slickback Rd, Benton, KY 42025For Sale
 MLS ID #26023006, Ann Martin, Re/Max Real Estate Associates. Imagine MLS
 - $509,9003 bd2 ba1.7k sqft510 Nannie Neal Rd, Hardin, KY 42048For SaleMLS ID #26017020, Shea McGuire, Century 21 Service Realty. Imagine MLS
- $469,0005 bd4 ba3k sqft248 Impala Rd, Gilbertsville, KY 42044For SaleMLS ID #26021043, LaDonna Umstead, Elite Realty. Imagine MLS
- $575,0003 bd3 ba2.6k sqft1470 State Route 93 N, Kuttawa, KY 42055For SaleMLS ID #26020409, Kimberly Clapp, The Jeter Group. Imagine MLS
- $362,9003 bd2 ba2k sqft267 Woodland Dr, Benton, KY 42025For SaleMLS ID #26015252, Sheila H. Robinson, The Jeter Group. Imagine MLS
- $314,9004 bd2 ba2.2k sqft6672 Moors Camp Hwy, Gilbertsville, KY 42044For SaleMLS ID #26015240, Sheila H. Robinson, The Jeter Group. Imagine MLS
- $599,9004 bd3 ba2.8k sqft142 Adrian Ln, Benton, KY 42025For SaleMLS ID #26021358, Sherra Riley, Feels Like Home. Imagine MLS
- $599,9994 bd3 ba2.1k sqft408 Holt Rd, Kuttawa, KY 42055For SaleMLS ID #26016880, Kelly B Mitchell, KY Homes Realty. Imagine MLS
- $780,0003 bd4 ba2.6k sqft237 Knottingham Dr, Gilbertsville, KY 42044For SaleMLS ID #26016643, Karen Stone, eXp Realty, LLC. Imagine MLS
- $314,9005 bd3 ba2.6k sqft1575 Dyke Rd, Benton, KY 42025For SaleMLS ID #26018056, Dannie Cain Hill, eXp Realty, LLC. Imagine MLS
- $529,9003 bd3 ba2.8k sqft145 Serenity Village Dr, Benton, KY 42025For Sale
 MLS ID #3185181, Brenda Treon Hines. RealTracs MLS as distributed by MLS GRID
 - $610,0003 bd4 ba2.5k sqft718 Marina Village Dr, Grand Rivers, KY 42045For SaleMLS ID #26014972, Jennifer Palmer, Jennifer Palmer Realty. Imagine MLS
- $429,9003 bd2 ba1.6k sqft2331 Benton Briensburg Rd, Benton, KY 42025For SaleMLS ID #26020279, Makayla Pablo, Arnold Realty Group. Imagine MLS
- $550,0003 bd2 ba1.3k sqft5825 Oaks Rd, Paducah, KY 42003For SaleMLS ID #26021078, Ron Hughes, RE/MAX Realty Group. Imagine MLS
- $400,0003 bd2 ba1.5k sqft416 Hickory Hill Ln 1126 A, Benton, KY 42025For SaleMLS ID #26013716, Shannon West, Keller Williams Experience - Paducah. Imagine MLS
- $309,0004 bd2 ba2.4k sqft98 Gordon Rd, Benton, KY 42025For SaleMLS ID #26017412, Monti Collins, Housman Partners - Lake Area. Imagine MLS
