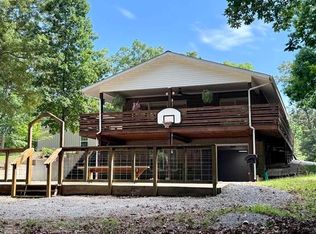
This beautiful, immaculate property has deeded Kentucky Lake access and a year around view! The sellers have a TVA dock permit with the year around water at Jonathan Creek! The house it self is gorgeous! It boast of 4 bedrooms, 3 full bathrooms ( the primary suite is on the main floor ) there's a new all season room, hardwood floors, granite countertops, barn doors, a LOT of built ins, a mudroom, lots of closet storage, approx. 400' of attic space that could easily be turned into the 3rd story. Outside there are 4 garage spaces, an 8x6 potting shed, 300' of open deck and 538' of covered porch space, a large shed, a formal garden, a fire pit and much more! There are two detached garages both have 220 amp breakers, the "toy barn" is a 30x36 it has 2,10' doors and an 8', the other garage is a 2 car attached to the deck, enjoy a fish cleaning station an a workshop already in place. The deed has an attached Exhibit "A" that grants ingress and egress, to whoever owns this property, to the Kentucky Lake shoreline and small dock across the street from the house. I just am in love with this property, you must see it to fully appreciate!
For sale
$599,900
142 Adrian Ln, Benton, KY 42025
4beds
2,863sqft
Single Family Residence
Built in 1995
1.34 Acres Lot
$565,100 Zestimate®
$210/sqft
$-- HOA
What's special
Fish cleaning stationYear around viewFire pitFormal gardenLarge shedLots of closet storageWorkshop already in place
- 60 days
- 635
- 41
Zillow last checked:
Listing updated:
Listed by:
Sherra Riley,
Feels Like Home
Source: Imagine MLS,MLS#: 26021358
Facts & features
Interior
Bedrooms & bathrooms
- Bedrooms: 4
- Bathrooms: 3
- Full bathrooms: 3
Primary bedroom
- Level: First
Kitchen
- Level: First
Heating
- Forced Air, Propane, Propane Tank Owned
Cooling
- Central Air, Ceiling Fan(s), Electric, Multi Units
Appliances
- Included: Dishwasher, Microwave, Refrigerator, Range, Self Cleaning Oven
- Laundry: Lower Level
Features
- Entrance Foyer, Walk-In Closet(s), Ceiling Fan(s)
- Flooring: Carpet, Ceramic Tile, Hardwood
- Doors: Storm Door(s)
- Windows: Insulated Windows
- Basement: Crawl Space
- Number of fireplaces: 1
- Fireplace features: Gas Log, Living Room
Interior area
- Total structure area: 2,863
- Total interior livable area: 2,863 sqft
- Finished area above ground: 2,863
- Finished area below ground: 0
Property
Parking
- Total spaces: 4
- Parking features: Detached Garage, Driveway, Garage Faces Front
- Garage spaces: 4
- Has uncovered spaces: Yes
Features
- Levels: Two
- Exterior features: Fire Pit
- Has view: Yes
- View description: Lake
- Has water view: Yes
- Water view: Lake
- Body of water: Kentucky Lake
Lot
- Size: 1.34 Acres
- Features: Few Trees
Details
- Additional structures: Shed(s)
- Parcel number: 770C00002.
Construction
Type & style
- Home type: SingleFamily
- Property subtype: Single Family Residence
Materials
- Vinyl Siding
- Foundation: Block
- Roof: Dimensional Style
Condition
- Year built: 1995
Utilities & green energy
- Sewer: Septic Tank
- Water: Public
- Utilities for property: Cable Available, Electricity Connected, Sewer Not Available, Water Connected, Propane
Community & HOA
Community
- Subdivision: Ruff Creek 2
HOA
- Has HOA: No
Location
- Region: Benton
Financial & listing details
- Price per square foot: $210/sqft
- Tax assessed value: $293,000
- Annual tax amount: $2,904
- Date on market: 8/10/2026
Estimated market value
$565,100
$537,000 - $593,000
$1,944/mo
Price history
| Date | Event | Price |
|---|---|---|
| 8/10/2026 | Listed for sale | $599,900$210/sqft |
Source:  Imagine MLS #26021358 Report a problem Imagine MLS #26021358 Report a problem | ||
| 8/6/2026 | Listing removed | -- |
Source: Owner Report a problem | ||
| 8/5/2026 | Price change | $599,900-4%$210/sqft |
Source: Owner Report a problem | ||
| 7/19/2026 | Listed for sale | $625,000+201.2%$218/sqft |
Source: Owner Report a problem | ||
| 3/30/2017 | Sold | $207,500-13.2%$72/sqft |
Source: Public Record Report a problem | ||
| 11/3/2016 | Price change | $239,000-7.7%$83/sqft |
Source: Elite Realty Group #89460 Report a problem | ||
| 9/22/2016 | Price change | $259,000-4%$90/sqft |
Source: RE/MAX Real Estate Associates #86665 Report a problem | ||
| 7/13/2016 | Price change | $269,900-3.6%$94/sqft |
Source: RE/MAX Real Estate Associates #86665 Report a problem | ||
| 4/26/2016 | Listed for sale | $279,900$98/sqft |
Source: RE/MAX Real Estate Associates #86665 Report a problem | ||
Public tax history
| Year | Property taxes | Tax assessment |
|---|---|---|
| 2025 | $2,904 +19.8% | $293,000 +21.6% |
| 2024 | $2,424 -3.4% | $241,000 |
| 2023 | $2,509 -3.9% | $241,000 |
| 2022 | $2,610 -1.2% | $241,000 |
| 2021 | $2,643 +2.7% | $241,000 +3.4% |
| 2020 | $2,574 0% | $233,000 |
| 2019 | $2,575 -0.4% | $233,000 |
| 2018 | $2,585 -0.1% | $233,000 |
| 2017 | $2,587 -0.2% | $233,000 |
| 2016 | $2,591 +1.1% | $233,000 |
| 2015 | $2,564 +0.2% | $233,000 |
| 2014 | $2,560 +13.2% | $233,000 +5.9% |
| 2010 | $2,261 | $220,000 |
Find assessor info on the county website
Monthly payment
Est. payment
Payment breakdown
Explore the cost of this home by adjusting the details. Changes won't be saved.Climate risks
Neighborhood: 42025
Nearby schools
Schools provided by the listing agent
- Elementary: Jonathan
- Middle: South Marshall
- High: Marshall
Source: Imagine MLS. This data may not be complete. We recommend contacting the local school district to confirm school assignments for this home.
Similar homes
- $529,0003 bd3 ba3.3k sqft79 Hughes Rd, Benton, KY 42025For Sale

 MLS ID #26021590, Christopher Thurston, Trifecta Real Estate Services. Imagine MLS
 - $544,9003 bd3 ba2.3k sqft3259 Big Bear Hwy, Benton, KY 42025For Sale
 MLS ID #26016422, Rebecca Ray, Park Avenue Properties. Imagine MLS
 - $400,0003 bd2 ba1.5k sqft416 Hickory Hill Ln 1126 A, Benton, KY 42025For Sale
 MLS ID #26013716, Shannon West, Keller Williams Experience - Paducah. Imagine MLS
 - $599,9995 bd3 ba3.1k sqft164 Masters Cir, Benton, KY 42025For Sale
 MLS ID #26017652, Jeff Smith, Re/Max Real Estate Associates. Imagine MLS
 - $492,0004 bd3 ba2k sqft1523 Slickback Rd, Benton, KY 42025For SaleMLS ID #26023006, Ann Martin, Re/Max Real Estate Associates. Imagine MLS
- $474,5004 bd4 ba2.5k sqft83 Fisher Rd, Benton, KY 42025For SaleMLS ID #26025510, Jennifer Fisk, Housman Partners - Lake Area. Imagine MLS
- $479,9004 bd4 ba3.8k sqft1549 Capp Springs Rd, Benton, KY 42025For SaleMLS ID #26020793, Jay Wommack, Re/Max Real Estate Associates. Imagine MLS
- $599,9003 bd3 ba2.8k sqft5289 Blue Springs Rd, Cadiz, KY 42211For Sale
 MLS ID #3594267, Scott Sanders. RealTracs MLS as distributed by MLS GRID
 - $555,0004 bd3 ba2.7k sqft173 Elwood Gordon Dr, Benton, KY 42025For SaleMLS ID #26019042, Dora Sheppard, Benchmark Realty, LLC - Murray. Imagine MLS
- $860,0003 bd3 ba2.9k sqft124 Hickory Hill Ln, Benton, KY 42025For SaleMLS ID #26020751, Tammy Cothran, Keller Williams Experience - Murray. Imagine MLS
- $529,9003 bd3 ba2.8k sqft145 Serenity Village Dr, Benton, KY 42025For SaleMLS ID #3185181, Brenda Treon Hines. RealTracs MLS as distributed by MLS GRID
- $699,9003 bd3 ba3.5k sqft75 Serenity Dr, Benton, KY 42025For SaleMLS ID #26026306, Kim Musgrave, Musgrave Realty, LLC. Imagine MLS
- $409,5004 bd3 ba2.6k sqft170 Carriage Ln, Benton, KY 42025For SaleMLS ID #26021724, Misty Freeman, RE/MAX Realty Group. Imagine MLS
- $750,0003 bd3 ba2.6k sqft214 Boone Hill Rd, Benton, KY 42025For SaleMLS ID #26020204, Melanie Thompson, Housman Partners - Lake Area. Imagine MLS
- $599,9003 bd4 ba2.5k sqft718 Marina Village Dr, Grand Rivers, KY 42045For SaleMLS ID #26014972, Jennifer Palmer, Jennifer Palmer Realty. Imagine MLS
- $415,0003 bd3 ba2.2k sqft25 Kurt Dr, Benton, KY 42025For SaleMLS ID #26025105, Carrie Armstrong, Keller Williams Experience - Murray. Imagine MLS
- $309,0004 bd2 ba2.4k sqft98 Gordon Rd, Benton, KY 42025For SaleMLS ID #26017412, Monti Collins, Housman Partners - Lake Area. Imagine MLS
- $535,0004 bd4 ba3.5k sqft72 Stoneside Dr, Almo, KY 42020For SaleMLS ID #26016118, Gale B Sharp, Kopperud Realty. Imagine MLS
- $639,9004 bd3 ba2.6k sqft168 Gallant Rd, Eddyville, KY 42038For SaleMLS ID #26017131, Amy Brock, Keller Williams Experience - Paducah. Imagine MLS
